Skip main navigation
Off market
  • $471,200

    14066 Waterville Cir, Tampa, FL 33626

    3beds
    2,149sqft
    Townhouse
    Built in 2004
    3,009 Square Feet Lot
    $471,200 Zestimate®
    $219/sqft
    $3,094 Estimated rent

    Home value

    $471,200

    $448,000 - $495,000

    $3,094/mo

    Zestimate® history
    Loading
    Loading...

    Owner options

    List your home for rent

    $3,094/mo

    Rent Zestimate®

    Find your next renter with Zillow Rental Manager. Plus, with online applications, you can quickly screen prospective tenants – for free.

    Learn more

    $3,094/mo

    Rent Zestimate®

    Refinance and save

    $3,583/mo

    Est. payment

    Refinancing to a lower rate could help reduce your monthly payments and save thousands over the life of the loan.

    See today's rates

    $3,583/mo

    Est. payment

    Explore your selling options

    Work with a Zillow partner agent

    Leverage their expertise and Zillow's premium Showcase listings to get your home seen by more buyers.

    Get started

    List with your own agent

    Get your home in front of millions of buyers by listing it on Zillow.

    Learn how to do it

    Sell it yourself

    Take full control of how buyers see your home on Zillow by listing For Sale by Owner (FSBO).

    List your home

    What's special

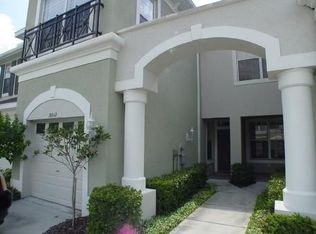
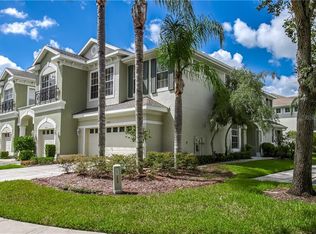
    Welcome home to this beautiful gated Community in Hampton Chase in the heart of Westchase. Luxury end unit townhome with 3 bedrooms, 2 bathrooms, 1/2 bathroom, den/2 car garage. This home welcomes you into a spacious floor plan with lots of natural light, volume ceilings & archways. Kitchen offers 42" wood cabinetry-recently repainted, newer stainless steel appliances, decorative back splash, granite counters, eat-in breakfast nook, pantry closet. Exquisite Acacia wood floors. Enjoy peaceful evenings on your screened patio overlooking a pond with lush landscaping plus additional patio area for grilling. Amazing master suite with large walk-in closet, sitting area, screened balcony over looking the water. Master bathroom offers dual vanity sinks, granite counters, walk-in shower/ garden tub. All secondary bedrooms are spacious in size with walk-in closets. Upgrades in home are newly painted interior, new water heater, A/C three years, water softener 2017, garbage disposal-2019, 3M film on windows first floor. Hampton Chase Community offers a heated pool with covered cabana area, grill area, playground, pet friendly areas & park benches. Monthly HOA fees includes water, cable, roof, exterior building maintenance, grounds, gate maintenance, community amenities & NO CDD FEES.The association painted exterior 2016. Great location near A-rated schools, shopping, restaurants, TIA, three major malls, downtown Tampa, beaches and much more! Well maintained home, move-in ready! This is a great place to call home!

    This property is off market, which means it's not currently listed for sale or rent on Zillow. This may be different from what's available on other websites or public sources.

    Facts & features

    Interior

    Bedrooms & bathrooms
    • Bedrooms: 3
    • Bathrooms: 3
    • Full bathrooms: 2
    • 1/2 bathrooms: 1
    Heating
    • Other, Electric
    Cooling
    • Central
    Appliances
    • Included: Dishwasher, Dryer, Garbage disposal, Microwave, Range / Oven, Refrigerator, Washer
    • Laundry: Inside, Laundry Room, Upper Floor
    Features
    • Ceiling Fans(s), High Ceiling(s), Living Room/Dining Room Combo, Walk-In Closet(s), Open Floorplan, Eating Space In Kitchen
    • Flooring: Tile, Carpet, Hardwood
    • Windows: Blinds
    Interior area
    • Structure area source: Public Records
    • Total interior livable area: 2,149 sqft

    Property

    Parking
    • Total spaces: 2
    • Parking features: Garage - Attached
    Features
    • Levels: Two
    • Patio & porch: Patio, Screened
    • Exterior features: Other
    • Has view: Yes
    • View description: Water
    • Has water view: Yes
    • Water view: Water
    Lot
    • Size: 3,009 Square Feet
    • Features: In County, Sidewalk
    • Residential vegetation: Mature Landscaping
    Details
    • Parcel number: 172806681000004000970U
    • Zoning: PD

    Construction

    Type & style
    • Home type: Townhouse
    • Architectural style: Contemporary
    Materials
    • masonry
    • Roof: Other
    Condition
    • Year built: 2004

    Utilities & green energy

    • Sewer: Public Sewer
    • Water: Public
    • Utilities for property: Cable Available, Public, BB/HS Internet Available, Street Lights, Electricity Available, Sewer Available, Water Available

    Community & HOA

    Community
    • Security: Gated Community, Security System
    • Subdivision: HAMPTON CHASE TWNHMS
    HOA
    • Has HOA: Yes
    • Amenities included: Gated, Playground
    • Services included: Maintenance Grounds, Recreational Facilities, Maintenance Exterior, Community Pool, Manager, Pool Maintenance
    • HOA fee: $345 monthly
    Location
    • Region: Tampa

    Financial & listing details

    • Price per square foot: $219/sqft
    • Tax assessed value: $385,141
    • Annual tax amount: $5,495

    Price history

    DateEventPrice
    7/21/2024Listing removed$345,000-9.4%$161/sqft
    Source: Stellar MLS #T3313585 Report a problem
    7/28/2021Sold$381,000+10.4%$177/sqft
    Source: Public Record Report a problem
    6/20/2021Pending sale$345,000$161/sqft
    Source: Stellar MLS #T3313585 Report a problem
    6/18/2021Listed for sale$345,000+21.1%$161/sqft
    Source: Stellar MLS #T3313585 Report a problem
    6/21/2019Sold$285,000-2.4%$133/sqft
    Source: Public Record Report a problem
    5/19/2019Price change$292,000-1%$136/sqft
    Source: COLDWELL BANKER RESIDENTIAL #T3170796 Report a problem
    5/6/2019Price change$295,000-1.7%$137/sqft
    Source: COLDWELL BANKER RESIDENTIAL #T3170796 Report a problem
    4/25/2019Price change$300,000+3.5%$140/sqft
    Source: Coldwell Banker Residential Real Estate - Tampa Westshore #T3170796 Report a problem
    4/2/2019Price change$289,900-1%$135/sqft
    Source: CHARLES RUTENBERG REALTY INC #T3142435 Report a problem
    3/27/2019Price change$292,900-1%$136/sqft
    Source: CHARLES RUTENBERG REALTY INC #T3142435 Report a problem
    3/11/2019Price change$295,900-1.3%$138/sqft
    Source: CHARLES RUTENBERG REALTY INC #T3142435 Report a problem
    1/17/2019Price change$299,900-1%$140/sqft
    Source: CHARLES RUTENBERG REALTY INC #T3142435 Report a problem
    12/20/2018Price change$302,900-1.6%$141/sqft
    Source: CHARLES RUTENBERG REALTY INC #T3142435 Report a problem
    11/15/2018Listed for sale$307,900+25.9%$143/sqft
    Source: CHARLES RUTENBERG REALTY INC #T3142435 Report a problem
    8/15/2013Sold$244,500-2.2%$114/sqft
    Source: Stellar MLS #U7580938 Report a problem
    5/3/2013Listed for sale$249,900+31.5%$116/sqft
    Source: Coldwell Banker Residential Real Estate #U7580938 Report a problem
    7/30/2012Sold$190,000-9.1%$88/sqft
    Source: Stellar MLS #U7548965 Report a problem
    5/30/2012Listed for sale$209,000+9.3%$97/sqft
    Source: Coldwell Banker Residential Real Estate #U7548965 Report a problem
    3/18/2004Sold$191,200$89/sqft
    Source: Public Record Report a problem

    Public tax history

    YearProperty taxesTax assessment
    2025$5,495 +8.7%$313,325 +2.9%
    2024$5,053 +0.2%$304,495 +3%
    2023$5,044 +4.3%$295,626 +3%
    2022$4,837 +14.4%$287,016 +16%
    2021$4,230 +2.3%$247,388 +1.4%
    2020$4,134 +39.8%$243,972 +35%
    2019$2,957 $180,701 +1.9%
    2018$2,957 +0.8%$177,332 -18.3%
    2017$2,932 +1.4%$217,127 +27.6%
    2016$2,892 +0.9%$170,113 +0.7%
    2015$2,865 -0.4%$168,930 +0.8%
    2014$2,878 $167,589 -3.2%
    2013$2,878 +6.8%$173,055 +12.8%
    2012$2,696 -7.6%$153,443 -6.5%
    2011$2,918 -3.8%$164,166 -4%
    2010$3,033 +0.1%$171,019 +0.4%
    2009$3,029 -19.3%$170,410 -17.3%
    2008$3,752 -3.4%$205,987 +3.2%
    2007$3,883 -5.2%$199,633 +2.5%
    2006$4,095 +0%$194,764 +3%
    2005$4,093 $189,091 +12.3%
    2004-- $168,400 +17891.5%
    2003-- $936
    Find assessor info on the county website

    Neighborhood: 33626

    Nearby schools

    GreatSchools rating
    Schools provided by the listing agent
    • Elementary: Bryant-HB
    • Middle: Farnell-HB
    • High: Sickles-HB

    Source: The MLS. This data may not be complete. We recommend contacting the local school district to confirm school assignments for this home.

    Get a cash offer in 3 minutes
    Find out how much your home could sell for in as little as 3 minutes with a no-obligation cash offer.
    Estimated market value
    $471,200
    Get a cash offer in 3 minutes
    Find out how much your home could sell for in as little as 3 minutes with a no-obligation cash offer.
    Estimated market value
    $471,200