Virtually Staged. Experience the Ultimate Coastal Lifestyle: Brand New Construction Villas Next to the Historic Tarpon Springs Sponge Docks! Welcome to your dream coastal retreat! Nestled immediately adjacent to the world-famous Tarpon Springs Sponge Docks, these stunning, move-in-ready 3-bedroom, 2-bathroom villas offer an unparalleled blend of modern luxury and vibrant waterfront living. Step outside your door and immerse yourself in a highly walkable neighborhood filled with local coffee shops, fresh seafood markets, authentic Greek cuisine, lively bars, dog parks, water parks and year-round cultural events. Every detail of these gorgeous SINGLE-STORY villas has been meticulously crafted with high-end finishes and an open floor plan designed for effortless entertaining and everyday comfort. Elegant Interiors: Feel the grand scale of soaring HIGH CEILINGS and durable, ultra-modern LUXURY PLANK flooring throughout. Fabulous Kitchen: A massive, light-filled kitchen serves as the heart of the home, showcasing gleaming QUARTZ COUNTERTOPS, PREMIUM CABINETRY & PREMIUM APPLIANCES. Smart Storage: Say goodbye to clutter with custom, functional BUILT_INS installed in EVERY SINGLE CLOSET. Garage: A spacious 2-car garage provides excellent storage for vehicles, beach gear, and golf carts. The Great Outdoors Designed to maximize Florida’s indoor-outdoor lifestyle, your private exterior oasis features: Curb Appeal: A beautiful, custom-paved driveway and matching walkway. Private Courtyard: A charming, secluded PAVERED courtyard entry welcomes your guests. Covered Lanai: Relax in the shade on your covered lanai, which opens up to a rare, expansive backyard. Low-Maintenance Living: Enjoy total peace of mind with a remarkably low HOA fee that keeps your community and yard pristine. Built for Peace of Mind Constructed to the highest modern building standards, these homes feature full storm preparedness with IMPACT RATED WINDOWS and IMPACT RATED GARGAE DOORS, keeping you secure. Schedule Your Tour Today! These villas are completely move-in ready, and fantastic builder incentives are currently available for qualified buyers. Don't miss your chance to own a piece of paradise in one of Florida's most unique cultural hubs. Contact us today to schedule your private tour and find your perfect villa!
Sold for $579,000
$579,000
208 ATHENIAN WAY, TARPON SPRINGS, FL 34689
3beds
1,926sqft
Villa
Built in 2026
7,540 Square Feet Lot
$578,900 Zestimate®
$301/sqft
$3,254 Estimated rent
Home value
$578,900
$533,000 - $625,000
$3,254/mo
Zestimate® history
Owner options
List your home for rent
$3,254/mo
Rent Zestimate®
Find your next renter with Zillow Rental Manager. Plus, with online applications, you can quickly screen prospective tenants – for free.
$3,254/mo
Rent Zestimate®
Refinance and save
$4,632/mo
Est. payment
Refinancing to a lower rate could help reduce your monthly payments and save thousands over the life of the loan.
$4,632/mo
Est. payment
Explore your selling options
Work with a Zillow partner agent
Leverage their expertise and Zillow's premium Showcase listings to get your home seen by more buyers.
Get startedList with your own agent
Get your home in front of millions of buyers by listing it on Zillow.
Learn how to do itSell it yourself
Take full control of how buyers see your home on Zillow by listing For Sale by Owner (FSBO).
List your homeWhat's special
Covered lanaiGleaming quartz countertopsHigh-end finishesPremium appliancesPremium cabinetryMassive light-filled kitchenImpact rated windows
Zillow last checked:
Listing updated:
Listed by:
Tiffany Spyridakos 727-641-9869,
SMITH & ASSOCIATES REAL ESTATE 727-282-1788
Bought with:
Gina Shanks PA, 3323020
FLORIDA REALTY INVESTMENTS
Source: Stellar MLS,MLS#: TB8538139 Originating MLS: Suncoast Tampa
Originating MLS: Suncoast Tampa
Facts & features
Interior
Bedrooms & bathrooms
- Bedrooms: 3
- Bathrooms: 2
- Full bathrooms: 2
Rooms
- Room types: Utility Room
Primary bedroom
- Features: Walk-In Closet(s)
- Level: First
Bedroom 2
- Features: Built-in Closet
- Level: First
Bedroom 3
- Features: Built-in Closet
- Level: First
Kitchen
- Level: First
Laundry
- Level: First
Living room
- Level: First
Heating
- Central
Cooling
- Central Air
Appliances
- Included: Convection Oven, Dishwasher, Disposal, Electric Water Heater, Exhaust Fan, Freezer, Microwave, Refrigerator
- Laundry: Electric Dryer Hookup, Inside, Laundry Closet, Laundry Room
Features
- Built-in Features, Ceiling Fan(s), Crown Molding, High Ceilings, Kitchen/Family Room Combo, Open Floorplan, Primary Bedroom Main Floor, Solid Surface Counters, Split Bedroom, Thermostat, Walk-In Closet(s)
- Flooring: Tile, Vinyl
- Doors: Sliding Doors
- Has fireplace: No
Interior area
- Total structure area: 1,926
- Total interior livable area: 1,926 sqft
Property
Parking
- Total spaces: 2
- Parking features: Deeded, Driveway, Garage Door Opener, Ground Level, Oversized
- Attached garage spaces: 2
- Has uncovered spaces: Yes
Features
- Levels: One
- Stories: 1
- Patio & porch: Covered, Front Porch, Patio, Rear Porch
- Exterior features: Courtyard, Lighting, Private Entrance, Sidewalk
- Fencing: Vinyl
- Has view: Yes
- View description: Garden
- Waterfront features: Brackish Canal Access, Marina Access, River Access
- Body of water: TARPON
Lot
- Size: 7,540 Square Feet
- Dimensions: 58 x 130
- Features: City Lot, In County, Near Marina, Near Public Transit, Sidewalk
- Residential vegetation: Trees/Landscaped
Details
- Parcel number: 122715523230000080
- Zoning: RPD
- Special conditions: None
Construction
Type & style
- Home type: SingleFamily
- Architectural style: Mid-Century Modern
- Property subtype: Villa
- Attached to another structure: Yes
Materials
- Block, Stucco
- Foundation: Slab
- Roof: Shingle
Condition
- Completed
- New construction: Yes
- Year built: 2026
Details
- Builder name: Maconi Homes
Utilities & green energy
- Sewer: Public Sewer
- Water: Public
- Utilities for property: Electricity Connected, Public, Sewer Connected, Street Lights, Water Available, Water Connected
Community & HOA
Community
- Features: Community Mailbox, Deed Restrictions, Sidewalks
- Pet fee: $0 monthly
- Subdivision: LIVE OAK AT ANCLOTE CROSSING
HOA
- Has HOA: Yes
- Amenities included: Fence Restrictions, Pool, Trail(s)
- Services included: Community Pool, Maintenance Grounds, Pool Maintenance, Recreational Facilities, Trash
- HOA fee: $390 monthly
- HOA name: Anclote River Crossing/Tri Morocco
- HOA phone: 800-647-0055
Location
- Region: Tarpon Springs
Financial & listing details
- Price per square foot: $301/sqft
- Date on market: 8/18/2026
- Cumulative days on market: 16 days
- Listing terms: Cash,Conventional,FHA,Owner May Carry,VA Loan
- Ownership: Fee Simple
- Total actual rent: 0
- Electric utility on property: Yes
- Road surface type: Paved
Price history
| Date | Event | Price |
|---|---|---|
| 9/21/2026 | Sold | $579,000$301/sqft |
Source:  Stellar MLS #TB8538139 Report a problem Stellar MLS #TB8538139 Report a problem | ||
| 9/3/2026 | Pending sale | $579,000$301/sqft |
Source: Stellar MLS #TB8538139 Report a problem | ||
| 8/18/2026 | Listed for sale | $579,000$301/sqft |
Source: Stellar MLS #TB8538139 Report a problem | ||
Public tax history
Tax history is unavailable.
Neighborhood: 34689
Nearby homes
- $449,9503 bd3 ba2.2k sqft131 Athenian Way, Tarpon Springs, FL 34689For Sale
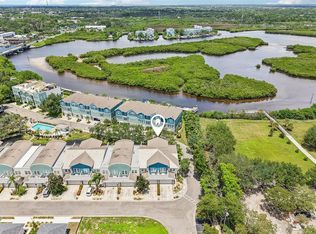
- $408,4003 bd3 ba2.2k sqft129 Athenian Way, Tarpon Springs, FL 34689Off Market

- $392,9003 bd2 ba2.2k sqft133 Athenian Way, Tarpon Springs, FL 34689Off Market

- $377,7003 bd3 ba2.2k sqft135 Athenian Way, Tarpon Springs, FL 34689Off Market

- $388,7003 bd2 ba2.2k sqft137 Athenian Way, Tarpon Springs, FL 34689Off Market
- $420,0003 bd3 ba2.2k sqft139 Athenian Way, Tarpon Springs, FL 34689For Sale
- $417,6003 bd3 ba2.2k sqft141 Athenian Way, Tarpon Springs, FL 34689Off Market
- $370,3003 bd3 ba2.2k sqft143 Athenian Way, Tarpon Springs, FL 34689Off Market
Nearby schools
GreatSchools rating
- 5/10Tarpon Springs Elementary SchoolGrades: PK-5Distance: 0.4 mi
- 6/10Tarpon Springs Middle SchoolGrades: 6-8Distance: 1.6 mi
- 6/10Tarpon Springs High SchoolGrades: PK,9-12Distance: 1.7 mi
Schools provided by the listing agent
- Elementary: Tarpon Springs Elementary-PN
- Middle: Tarpon Springs Middle-PN
- High: Tarpon Springs High-PN
Source: Stellar MLS. This data may not be complete. We recommend contacting the local school district to confirm school assignments for this home.
Get a cash offer in 3 minutes
Find out how much your home could sell for in as little as 3 minutes with a no-obligation cash offer.
Estimated market value
$578,900
Get a cash offer in 3 minutes
Find out how much your home could sell for in as little as 3 minutes with a no-obligation cash offer.
Estimated market value
$578,900
- Florida
- Pinellas County
- Tarpon Springs
- 34689
- 208 ATHENIAN WAY
