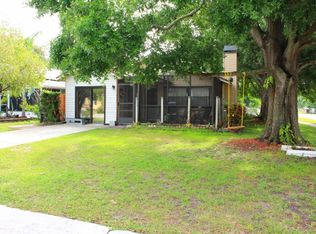
Virtually Staged. Short Sale. BANKRUPTCY PROPERTY - AND THE PRICE IS PRE-APPROVED! This beautifully updated, single-level home offers a smart, open layout with 3 bedrooms, 2 full baths, and a 2-car garage, designed for both everyday living and easy entertaining. Completely renovated in 2022, the interior has been thoughtfully updated and modernized. The main living area features high ceilings and an open floor plan that creates a bright, spacious feel. A striking fireplace accent wall anchors the living room and adds both character and warmth. Luxury vinyl plank flooring runs through the common areas, complemented by modern finishes throughout. The kitchen features granite countertops, stainless steel appliances, updated cabinetry, and a stylish backsplash, seamlessly connecting to the dining and living spaces. The split-bedroom floor plan provides privacy, and both bathrooms were updated with sleek tile in the showers and floors, new vanities, mirrors, and contemporary lighting. Additional features include a durable metal roof, a fully fenced backyard, and multiple outdoor living spaces. A screened-in porch offers a comfortable spot to unwind, while the expansive rear deck is ideal for entertaining or enjoying outdoor time year-round. Trustee sale, must sell!!
For sale
Price increase: $6K (8/25)
$355,700
206 BEDFORD STREET, OLDSMAR, FL 34677
3beds
1,274sqft
Single Family Residence
Built in 1988
7,845 Square Feet Lot
$353,800 Zestimate®
$279/sqft
$-- HOA
What's special
Striking fireplace accent wallModern finishesBeautifully updated single-level homeGranite countertopsHigh ceilingsScreened-in porchNew vanities
- 267 days
- 2,333
- 250
Zillow last checked:
Listing updated:
Listed by:
Tanja Cisliek 727-480-4155,
FUTURE HOME REALTY INC 813-855-4982
Source: Stellar MLS,MLS#: TB8455925 Originating MLS: Suncoast Tampa
Originating MLS: Suncoast Tampa
Facts & features
Interior
Bedrooms & bathrooms
- Bedrooms: 3
- Bathrooms: 2
- Full bathrooms: 2
Primary bedroom
- Features: En Suite Bathroom, Shower No Tub, Single Vanity, Walk-In Closet(s)
- Level: First
Bedroom 2
- Features: Built-in Closet
- Level: First
Bedroom 3
- Features: Built-in Closet
- Level: First
Kitchen
- Features: Breakfast Bar
- Level: First
Living room
- Level: First
Heating
- Central, Electric
Cooling
- Central Air
Appliances
- Included: Dishwasher, Disposal, Dryer, Electric Water Heater, Microwave, Range, Refrigerator, Washer
- Laundry: In Garage
Features
- Ceiling Fan(s), Eating Space In Kitchen, High Ceilings, Open Floorplan, Solid Surface Counters, Split Bedroom, Stone Counters, Walk-In Closet(s)
- Flooring: Carpet, Luxury Vinyl
- Doors: Sliding Doors
- Windows: Skylight(s)
- Has fireplace: Yes
- Fireplace features: Family Room
Interior area
- Total structure area: 2,031
- Total interior livable area: 1,274 sqft
Video & virtual tour
Property
Parking
- Total spaces: 2
- Parking features: Garage - Attached
- Attached garage spaces: 2
Features
- Levels: One
- Stories: 1
- Patio & porch: Covered, Front Porch, Rear Porch, Screened
- Exterior features: Private Mailbox, Rain Gutters
- Has view: Yes
- View description: Garden
Lot
- Size: 7,845 Square Feet
- Dimensions: 53 x 150
- Features: FloodZone
Details
- Parcel number: 232816639360560070
- Special conditions: Short Sale
Construction
Type & style
- Home type: SingleFamily
- Property subtype: Single Family Residence
Materials
- Block
- Foundation: Slab
- Roof: Metal,Other
Condition
- New construction: No
- Year built: 1988
Utilities & green energy
- Sewer: Public Sewer
- Water: Public
- Utilities for property: BB/HS Internet Available, Cable Available, Electricity Available, Public, Water Available
Community & HOA
Community
- Pet fee: $0 monthly
- Subdivision: OLDSMAR REV MAP
HOA
- Has HOA: No
Location
- Region: Oldsmar
Financial & listing details
- Price per square foot: $279/sqft
- Tax assessed value: $338,699
- Annual tax amount: $3,766
- Date on market: 12/13/2025
- Cumulative days on market: 167 days
- Listing terms: Cash,Conventional,Other
- Ownership: Fee Simple
- Total actual rent: 0
- Electric utility on property: Yes
- Road surface type: Asphalt
Estimated market value
$353,800
$336,000 - $371,000
$2,301/mo
Price history
| Date | Event | Price |
|---|---|---|
| 8/25/2026 | Price change | $355,700+1.7%$279/sqft |
Source:  Stellar MLS #TB8455925 Report a problem Stellar MLS #TB8455925 Report a problem | ||
| 8/10/2026 | Price change | $349,700-2.8%$274/sqft |
Source: Stellar MLS #TB8455925 Report a problem | ||
| 6/11/2026 | Listed for sale | $359,700$282/sqft |
Source: Stellar MLS #TB8455925 Report a problem | ||
| 3/3/2026 | Pending sale | $359,700$282/sqft |
Source: Stellar MLS #TB8455925 Report a problem | ||
| 2/26/2026 | Price change | $359,700-1.4%$282/sqft |
Source: Stellar MLS #TB8455925 Report a problem | ||
| 1/19/2026 | Price change | $364,700-1.4%$286/sqft |
Source: Stellar MLS #TB8455925 Report a problem | ||
| 12/14/2025 | Listed for sale | $369,700-7.6%$290/sqft |
Source: Stellar MLS #TB8455925 Report a problem | ||
| 10/5/2025 | Listing removed | $399,900$314/sqft |
Source: Stellar MLS #A4647616 Report a problem | ||
| 8/8/2025 | Price change | $399,900-2.2%$314/sqft |
Source: Stellar MLS #A4647616 Report a problem | ||
| 7/31/2025 | Price change | $409,000-2.4%$321/sqft |
Source: Stellar MLS #A4647616 Report a problem | ||
| 5/9/2025 | Price change | $419,000-2.3%$329/sqft |
Source: Stellar MLS #A4647616 Report a problem | ||
| 4/6/2025 | Listed for sale | $429,000+2.1%$337/sqft |
Source: Stellar MLS #A4647616 Report a problem | ||
| 2/20/2023 | Listing removed | -- |
Source: Zillow Rentals Report a problem | ||
| 1/15/2023 | Listed for rent | $3,500$3/sqft |
Source: Zillow Rentals Report a problem | ||
| 9/20/2022 | Sold | $420,000$330/sqft |
Source: Public Record Report a problem | ||
| 8/15/2022 | Pending sale | $420,000$330/sqft |
Source: Stellar MLS #U8165534 Report a problem | ||
| 8/8/2022 | Listed for sale | $420,000$330/sqft |
Source: Stellar MLS #U8165534 Report a problem | ||
| 8/4/2022 | Pending sale | $420,000$330/sqft |
Source: Stellar MLS #U8165534 Report a problem | ||
| 7/17/2022 | Price change | $420,000-4.5%$330/sqft |
Source: Stellar MLS #U8165534 Report a problem | ||
| 6/27/2022 | Listed for sale | $440,000+39.7%$345/sqft |
Source: Stellar MLS #U8165534 Report a problem | ||
| 5/12/2022 | Sold | $315,000+223.1%$247/sqft |
Source: Public Record Report a problem | ||
| 7/13/1999 | Sold | $97,500$77/sqft |
Source: Public Record Report a problem | ||
Public tax history
| Year | Property taxes | Tax assessment |
|---|---|---|
| 2025 | $3,924 +5.9% | $265,484 +2.9% |
| 2024 | $3,705 +1.6% | $258,002 +3% |
| 2023 | $3,645 +208.9% | $250,487 +129.4% |
| 2022 | $1,180 -0.1% | $109,216 +3% |
| 2021 | $1,181 +0.1% | $106,035 +1.4% |
| 2020 | $1,180 +2.7% | $104,571 +2.3% |
| 2019 | $1,149 | $102,220 +1.9% |
| 2018 | $1,149 +2.2% | $100,314 +2.1% |
| 2017 | $1,125 +3.2% | $98,251 +2.1% |
| 2016 | $1,090 -1.7% | $96,230 +0.7% |
| 2015 | $1,109 +0.9% | $95,561 +0.8% |
| 2014 | $1,099 +1.2% | $94,803 +1.5% |
| 2013 | $1,086 +2.5% | $93,402 +1.7% |
| 2012 | $1,060 | $91,841 +1% |
| 2011 | -- | $90,948 -4.8% |
| 2010 | -- | $95,526 +1.8% |
| 2009 | -- | $93,830 +0.1% |
| 2008 | $1,062 | $93,736 +3% |
| 2007 | -- | $91,006 -29.4% |
| 2005 | -- | $128,900 +10.1% |
| 2004 | $1,284 +2.1% | $117,100 +18.8% |
| 2003 | $1,257 +4.5% | $98,600 +9.7% |
| 2002 | $1,203 | $89,900 +10% |
| 2001 | $1,203 +4.9% | $81,700 +6.4% |
| 2000 | $1,147 | $76,800 |
Find assessor info on the county website
Monthly payment
Est. payment
Payment breakdown
Explore the cost of this home by adjusting the details. Changes won't be saved.Climate risks
Neighborhood: 34677
Nearby schools
Schools provided by the listing agent
- Elementary: Oldsmar Elementary-PN
- Middle: Carwise Middle-PN
- High: East Lake High-PN
Source: Stellar MLS. This data may not be complete. We recommend contacting the local school district to confirm school assignments for this home.
Similar homes
- $324,9003 bd2 ba1.3k sqft413 COUNTRY CLUB DRIVE, OLDSMAR, FL 34677For Sale

 MLS ID #O6422167, Steven Koleno, BEYCOME OF FLORIDA LLC. Stellar MLS
 - $439,0003 bd2 ba1.4k sqft102 SHORE DRIVE E, OLDSMAR, FL 34677For Sale
 MLS ID #O6425984, Sandra Rivera, LPT REALTY, LLC. Stellar MLS
 - $375,0003 bd3 ba1.6k sqft2013 SUNSET WIND LOOP, OLDSMAR, FL 34677For Sale
 MLS ID #TB8507673, Nicole Chin, KELLER WILLIAMS TAMPA CENTRAL. Stellar MLS
 - $399,9002 bd2 ba1.5k sqft360 S WOODLANDS DRIVE, OLDSMAR, FL 34677For Sale
 MLS ID #TB8515718, Mark Fazzini, RE/MAX REALTEC GROUP INC. Stellar MLS
 - $390,0002 bd2 ba1.5k sqft7123 SILVERMILL DRIVE, TAMPA, FL 33635For SaleMLS ID #TB8488026, Peter Dorwin, RE/MAX REALTEC GROUP INC. Stellar MLS
- $335,0003 bd2 ba1.4k sqft2125 N HERCULES AVENUE, CLEARWATER, FL 33763For SaleMLS ID #TB8533259, Tony Baroni, KELLER WILLIAMS SUBURBAN TAMPA. Stellar MLS
- $359,0003 bd2 ba1.4k sqft7907 DEER FOOT DRIVE, NEW PORT RICHEY, FL 34653For SaleMLS ID #TB8537293, Samantha Bowers, EXP REALTY LLC. Stellar MLS
- $349,9003 bd2 ba1.2k sqft8620 PERSEA COURT, NEW PORT RICHEY, FL 34655For SaleMLS ID #W7888255, Kelly Mothershead Timmons, KELLER WILLIAMS REALTY- PALM HARBOR. Stellar MLS
- $295,0003 bd2 ba1.2k sqft7949 KNIGHT DRIVE, NEW PORT RICHEY, FL 34653For SaleMLS ID #TB8545159, Whitney Taphorn, CHARLES RUTENBERG REALTY INC. Stellar MLS
- $290,9002 bd2 ba1.1k sqft3082 LANDMARK BOULEVARD #1702, PALM HARBOR, FL 34684For SaleMLS ID #TB8540627, Adnian Rakanovic, LIPPLY REAL ESTATE. Stellar MLS
- $360,0003 bd3 ba1.3k sqft6612 N 23RD STREET, TAMPA, FL 33610For SaleMLS ID #TB8524109, Leanna Tillman, Y REALTY. Stellar MLS
- $494,5003 bd2 ba1.6k sqft112 MEADOWCROSS DRIVE, SAFETY HARBOR, FL 34695For SaleMLS ID #TB8448836, Nathanael Brown, PARK PROPERTY GROUP. Stellar MLS
- $410,0003 bd2 ba1.2k sqft6703 N BOULEVARD, TAMPA, FL 33604For SaleMLS ID #TB8545972, Laima Ferrer, CHARMING HOMES REALTY LLC. Stellar MLS
- $345,0003 bd2 ba1.2k sqft4703 SERENA DRIVE, TAMPA, FL 33617For SaleMLS ID #TB8507735, Brittany White, KENNARD REALTY GROUP, INC. Stellar MLS
- $339,9002 bd2 ba910 sqft6500 BRIAR RIDGE COURT N, PINELLAS PARK, FL 33782For SaleMLS ID #TB8543698, Darlene Sheets, FUTURE HOME REALTY INC. Stellar MLS
- $349,0004 bd3 ba1.3k sqft6726 N 11TH STREET, TAMPA, FL 33604For SaleMLS ID #TB8525847, Dillon Cook, WRIGHT DAVIS REAL ESTATE. Stellar MLS
- $314,9003 bd1 ba1.1k sqft1124 JADEWOOD AVENUE, CLEARWATER, FL 33759For SaleMLS ID #TB8526437, Michelle Garcia, CENTURY 21 EXECUTIVE TEAM. Stellar MLS
- $325,0004 bd2 ba1.1k sqft8913 WOOD LAKE COURT, NEW PORT RICHEY, FL 34653For SaleMLS ID #TB8501191, Christina Devine, COASTAL PROPERTIES GROUP INTERNATIONAL. Stellar MLS
- $340,0003 bd2 ba1.2k sqft8616 SHIRLEY DRIVE, TEMPLE TERRACE, FL 33617For SaleMLS ID #W7888325, James Boardman Jr., PA, LPT REALTY, LLC. Stellar MLS
