Welcome to Feather Sound's Lakepointe Villas! This exceptional home boasts a generous floor plan encompassing 3 bedrooms, 3 baths, and an expansive 2-car garage. Impeccably cared for by its original owner with many tasteful updates. Situated in a tranquil corner/end unit, the private front entry is surrounded by lush tropical landscaping. A standout feature is the serene view of the community pond, offering a peaceful backdrop to enjoy Florida's native birds. Step into a voluminous living room with soaring ceilings, seamlessly connecting the first and second levels of the home. The first level includes an open living and dining area, well-appointed kitchen, main-level bedroom with a full bathroom, and convenient laundry facilities. The kitchen boasts solid wood cabinetry with custom features, ample storage, high-quality granite counters, and modern stainless steel appliances. Slide open the doors from the kitchen area to enjoy the cooler Florida weather from the screen enclosed, covered rear porch offering a special place to enjoy the outdoors. The first-level bedroom is a retreat with a sizable closet, sliding doors to a Juliet balcony, and an adjacent full bathroom featuring a large linen closet. Ascend the stairs to find two bedroom suites separated by an open walkway overlooking the living area. The main suite is a private, spacious room, a beautifully renovated bathroom offering double sinks, a makeup vanity, and an oversized walk-in shower with a glass enclosure. Ample storage is provided by the walk-in closet. Notable extras include PGT HURRICANE RATED WINDOWS & SLIDING DOORS, plantation shutters, and custom window treatments. Enjoy lounging by the community pool and let the HOA take care of exterior maintenance, including the roof, property manager, exterior paint, water, trash removal and ground maintenance. A detached oversized two-car garage and guest parking complete this remarkable home. Welcome home to a perfect blend of comfort, style, and Florida living at its finest!
Sold for $470,000
$470,000
13776 MARSEILLES COURT, CLEARWATER, FL 33762
3beds
1,757sqft
Townhouse
Built in 1987
2,487 Square Feet Lot
$480,300 Zestimate®
$268/sqft
$2,963 Estimated rent
Home value
$480,300
$456,000 - $509,000
$2,963/mo
Zestimate® history
Owner options
List your home for rent
$2,963/mo
Rent Zestimate®
Find your next renter with Zillow Rental Manager. Plus, with online applications, you can quickly screen prospective tenants – for free.
$2,963/mo
Rent Zestimate®
Refinance and save
$3,705/mo
Est. payment
Refinancing to a lower rate could help reduce your monthly payments and save thousands over the life of the loan.
$3,705/mo
Est. payment
Explore your selling options
Work with a Zillow partner agent
Leverage their expertise and Zillow's premium Showcase listings to get your home seen by more buyers.
Get startedList with your own agent
Get your home in front of millions of buyers by listing it on Zillow.
Learn how to do itSell it yourself
Take full control of how buyers see your home on Zillow by listing For Sale by Owner (FSBO).
List your homeWhat's special
Zillow last checked:
Listing updated:
Listed by:
Julie Jones 727-452-8663,
RE/MAX METRO 727-896-1800
Bought with:
Jason Miller, 668828
RE/MAX ACTION FIRST OF FLORIDA
Source: Stellar MLS,MLS#: U8227015 Originating MLS: Pinellas Suncoast
Originating MLS: Pinellas Suncoast
Facts & features
Interior
Bedrooms & bathrooms
- Bedrooms: 3
- Bathrooms: 3
- Full bathrooms: 3
Rooms
- Room types: Dining Room, Living Room, Utility Room
Primary bedroom
- Features: Walk-In Closet(s)
- Level: Second
Bedroom 2
- Features: Built-in Closet
- Level: Second
Bedroom 3
- Features: Built-in Closet
- Level: Upper
Dining room
- Level: First
Kitchen
- Level: First
Living room
- Level: First
Heating
- Central, Electric
Cooling
- Central Air
Appliances
- Included: Dishwasher, Disposal, Dryer, Electric Water Heater, Microwave, Range, Refrigerator, Washer
- Laundry: Inside, Laundry Closet
Features
- Ceiling Fan(s), Crown Molding, Eating Space In Kitchen, High Ceilings, Living Room/Dining Room Combo, PrimaryBedroom Upstairs, Solid Surface Counters, Solid Wood Cabinets, Split Bedroom, Walk-In Closet(s)
- Flooring: Carpet
- Doors: Sliding Doors
- Windows: Storm Window(s), Window Treatments
- Has fireplace: Yes
- Fireplace features: Living Room, Wood Burning
- Common walls with other units/homes: Corner Unit
Interior area
- Total structure area: 1,757
- Total interior livable area: 1,757 sqft
Property
Parking
- Total spaces: 2
- Parking features: Deeded, Garage Door Opener, Guest, Oversized
- Garage spaces: 2
Features
- Levels: Two
- Stories: 2
- Patio & porch: Covered, Rear Porch, Screened
- Exterior features: Balcony, Irrigation System, Rain Gutters, Sidewalk
- Waterfront features: Lake
Lot
- Size: 2,487 Square Feet
- Residential vegetation: Mature Landscaping, Oak Trees, Trees/Landscaped
Details
- Parcel number: 023016483770000050
- Zoning: RPD-10
- Special conditions: None
Construction
Type & style
- Home type: Townhouse
- Property subtype: Townhouse
Materials
- Block, Stucco
- Foundation: Slab
- Roof: Shingle
Condition
- New construction: No
- Year built: 1987
Utilities & green energy
- Sewer: Public Sewer
- Water: Public
- Utilities for property: Cable Connected, Electricity Connected, Sewer Connected, Street Lights, Water Connected
Community & HOA
Community
- Features: Lake, Community Mailbox, Pool, Sidewalks
- Pet fee: $0 monthly
- Subdivision: LAKEPOINTE VILLAS
HOA
- Has HOA: Yes
- Amenities included: Pool
- Services included: Community Pool, Reserve Fund, Maintenance Structure, Maintenance Grounds, Manager, Sewer, Trash, Water
- HOA fee: $430 monthly
- HOA name: Proactive Property Mgmt - Dan Yoder
- HOA phone: 727-942-4755
Location
- Region: Clearwater
Financial & listing details
- Price per square foot: $268/sqft
- Tax assessed value: $408,269
- Annual tax amount: $3,110
- Date on market: 1/25/2024
- Cumulative days on market: 18 days
- Listing terms: Cash,Conventional
- Ownership: Fee Simple
- Total actual rent: 0
- Electric utility on property: Yes
- Road surface type: Paved
Price history
| Date | Event | Price |
|---|---|---|
| 12/21/2025 | Listing removed | $3,000$2/sqft |
Source: Zillow Rentals Report a problem | ||
| 11/7/2025 | Price change | $3,000-7.7%$2/sqft |
Source: Zillow Rentals Report a problem | ||
| 11/4/2025 | Price change | $3,250-7.1%$2/sqft |
Source: Zillow Rentals Report a problem | ||
| 10/16/2025 | Price change | $3,500-10.3%$2/sqft |
Source: Zillow Rentals Report a problem | ||
| 9/15/2025 | Listed for rent | $3,900$2/sqft |
Source: Zillow Rentals Report a problem | ||
| 2/28/2024 | Sold | $470,000-5.8%$268/sqft |
Source:  Stellar MLS #U8227015 Report a problem Stellar MLS #U8227015 Report a problem | ||
| 2/13/2024 | Pending sale | $499,000$284/sqft |
Source: Stellar MLS #U8227015 Report a problem | ||
| 1/25/2024 | Listed for sale | $499,000$284/sqft |
Source: Stellar MLS #U8227015 Report a problem | ||
Public tax history
| Year | Property taxes | Tax assessment |
|---|---|---|
| 2025 | $4,093 +28.9% | $250,024 +21.5% |
| 2024 | $3,174 +2% | $205,700 +3% |
| 2023 | $3,111 +2.7% | $199,709 +3% |
| 2022 | $3,029 -1.8% | $193,892 +3% |
| 2021 | $3,085 +0.5% | $188,245 +1.4% |
| 2020 | $3,071 +2% | $185,646 +2.3% |
| 2019 | $3,011 | $181,472 +1.9% |
| 2018 | $3,011 +1.6% | $178,088 +2.1% |
| 2017 | $2,965 +3.1% | $174,425 +2.1% |
| 2016 | $2,877 -1.4% | $170,837 +0.7% |
| 2015 | $2,917 +1.5% | $169,649 +0.8% |
| 2014 | $2,875 +0.8% | $168,303 +1.5% |
| 2013 | $2,853 -13.2% | $165,816 -8.3% |
| 2012 | $3,289 | $180,868 +2.2% |
| 2011 | -- | $177,009 +1.5% |
| 2010 | -- | $174,393 +2.7% |
| 2009 | -- | $169,808 +0.1% |
| 2008 | $2,773 | $169,638 +3% |
| 2007 | -- | $164,697 -19.1% |
| 2005 | -- | $203,600 +13.9% |
| 2004 | $3,082 +0.2% | $178,800 +8.2% |
| 2003 | $3,075 +9.1% | $165,300 +5.1% |
| 2002 | $2,818 | $157,300 +7% |
| 2001 | $2,818 +8.1% | $147,000 +2.5% |
| 2000 | $2,607 | $143,400 |
Find assessor info on the county website
Neighborhood: 33762
Nearby homes
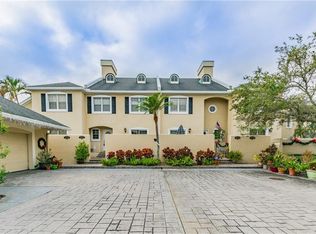
- $436,1003 bd3 ba1.7k sqft13774 Marseilles Ct, Clearwater, FL 33762Off Market
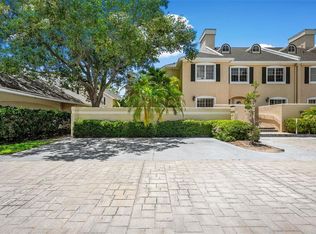
- $388,0003 bd3 ba1.7k sqft13770 Marseilles Ct, Clearwater, FL 33762For Sale
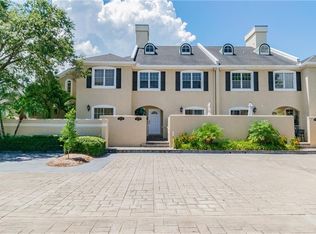
- $455,6003 bd3 ba1.7k sqft13772 Marseilles Ct, Clearwater, FL 33762Off Market
- $406,0003 bd3 ba1.7k sqft13756 Marseilles Ct, Clearwater, FL 33762Off Market
- $435,0002 bd2 ba1.7k sqft13790 Marseilles Ct, Clearwater, FL 33762Off Market
- $475,0003 bd3 ba1.7k sqft13754 Marseilles Ct, Clearwater, FL 33762Sold
- $357,0003 bd3 ba1.7k sqft13792 Marseilles Ct, Clearwater, FL 33762Off Market
- $424,1003 bd2 ba1.7k sqft13752 Marseilles Ct, Clearwater, FL 33762Off Market
Nearby schools
GreatSchools rating
- 5/10High Point Elementary SchoolGrades: PK-5Distance: 2.9 mi
- 6/10Fitzgerald Middle SchoolGrades: 6-8Distance: 3.8 mi
- 3/10Pinellas Park High SchoolGrades: 9-12Distance: 3.6 mi
Get a cash offer in 3 minutes
Find out how much your home could sell for in as little as 3 minutes with a no-obligation cash offer.
Estimated market value
$480,300
Get a cash offer in 3 minutes
Find out how much your home could sell for in as little as 3 minutes with a no-obligation cash offer.
Estimated market value
$480,300
- Florida
- Pinellas County
- Clearwater
- 33762
- 13776 MARSEILLES COURT
Nearby cities
Nearby neighborhoods
Nearby zip codes
Other Clearwater Topics
