Under contract-accepting backup offers. Sellers Offering Up To $5,000 Towards Buyers Closing Costs!! Step into this beautifully updated corner-unit townhome where style and functionality come together seamlessly. From the moment you enter, you’re greeted by a spacious living room designed for both comfortable everyday living and effortless entertaining. Rich hardwood floors flow throughout the home, creating a warm, upscale feel. An additional living area with its own entrance to the lanai offers flexible space, perfect for a home office, lounge, or bonus entertaining area. The dining space leads to a stunning and fully renovated kitchen featuring modern finishes, abundant storage, and additional seating for casual gatherings. The kitchen is beautifully appointed with premium KraftMaid cabinetry, thoughtfully designed to maximize every inch of storage space. With smart organization features, deep drawers, and custom configurations, it offers both exceptional functionality and a polished, high-end finish that elevates the entire space. Upstairs, custom hardwood stairs guide you to three generously sized bedrooms. The primary suite is a true retreat, complete with a beautifully updated en-suite bath (2020), a custom walk-in closet (2022), and a peaceful private balcony ideal for morning coffee or evening unwinding. The secondary bathroom was also updated in 2020, and hardwood flooring continues throughout the upper level for a cohesive look. The garage adds a unique and fun extension of the living space, built out as a bar area while still maintaining room for a vehicle. Major updates provide peace of mind, including a new roof (2023), tankless water heater (2022), AC system (2022), electric shades upstairs and downstairs, whole-home water softener and filtration system (2022), and surge protection (2022). Located in a wonderful community with ample guest parking, this home is just minutes from award winning beaches and offers convenient access to major airports, restaurants and shopping. The HOA covers an impressive list of amenities and services, including water, sewer, trash, cable, exterior maintenance, landscaping, community pool, roof coverage, and more making for truly easy living. Don’t miss your chance to own this slice of affordable Florida living where style, sunshine, and easy living come together in one incredible opportunity.
Under contract
Price cut: $4K (7/9)
$375,000
1050 STARKEY ROAD #2301, LARGO, FL 33771
3beds
1,824sqft
:
Get pre-qualified$3,119/mo
Townhouse
Built in 1998
2,422 Square Feet Lot
$368,300 Zestimate®
$206/sqft
$557/mo HOA
What's special
Modern finishesThree generously sized bedroomsNew roofBeautifully updated en-suite bathAbundant storageCustom hardwood stairsCustom walk-in closet
- 171 days |
- 423 |
- 27 |
Zillow last checked:
Listing updated:
Listed by:
Erica Fresh 727-542-8599,
CHARLES RUTENBERG REALTY INC 727-538-9200
Source: Stellar MLS,MLS#: TB8476363 Originating MLS: Suncoast Tampa
Originating MLS: Suncoast Tampa
Facts & features
Interior
Bedrooms & bathrooms
- Bedrooms: 3
- Bathrooms: 3
- Full bathrooms: 2
- 1/2 bathrooms: 1
Primary bedroom
- Features: Walk-In Closet(s)
- Level: Second
- Area: 177.12 Square Feet
- Dimensions: 14.4x12.3
Kitchen
- Level: First
- Area: 88 Square Feet
- Dimensions: 11x8
Living room
- Level: First
- Area: 296.4 Square Feet
- Dimensions: 15.2x19.5
Heating
- Central
Cooling
- Central Air
Appliances
- Included: Dishwasher, Dryer, Range, Refrigerator, Washer
- Laundry: Inside, Laundry Closet
Features
- Ceiling Fan(s), Eating Space In Kitchen, High Ceilings, Open Floorplan, Solid Surface Counters, Solid Wood Cabinets
- Flooring: Hardwood
- Doors: Sliding Doors
- Has fireplace: No
- Common walls with other units/homes: Corner Unit
Interior area
- Total structure area: 1,824
- Total interior livable area: 1,824 sqft
Video & virtual tour
Property
Parking
- Total spaces: 2
- Parking features: Garage - Attached
- Attached garage spaces: 2
Features
- Levels: Two
- Stories: 2
- Patio & porch: Rear Porch, Screened
- Exterior features: Balcony
Lot
- Size: 2,422 Square Feet
- Residential vegetation: Mature Landscaping
Details
- Parcel number: 023015980690000301
- Special conditions: None
Construction
Type & style
- Home type: Townhouse
- Property subtype: Townhouse
Materials
- Block, Vinyl Siding
- Foundation: Slab
- Roof: Shingle
Condition
- New construction: No
- Year built: 1998
Utilities & green energy
- Sewer: Public Sewer
- Water: Public
- Utilities for property: Cable Connected
Community & HOA
Community
- Features: Buyer Approval Required, Pool
- Pet fee: $0 monthly
- Subdivision: WILLOW GREENS
HOA
- Has HOA: Yes
- Services included: Cable TV, Community Pool, Maintenance Structure, Maintenance Grounds, Pool Maintenance, Sewer, Trash, Water
- HOA fee: $557 monthly
- HOA name: Willow Greens Association
- HOA phone: 727-497-2413
Location
- Region: Largo
Financial & listing details
- Price per square foot: $206/sqft
- Tax assessed value: $330,856
- Annual tax amount: $1,922
- Date on market: 2/13/2026
- Cumulative days on market: 173 days
- Listing terms: Cash,Conventional
- Ownership: Fee Simple
- Total actual rent: 0
- Road surface type: Asphalt
Estimated market value
$368,300
$350,000 - $387,000
$2,691/mo
Price history
| Date | Event | Price |
|---|---|---|
| 7/26/2026 | Contingent | $375,000$206/sqft |
Source:  Stellar MLS #TB8476363 Report a problem Stellar MLS #TB8476363 Report a problem | ||
| 7/9/2026 | Price change | $375,000-1.1%$206/sqft |
Source: Stellar MLS #TB8476363 Report a problem | ||
| 5/30/2026 | Price change | $379,000-1.3%$208/sqft |
Source: Stellar MLS #TB8476363 Report a problem | ||
| 5/6/2026 | Price change | $384,000-1.3%$211/sqft |
Source: Stellar MLS #TB8476363 Report a problem | ||
| 3/31/2026 | Price change | $389,000-2.5%$213/sqft |
Source: Stellar MLS #TB8476363 Report a problem | ||
| 3/13/2026 | Price change | $399,000-2.4%$219/sqft |
Source: Stellar MLS #TB8476363 Report a problem | ||
| 2/23/2026 | Price change | $409,000-2.4%$224/sqft |
Source: Stellar MLS #TB8476363 Report a problem | ||
| 2/14/2026 | Listed for sale | $419,000+273.8%$230/sqft |
Source: Stellar MLS #TB8476363 Report a problem | ||
| 4/30/1999 | Sold | $112,100$61/sqft |
Source: Public Record Report a problem | ||
Public tax history
| Year | Property taxes | Tax assessment |
|---|---|---|
| 2025 | $1,923 +6.4% | $143,467 +2.9% |
| 2024 | $1,807 +2.5% | $139,424 +3% |
| 2023 | $1,763 +3.8% | $135,363 +3% |
| 2022 | $1,698 -0.4% | $131,420 +3% |
| 2021 | $1,706 +0.6% | $127,592 +1.4% |
| 2020 | $1,696 +2.5% | $125,830 +2.3% |
| 2019 | $1,655 | $123,001 +1.9% |
| 2018 | $1,655 +1.4% | $120,708 +2.1% |
| 2017 | $1,632 +4.6% | $118,225 +2.1% |
| 2016 | $1,560 -1.5% | $115,793 +0.7% |
| 2015 | $1,584 +1.5% | $114,988 +0.8% |
| 2014 | $1,561 +0.9% | $114,075 +1.5% |
| 2013 | $1,546 +3.2% | $112,389 +1.7% |
| 2012 | $1,498 | $110,510 -3.8% |
| 2011 | -- | $114,891 -12.4% |
| 2010 | -- | $131,118 -12.8% |
| 2009 | -- | $150,313 -4.7% |
| 2008 | $2,299 | $157,677 +3% |
| 2007 | -- | $153,084 -7.2% |
| 2005 | -- | $165,000 +17.2% |
| 2004 | $2,544 -9.8% | $140,800 +5.2% |
| 2003 | $2,821 +84.3% | $133,800 +17.8% |
| 2002 | $1,530 | $113,600 +8.5% |
| 2001 | $1,530 +4.5% | $104,700 +10.1% |
| 2000 | $1,464 | $95,100 |
Find assessor info on the county website
Monthly payment
Est. payment
Payment breakdown
Explore the cost of this home by adjusting the details. Changes won't be saved.Climate risks
Neighborhood: 33771
Nearby schools
GreatSchools rating
- 6/10Southern Oak Elementary SchoolGrades: PK-5Distance: 1.7 mi
- 4/10Largo Middle SchoolGrades: 6-8Distance: 1.2 mi
- 6/10Largo High SchoolGrades: PK,9-12Distance: 1.6 mi
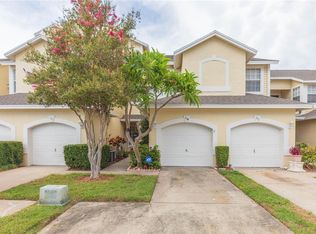
- $2,8003 bd3 ba1.5k sqft1050 Starkey Rd APT 104, Largo, FL 33771For Rent
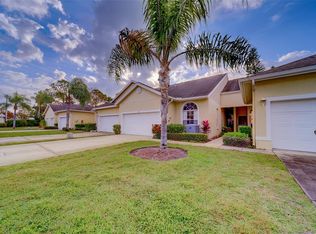
- $355,0003 bd2 ba1.3k sqft1050 Starkey Rd APT 205, Largo, FL 33771Sold
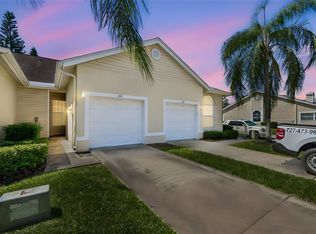
- $215,0002 bd2 ba920 sqft1050 Starkey Rd APT 207, Largo, FL 33771Sold
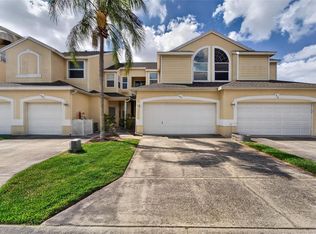
- $319,9003 bd3 ba1.7k sqft1050 Starkey Rd APT 509, Largo, FL 33771For Sale
- $375,0004 bd4 ba1.8k sqft1050 Starkey Rd APT 601, Largo, FL 33771Sold
- $356,9003 bd3 ba1.7k sqft1050 Starkey Rd APT 603, Largo, FL 33771Sold
- $350,0003 bd3 ba1.7k sqft1050 Starkey Rd APT 604, Largo, FL 33771Sold
- $210,5252 bd2 ba1.1k sqft1050 Starkey Rd APT 608, Largo, FL 33771Sold
- $335,0003 bd3 ba1.6k sqft1050 Starkey Rd APT 704, Largo, FL 33771Sold
A local agent can set up tours, give advice and negotiate with sellers.
Similar homes
- $430,0004 bd4 ba2.3k sqft1423 WATER VIEW DRIVE W, LARGO, FL 33771For Sale
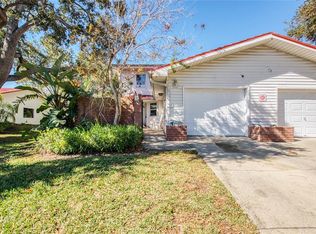
 MLS ID #TB8473014, Debbie Jackson, ACTION REALTY OF TAMPA BAY INC. Stellar MLS
 - $405,0003 bd3 ba1.7k sqft2465 FOGGY CREEK CIRCLE, CLEARWATER, FL 33764For Sale
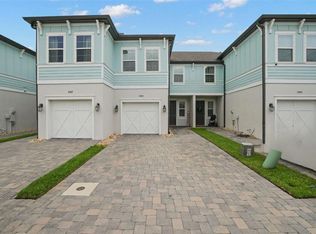 MLS ID #TB8530608, Scott Tomlinson, LLC, FUTURE HOME REALTY INC. Stellar MLS
 - $469,0003 bd3 ba2.1k sqft250 2ND AVENUE SW, LARGO, FL 33770For Sale
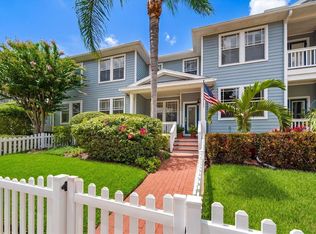 MLS ID #TB8527275, Scott Ferguson, COASTAL PROPERTIES GROUP INTERNATIONAL. Stellar MLS
 - $388,0003 bd3 ba1.7k sqft13770 MARSEILLES COURT, CLEARWATER, FL 33762For Sale
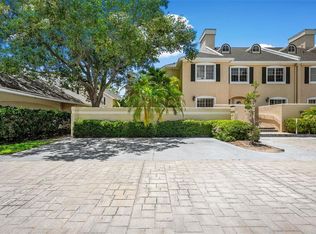 MLS ID #TB8512780, Anica Rivera, KELLER WILLIAMS TAMPA PROPERTIES. Stellar MLS
 - $320,0003 bd3 ba1.5k sqft3638 TRAFALGAR WAY #102, PALM HARBOR, FL 34685For SaleMLS ID #TB8531295, Julie Incremona, KELLER WILLIAMS REALTY- PALM HARBOR. Stellar MLS
- $405,0003 bd3 ba1.9k sqft184 VALENCIA CIRCLE, ST PETERSBURG, FL 33716For SaleMLS ID #TB8487687, Becky McConnell, SMITH & ASSOCIATES REAL ESTATE. Stellar MLS
- $525,0003 bd2 ba1.4k sqft12965 PINEFOREST WAY W, LARGO, FL 33773For SaleMLS ID #TB8534829, Kelly Fenlon, LPT REALTY, LLC. Stellar MLS
- $419,9993 bd4 ba1.8k sqft7240 102ND LANE, SEMINOLE, FL 33772For SaleMLS ID #TB8490050, Maria Scaminaci, AGILE GROUP REALTY. Stellar MLS
- $449,0003 bd3 ba2k sqft1620 RACHEL COURT, CLEARWATER, FL 33756For SaleMLS ID #TB8490029, Stephen Kepler, ENGEL & VOLKERS BELLEAIR. Stellar MLS
- $239,0003 bd2 ba1.5k sqft124 PINDO PALM STREET W, LARGO, FL 33770For SaleMLS ID #TB8524848, Holly Frandeka, CHARLES RUTENBERG REALTY INC. Stellar MLS
- $349,9004 bd2 ba1.6k sqft6490 CAPE HATTERAS WAY NE #2, ST PETERSBURG, FL 33702For SaleMLS ID #TB8485277, Zach Steinberger, COMPASS FLORIDA LLC. Stellar MLS
- $378,5003 bd3 ba1.7k sqft6231 SCARLET DARTER WAY, TAMPA, FL 33625For SaleMLS ID #TB8532009, Anne Brown, CIRCUITOUS REALTY. Stellar MLS
- $405,0003 bd3 ba1.7k sqft5246 NEIL DRIVE, ST PETERSBURG, FL 33714For SaleMLS ID #TB8525274, Carly Majorana, NEXTHOME GULF COAST. Stellar MLS
- $385,9003 bd3 ba1.7k sqft441 HARBOR RIDGE DRIVE, PALM HARBOR, FL 34683For SaleMLS ID #TB8508907, Angie Haddon, LPT REALTY, LLC. Stellar MLS
- $275,0003 bd3 ba1.4k sqft1977 SEARAY SHORE DRIVE, CLEARWATER, FL 33763For SaleMLS ID #TB8513747, Melody Hunter, CHARLES RUTENBERG REALTY INC. Stellar MLS
- $389,0003 bd3 ba1.8k sqft1455 HIDDEN COURT, TARPON SPRINGS, FL 34689For SaleMLS ID #TB8520602, Sharon Skinner, PREMIER SOTHEBY'S INTL REALTY. Stellar MLS
- $360,0002 bd2 ba1.2k sqft11600 SHIPWATCH DRIVE #1417, LARGO, FL 33774For SaleMLS ID #TB8511272, Mike Smith, SOLID GOLD HOME SALES. Stellar MLS
- $419,9003 bd2 ba1.3k sqft1224 BELLEVUE BOULEVARD, CLEARWATER, FL 33756For SaleMLS ID #TB8508589, Denise Doone, DALTON WADE INC. Stellar MLS
- $399,9003 bd3 ba1.7k sqft336 HARBOR RIDGE DRIVE, PALM HARBOR, FL 34683For SaleMLS ID #TB8507647, Sandy Papadakis, KELLER WILLIAMS REALTY- PALM HARBOR. Stellar MLS
- $499,9993 bd3 ba2.1k sqft2416 FOGGY CREEK CIRCLE, CLEARWATER, FL 33764For SaleMLS ID #TB8475183, Lance Willard LLC, CHARLES RUTENBERG REALTY INC. Stellar MLS
