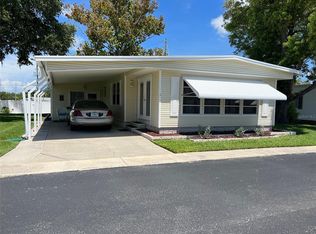
Under contract-accepting backup offers. THIS IS THE ONE!!! WELCOME HOME to this 2019 JACOBSEN IMPERIAL Model Double-wide Manufactured home. Experience the perfect combination of quality craftsmanship, modern design, and resort-style living in this beautiful home located in the pet-friendly area of the highly sought-after Palm Hill Country Club. Offering over 1,500 square feet of thoughtfully designed living space, this 3-bedroom, 2-bathroom home showcases the superior construction and attention to detail that Jacobsen Homes are known for. Relax on the inviting covered front porch before stepping inside to discover a warm and inviting space with elegant crown molding, finished drywall throughout, custom window blinds, and an open-concept floor plan filled with natural light. Beautiful luxury plank vinyl flooring flows throughout the main living areas, while both bathrooms feature stylish plank tile flooring for a clean, contemporary finish. Designed with entertaining in mind, the spacious living, dining, and kitchen areas flow seamlessly together, creating the perfect gathering space for family and friends. So many options to enjoy this home inside or out. Weather it's on the covered Front Porch, private backyard, or the double carport to entertain friends and family. The chef-inspired kitchen is the centerpiece of the home, featuring a large island with additional seating, a double stainless farmhouse sink, stainless steel appliances, a built-in microwave, stainless range hood, dishwasher, abundant cabinetry, and generous counter space for meal preparation. The private primary suite is a relaxing retreat with a luxurious en suite bathroom featuring an oversized walk-in shower with a built-in bench. The guest bathroom also offers a walk-in shower, while both bathrooms include convenient built-in storage cabinets. An inside laundry room adds everyday convenience and functionality. The Two additional bedrooms provide a great space for guest, home office, or Den if needed. Additional highlights include energy-efficient solar-tinted, hurricane-rated windows, durable vinyl siding, hurricane tie-downs for added peace of mind, and a huge storage shed that provides ample room for tools, hobbies, and seasonal storage. Built with the exceptional craftsmanship and quality construction Jacobsen Homes is known for, this home offers lasting value and confidence for years to come. Located in the desirable, golf cart-friendly, age-qualified community of Palm Hill Country Club, you'll enjoy a carefree lifestyle with a $595 monthly maintenance fee that includes water, sewer, trash removal, lawn care, cable television, internet, and access to an impressive collection of resort-style amenities. Residents enjoy three heated resort-style pools, a relaxing spa, 2 beautiful clubhouses, a 9-hole golf course, tennis courts, pickleball, shuffleboard, horseshoes, a billiards room, and a vibrant calendar of social clubs and activities. Best of all, you're just a short drive from the beautiful Gulf beaches, shopping, dining, and everything the Florida lifestyle has waiting for YOU!
Accepting backups
$239,000
124 PINDO PALM STREET W, LARGO, FL 33770
3beds
1,531sqft
Manufactured Home, Single Family Residence
Built in 2019
7,139,837 Acres Lot
$226,900 Zestimate®
$156/sqft
$595/mo HOA
What's special
Double carportDouble stainless farmhouse sinkPrivate backyardFinished drywall throughoutStainless range hoodBuilt-in microwaveDurable vinyl siding
- 55 days
- 236
- 7
Zillow last checked:
Listing updated:
Listed by:
Holly Frandeka 727-244-0300,
CHARLES RUTENBERG REALTY INC 727-538-9200
Source: Stellar MLS,MLS#: TB8524848 Originating MLS: Suncoast Tampa
Originating MLS: Suncoast Tampa
Facts & features
Interior
Bedrooms & bathrooms
- Bedrooms: 3
- Bathrooms: 2
- Full bathrooms: 2
Primary bedroom
- Features: Ceiling Fan(s), En Suite Bathroom, Walk-In Closet(s)
- Level: First
- Area: 195 Square Feet
- Dimensions: 13x15
Bedroom 2
- Features: Ceiling Fan(s), Built-in Closet
- Level: First
- Area: 132 Square Feet
- Dimensions: 11x12
Bedroom 3
- Features: Ceiling Fan(s), Built-in Closet
- Level: First
- Area: 120 Square Feet
- Dimensions: 10x12
Primary bathroom
- Features: Built-In Shower Bench, Exhaust Fan, Handicapped Accessible, Shower No Tub, Linen Closet
- Level: First
Dining room
- Level: First
- Area: 1332 Square Feet
- Dimensions: 111x12
Kitchen
- Features: Kitchen Island
- Level: First
- Area: 120 Square Feet
- Dimensions: 10x12
Living room
- Features: Ceiling Fan(s)
- Level: First
- Area: 247 Square Feet
- Dimensions: 13x19
Heating
- Central
Cooling
- Central Air
Appliances
- Included: Dishwasher, Disposal, Dryer, Electric Water Heater, Ice Maker, Microwave, Range, Refrigerator, Washer
- Laundry: Inside
Features
- Built-in Features, Ceiling Fan(s), Crown Molding, Eating Space In Kitchen, High Ceilings, Living Room/Dining Room Combo, Open Floorplan, Split Bedroom, Thermostat, Walk-In Closet(s)
- Flooring: Carpet, Ceramic Tile, Luxury Vinyl
- Windows: Window Treatments
- Has fireplace: No
Interior area
- Total structure area: 1,531
- Total interior livable area: 1,531 sqft
Video & virtual tour
Property
Parking
- Total spaces: 2
- Parking features: Carport
- Carport spaces: 2
Features
- Levels: One
- Stories: 1
- Patio & porch: Front Porch
- Exterior features: Private Mailbox, Rain Gutters, Sidewalk
- Pool features: Gunite, Heated, In Ground, Lighting
- Has spa: Yes
- Spa features: Heated, In Ground
- Fencing: Vinyl
Lot
- Size: 7,139,837 Acres
Details
- Additional structures: Shed(s), Storage
- Parcel number: 033015656840021240
- Special conditions: None
Construction
Type & style
- Home type: MobileManufactured
- Property subtype: Manufactured Home, Single Family Residence
Materials
- Vinyl Siding
- Foundation: Crawlspace
- Roof: Shingle
Condition
- New construction: No
- Year built: 2019
Utilities & green energy
- Sewer: Public Sewer
- Water: None
- Utilities for property: Cable Connected, Electricity Connected, Sewer Connected, Water Connected
Community & HOA
Community
- Features: Association Recreation - Owned, Buyer Approval Required, Clubhouse, Community Mailbox, Golf Carts OK, Golf, Pool, Sidewalks, Tennis Court(s)
- Pet fee: $0 monthly
- Senior community: Yes
- Subdivision: PALM HILL MOBILE HOME PARK UNREC
HOA
- Has HOA: Yes
- Amenities included: Cable TV, Clubhouse, Golf Course, Laundry, Lobby Key Required, Maintenance, Pool, Recreation Facilities, Shuffleboard Court, Spa/Hot Tub, Tennis Court(s)
- Services included: Cable TV, Community Pool, Reserve Fund, Internet, Maintenance Grounds, Manager, Pool Maintenance, Recreational Facilities, Sewer, Trash, Water
- HOA fee: $595 monthly
- HOA name: Megan DiBello/Resource Property Management
- HOA phone: 727-581-8729
Location
- Region: Largo
Financial & listing details
- Price per square foot: $156/sqft
- Tax assessed value: $195,644
- Annual tax amount: $1,600
- Date on market: 7/5/2026
- Cumulative days on market: 208 days
- Listing terms: Cash,Other,Special Funding
- Ownership: Co-op
- Total actual rent: 0
- Electric utility on property: Yes
- Road surface type: Asphalt, Paved
- Body type: Double Wide
Estimated market value
$226,900
$216,000 - $238,000
$2,398/mo
Price history
| Date | Event | Price |
|---|---|---|
| 8/11/2026 | Listed for sale | $239,000$156/sqft |
Source:  Stellar MLS #TB8524848 Report a problem Stellar MLS #TB8524848 Report a problem | ||
| 8/7/2026 | Contingent | $239,000$156/sqft |
Source: Stellar MLS #TB8524848 Report a problem | ||
| 7/5/2026 | Listed for sale | $239,000+0%$156/sqft |
Source: Stellar MLS #TB8524848 Report a problem | ||
| 7/4/2026 | Listing removed | $238,900$156/sqft |
Source: Stellar MLS #TB8460723 Report a problem | ||
| 4/11/2026 | Price change | $238,900-2.5%$156/sqft |
Source: Stellar MLS #TB8460723 Report a problem | ||
| 3/22/2026 | Pending sale | $245,000$160/sqft |
Source: Stellar MLS #TB8460723 Report a problem | ||
| 1/31/2026 | Price change | $245,000-2%$160/sqft |
Source: Stellar MLS #TB8460723 Report a problem | ||
| 1/6/2026 | Listed for sale | $250,000+631%$163/sqft |
Source: Stellar MLS #TB8460723 Report a problem | ||
| 11/1/2004 | Sold | $34,200$22/sqft |
Source: Agent Provided Report a problem | ||
Public tax history
| Year | Property taxes | Tax assessment |
|---|---|---|
| 2025 | $1,601 +6.6% | $126,503 +2.9% |
| 2024 | $1,501 +2.8% | $122,938 +3% |
| 2023 | $1,460 +4.1% | $119,357 +3% |
| 2022 | $1,403 -0.2% | $115,881 +3% |
| 2021 | $1,405 +0.7% | $112,506 +1.4% |
| 2020 | $1,395 +78.9% | $110,953 +190.6% |
| 2019 | $780 | $38,186 -10.5% |
| 2018 | $780 +6.8% | $42,658 -3.1% |
| 2017 | $730 +16.2% | $44,003 +18.5% |
| 2016 | $629 +9% | $37,118 +14.4% |
| 2015 | $576 +25% | $32,439 +49.8% |
| 2014 | $461 +7.9% | $21,658 +9.2% |
| 2013 | $427 -2.4% | $19,826 -3.5% |
| 2012 | $438 | $20,536 -10.7% |
| 2011 | -- | $22,992 +0.6% |
| 2010 | -- | $22,863 +1.2% |
| 2009 | -- | $22,590 -29% |
| 2004 | $699 +33.6% | $31,800 +28.2% |
| 2003 | $523 -0.4% | $24,800 +18.7% |
| 2002 | $525 | $20,900 -16.4% |
| 2001 | $525 | $25,000 |
Find assessor info on the county website
Monthly payment
Climate risks
Neighborhood: Palm Hill
Similar homes
- $212,0002 bd2 ba1.1k sqft1100 BELCHER ROAD S #759, LARGO, FL 33771For Sale

 MLS ID #TB8534090, Brenda Bianchi, BIANCHI REALTY & PROPERTY MANAGEMENT INC.. Stellar MLS
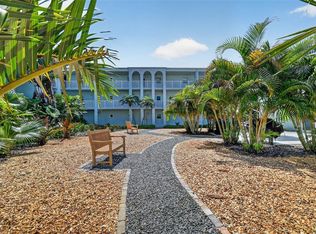
 - $210,0002 bd2 ba1.2k sqft1706 BELLEAIR FOREST DRIVE #220, BELLEAIR, FL 33756For Sale
 MLS ID #TB8508426, David Price, COLDWELL BANKER REALTY. Stellar MLS
 - $330,0004 bd2 ba1.6k sqft1169 8TH AVENUE NE, LARGO, FL 33770For Sale
 MLS ID #TB8518224, Hadley Shahinian, CENTURY 21 BEGGINS. Stellar MLS
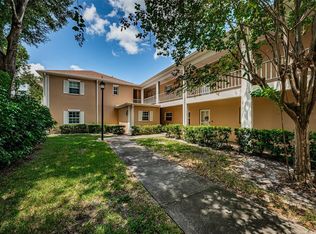
 - $210,0002 bd2 ba895 sqft8300 BARDMOOR BOULEVARD #103, SEMINOLE, FL 33777For Sale
 MLS ID #TB8541117, Linda Lee Gates, SHORE2BAY REALTY. Stellar MLS
 - $250,0002 bd2 ba1.1k sqft19029 US HIGHWAY 19 N #26-204, CLEARWATER, FL 33764For SaleMLS ID #TB8541869, Lance Willard LLC, CHARLES RUTENBERG REALTY INC. Stellar MLS
- $239,9003 bd3 ba1.5k sqft6490 CAPE HATTERAS WAY NE #4, ST PETERSBURG, FL 33702For SaleMLS ID #TB8491232, Eric West, MARK SPAIN REAL ESTATE. Stellar MLS
- $259,9002 bd2 ba1.5k sqft1659 S LAKE AVENUE #1, CLEARWATER, FL 33756For SaleMLS ID #TB8521227, Paula Williams, REALTY EXPERTS. Stellar MLS
- $254,9003 bd2 ba1.5k sqft212 CEDARWOOD CIRCLE #212, SEMINOLE, FL 33777For SaleMLS ID #TB8495131, Rick Ford, EXP REALTY LLC. Stellar MLS
- $265,0002 bd3 ba1.2k sqft2523 SANDY BEACH LANE, CLEARWATER, FL 33763For SaleMLS ID #TB8541853, Vanessa Leonard, KELLER WILLIAMS REALTY- PALM HARBOR. Stellar MLS
- $314,9002 bd1 ba1k sqft1004 WASHINGTON AVENUE, LARGO, FL 33770For SaleMLS ID #TB8514922, Ryan Hartney, HARTNEY REALTY & DEVELOPMENT. Stellar MLS
- $274,0002 bd2 ba1.1k sqft8352 MEADOWBROOK DRIVE #10, SEMINOLE, FL 33777For SaleMLS ID #TB8500686, Jacqueline Spath, FUTURE HOME REALTY INC. Stellar MLS
- $212,9002 bd2 ba1.2k sqft9790 66TH STREET N #252, PINELLAS PARK, FL 33782For SaleMLS ID #TB8525235, Holly Frandeka, CHARLES RUTENBERG REALTY INC. Stellar MLS
- $265,9002 bd2 ba1.5k sqft1651 S LAKE AVENUE #3, CLEARWATER, FL 33756For SaleMLS ID #TB8531704, Margie Pretzman, THE SHOP REAL ESTATE CO.. Stellar MLS
- $249,5002 bd2 ba1.2k sqft701 POINSETTIA ROAD #308, BELLEAIR, FL 33756For SaleMLS ID #TB8497878, Becky Baron, COASTAL PROPERTIES GROUP INTERNATIONAL. Stellar MLS
- $260,0002 bd2 ba1k sqft7200 ULMERTON ROAD #E3, LARGO, FL 33771For SaleMLS ID #TB8497276, John Soliman, DALTON WADE INC. Stellar MLS
- $239,9002 bd2 ba1.2k sqft3370 STONEHAVEN COURT W #B, PALM HARBOR, FL 34684For SaleMLS ID #TB8542695, Amanda Justus, COLDWELL BANKER REALTY. Stellar MLS
- $230,0002 bd2 ba1.1k sqft2455 FINLANDIA LANE #3, CLEARWATER, FL 33763For SaleMLS ID #TB8463947, Jason Johantgen, ON TOP OF THE WORLD RE. Stellar MLS
- $260,0002 bd2 ba1.3k sqft8359 CANDLEWOOD ROAD #8359, SEMINOLE, FL 33777For SaleMLS ID #TB8531844, Coni DeRise, CHARLES RUTENBERG REALTY INC. Stellar MLS
- $347,9993 bd3 ba1.7k sqft1050 STARKEY ROAD #2403, LARGO, FL 33771For SaleMLS ID #C7528602, Taylor Brady, RE/MAX PALM REALTY. Stellar MLS
- $174,9002 bd2 ba1.4k sqft9790 66TH STREET N #357, PINELLAS PARK, FL 33782For SaleMLS ID #TB8527951, Robbyn Quandt PLLC, FUTURE HOME REALTY INC. Stellar MLS
