Island living, elevated! Welcome to 159 Sun Isle Circle, a townhouse-style 2-bedroom, 2-bath condo on the sought-after Isle of Capri in Treasure Island. The living space sits fully elevated above a full ground level, giving you covered parking plus room for storage, beach gear, kayaks, a workshop or whatever you imagine. Upstairs, 970 sq ft of heated living space feels bright and open, with walls of windows that fill the home with natural daylight. New flooring throughout and fresh paint mean it’s move-in ready. Spend your afternoons at the sparkling community pool, and enjoy easy, low-maintenance living: the monthly association fee covers exterior maintenance, pool care, water, sewer and trash. Pets are welcome per association rules, and the community has no age restrictions. You’re just minutes from the beautiful Gulf beaches of Treasure Island, Sunset Beach and St. Pete Beach, plus waterfront dining, John’s Pass Village, boating and sunsets on the sand. Whether you’re looking for a full-time home, a seasonal getaway or an easy-care beach retreat, this one checks the boxes. Schedule your showing today! HVAC 2018
For sale
$410,000
159 SUN ISLE CIR, TREASURE ISLAND, FL 33706
2beds
970sqft
Townhouse
Built in 1990
0.42 Acres Lot
$-- Zestimate®
$423/sqft
$900/mo HOA
What's special
Fresh paintSparkling community poolNew flooring throughout
- 6 days
- 251
- 12
Likely to sell faster than
Zillow last checked:
Listing updated:
Listed by:
Carolyn Gomez 727-346-3314,
RE/MAX ACTION FIRST OF FLORIDA 727-466-0800
Source: Stellar MLS,MLS#: TB8561755 Originating MLS: Suncoast Tampa
Facts & features
Interior
Bedrooms & bathrooms
- Bedrooms: 2
- Bathrooms: 2
- Full bathrooms: 2
Primary bedroom
- Features: Ceiling Fan(s), Walk-In Closet(s)
- Level: Second
- Area: 156 Square Feet
- Dimensions: 12x13
Bedroom 1
- Features: Ceiling Fan(s), Built-in Closet
- Level: Second
- Area: 120 Square Feet
- Dimensions: 10x12
Primary bathroom
- Features: Tub with Separate Shower Stall, Linen Closet
- Level: Second
- Area: 35 Square Feet
- Dimensions: 5x7
Bathroom 1
- Level: Second
- Area: 24 Square Feet
- Dimensions: 4x6
Balcony porch lanai
- Level: Second
- Area: 72 Square Feet
- Dimensions: 8x9
Bonus room
- Features: No Closet
- Level: Second
- Area: 88 Square Feet
- Dimensions: 8x11
Kitchen
- Level: Second
- Area: 72 Square Feet
- Dimensions: 8x9
Living room
- Features: Ceiling Fan(s), No Closet
- Level: Second
- Area: 220 Square Feet
- Dimensions: 11x20
Heating
- Central
Cooling
- Central Air
Appliances
- Included: Dishwasher, Dryer, Electric Water Heater, Microwave, Range, Refrigerator, Washer
- Laundry: Laundry Closet
Features
- Ceiling Fan(s), High Ceilings, Walk-In Closet(s)
- Flooring: Luxury Vinyl, Tile
- Doors: Sliding Doors
- Has fireplace: No
Interior area
- Total structure area: 970
- Total interior livable area: 970 sqft
Video & virtual tour
Property
Parking
- Total spaces: 3
- Parking features: Driveway, Ground Level, Parking Pad, Tandem, Under Building
- Attached garage spaces: 3
- Has uncovered spaces: Yes
Features
- Levels: One
- Stories: 1
- Patio & porch: Covered, Enclosed
- Exterior features: None
- Has view: Yes
- View description: Water
- Water view: Water
Lot
- Size: 0.42 Acres
- Features: Cleared, Flood Insurance Required, FloodZone, In County, Landscaped, Near Public Transit
- Residential vegetation: Mature Landscaping
Details
- Parcel number: 143115865880060270
- Zoning: RES
- Special conditions: None
Construction
Type & style
- Home type: Townhouse
- Property subtype: Townhouse
- Attached to another structure: Yes
Materials
- Wood Frame
- Foundation: Slab
- Roof: Shingle
Condition
- Completed
- New construction: No
- Year built: 1990
Utilities & green energy
- Sewer: Public Sewer
- Water: None
- Utilities for property: Cable Available, Electricity Available, Sewer Connected, Water Connected
Community & HOA
Community
- Features: Buyer Approval Required, Deed Restrictions
- Pet fee: $0 monthly
- Subdivision: SUN KETCH CONDO
HOA
- Has HOA: Yes
- Amenities included: Pool
- Services included: Community Pool, Reserve Fund, Maintenance Grounds, Pool Maintenance, Sewer, Trash, Water
- HOA fee: $900 monthly
- HOA name: Paul Petrulis
Location
- Region: Treasure Island
Financial & listing details
- Price per square foot: $423/sqft
- Tax assessed value: $354,946
- Annual tax amount: $1,816
- Date on market: 10/29/2026
- Cumulative days on market: 7 days
- Listing terms: Cash,Conventional
- Ownership: Fee Simple
- Total actual rent: 0
- Electric utility on property: Yes
- Road surface type: Paved
Estimated market value
Not available
Estimated sales range
Not available
Not available
Price history
| Date | Event | Price |
|---|---|---|
| 10/29/2026 | Listed for sale | $410,000$423/sqft |
Source:  Stellar MLS #TB8561755 Report a problem | ||
Public tax history
| Year | Property taxes | Tax assessment |
|---|---|---|
| 2025 | $1,816 +6.8% | $155,665 +2.9% |
| 2024 | $1,700 -2.5% | $151,278 +3% |
| 2023 | $1,742 +3.5% | $146,872 +3% |
| 2022 | $1,683 -1% | $142,594 +3% |
| 2021 | $1,700 +1.5% | $138,441 +1.4% |
| 2020 | $1,674 +2.2% | $136,530 +2.3% |
| 2019 | $1,639 | $133,460 +1.9% |
| 2018 | $1,639 +2.6% | $130,972 +2.1% |
| 2017 | $1,597 +2.6% | $128,278 +2.1% |
| 2016 | $1,556 -1.9% | $125,640 +0.7% |
| 2015 | $1,587 +0.6% | $124,767 +0.8% |
| 2014 | $1,576 +0.8% | $123,777 +1.5% |
| 2013 | $1,565 +3.1% | $121,948 +1.7% |
| 2012 | $1,517 | $119,910 +3% |
| 2011 | -- | $116,417 +1.5% |
| 2010 | -- | $114,697 +2.7% |
| 2009 | -- | $111,682 +0.1% |
| 2008 | $1,283 | $111,570 +3% |
| 2007 | -- | $108,320 -38.8% |
| 2005 | -- | $177,000 +17.4% |
| 2004 | $1,433 +1.8% | $150,800 +21.3% |
| 2003 | $1,407 +4.2% | $124,300 +2.9% |
| 2002 | $1,350 | $120,800 +17.3% |
| 2001 | $1,350 +6.8% | $103,000 +4.7% |
| 2000 | $1,264 | $98,400 |
Find assessor info on the county website
Monthly payment
Est. payment
Payment breakdown
Explore the cost of this home by adjusting the details. Changes won't be saved.Climate risks
Neighborhood: Isle of Capri
- $2,8002 bd2 ba970 sqft153 Sun Isle Cir, Treasure Island, FL 33706For Rent

- $366,100-- bd-- ba1k sqft151 Sun Isle Cir, Treasure Island, FL 33706Off Market
- $366,000-- bd-- ba1k sqft163 Sun Isle Cir, Treasure Island, FL 33706Off Market

- $349,300-- bd-- ba1k sqft165 Sun Isle Cir, Treasure Island, FL 33706Off Market
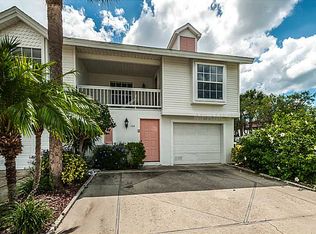
Similar homes
- $419,9002 bd2 ba1k sqft168 SUN ISLE CIRCLE #168, TREASURE ISLAND, FL 33706For Sale
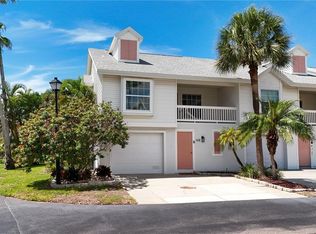
 MLS ID #TB8547377, Michael Anadiotis, REALTY EXPERTS. Stellar MLS
- $499,9002 bd3 ba1.2k sqft12424 CAPRI CIRCLE N #5, TREASURE ISLAND, FL 33706For Sale
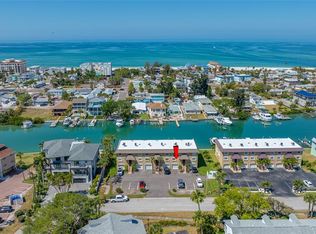 MLS ID #TB8499918, Justin Hull, ARBORS MANAGEMENT & REALTY. Stellar MLS
- $392,0002 bd2 ba1k sqft3900 50TH STREET N, ST PETERSBURG, FL 33709For Sale
 MLS ID #TB8562829, Andrea Guerrero, AXEN REALTY LLC. Stellar MLS
- $342,5002 bd2 ba1.3k sqft450 TREASURE ISLAND CAUSEWAY #104, TREASURE ISLAND, FL 33706For Sale
 MLS ID #TB8502235, Anja Prusac LLC, PREMIER SOTHEBYS INTL REALTY. Stellar MLS
- $300,0002 bd2 ba840 sqft10379 PARADISE BOULEVARD #35, TREASURE ISLAND, FL 33706For SaleMLS ID #TB8547793, Jason Hayes, KELLER WILLIAMS GULF BEACHES. Stellar MLS
- $249,0002 bd2 ba1.1k sqft5955 30TH AVENUE S #105, GULFPORT, FL 33707For SaleMLS ID #TB8564350, Sally Wilkinson, LUXURY & BEACH REALTY INC. Stellar MLS
- $595,0004 bd2 ba1.3k sqft13440 1ST STREET E, MADEIRA BEACH, FL 33708For SaleMLS ID #TB8562872, Jonathan Minerick, HOMECOIN.COM. Stellar MLS
- $369,9002 bd2 ba1.1k sqft6191 BAHIA DEL MAR BOULEVARD #202, ST PETERSBURG, FL 33715For SaleMLS ID #TB8547632, Danny Hudson, KEYSTONE PROPERTY CONSULTING FIRM. Stellar MLS
- $389,9993 bd2 ba1.4k sqft6251 SHORELINE DRIVE #2301, SEMINOLE, FL 33708For SaleMLS ID #TB8543761, Andre Andreoni, IMPACT REALTY TAMPA BAY. Stellar MLS
- $410,0002 bd2 ba1.2k sqft11301 HARBOR WAY #1744, LARGO, FL 33774For SaleMLS ID #TB8559444, Elle Schwandt, LLC, THE AMBROSIO GROUP. Stellar MLS
- $390,0002 bd2 ba1.4k sqft144 BOCA CIEGA POINT BOULEVARD N, ST PETERSBURG, FL 33708For SaleMLS ID #TB8512356, Amy Kincheloe, 54 REALTY LLC. Stellar MLS
- $344,9003 bd2 ba1k sqft8911 BLIND PASS ROAD #104, ST PETERSBURG, FL 33706For SaleMLS ID #TB8534199, Tiffany McAlister, COMPASS FLORIDA LLC. Stellar MLS
- $574,9003 bd2 ba1.3k sqft13148 3RD STREET E, MADEIRA BEACH, FL 33708For SaleMLS ID #TB8529095, Jeffrey Borham, PA, EXP REALTY LLC. Stellar MLS
- $275,0002 bd2 ba925 sqft10764 70TH AVENUE #6107, SEMINOLE, FL 33772For SaleMLS ID #TB8559969, Angie Clark, CHARLES RUTENBERG REALTY INC. Stellar MLS
- $459,9003 bd2 ba1.2k sqft7851 40TH AVE N, ST PETERSBURG, FL 33709For SaleMLS ID #TB8530692, Donna Searcy, DONNA P SEARCY. Stellar MLS
- $505,0003 bd2 ba1.2k sqft440 89TH AVENUE, ST PETE BEACH, FL 33706For SaleMLS ID #TB8537114, Sandra Munoz, CHARLES RUTENBERG REALTY INC. Stellar MLS
- $370,0002 bd2 ba1.2k sqft1365 N SNELL ISLE BOULEVARD NE #2E, ST PETERSBURG, FL 33704For SaleMLS ID #TB8521533, Dave Masi, SUNSHINEAGLE LLC. Stellar MLS
- $350,0002 bd2 ba1.1k sqft719 PINELLAS BAYWAY S #311, ST PETERSBURG, FL 33715For SaleMLS ID #TB8556276, Scott Howell, LPT REALTY, LLC. Stellar MLS
- $359,5003 bd1 ba1.1k sqft8056 30TH AVENUE N, ST PETERSBURG, FL 33710For SaleMLS ID #TB8547347, Patricia Lugo, COLDWELL BANKER REALTY. Stellar MLS
- $364,9002 bd2 ba1k sqft14800 WALSINGHAM ROAD #614, LARGO, FL 33774For SaleMLS ID #TB8521634, Jeffrey Salisbury, DALTON WADE INC. Stellar MLS
