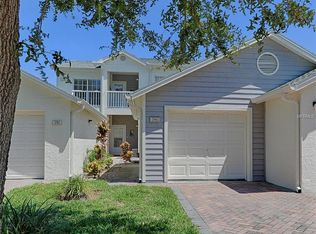
This SHIPWATCH condo checks all your boxes! This GROUND FLOOR, 2-bedroom, 2-bath residence includes a private ONE-CAR GARAGE and has been beautifully UPDATED throughout. The kitchen features white shaker cabinetry, quartz countertops, and a mosaic tile backsplash. A thoughtful renovation REMOVED THE UPPER CABINETS and LOWERED THE BAR TO COUNTER HEIGHT, creating an open, seamless flow into the spacious great room. Natural light fills the kitchen, and there is space for a casual dining area. The great room offers generous living space and opens through sliding glass doors to the SCREENED LANAI and rear deck. The primary suite easily accommodates a king-size bed and also enjoys direct access to the lanai. The UPDATED EN SUITE BATH features DUAL SINKS and a walk-in shower. An unexpected touch of luxury awaits in the walk-in closet, where CEDAR FLOORING adds warmth and a subtle natural fragrance. The guest bedroom and bath are privately situated for visitors. The guest bath includes a shower/tub combination. Nearby, the laundry area offers a NEWER WASHER and DRYER along with convenient storage shelving. The one-car garage features an EPOXY COATED FLOOR and additional attic storage. Florida living is all about enjoying the outdoors, and this home offers several inviting spaces to do just that. Relax in the low-maintenance FRONT COURTYARD, unwind in the SCREENED LANAI with a rain shade for added comfort during inclement weather, or enjoy the OPEN REAR DECK. The rear setting is especially PRIVATE, with no neighboring condos directly behind, offering views toward the home of a Natural Indian Spring. For added peace of mind, the major mechanical systems have been recently updated, including the A/C (2024), ELECTRIC PANELl (2025), and WATER HEATER (2026). All windows and exterior doors are IMPACT RATED. Located in DESIRABLE PHASE 7, residents appreciate the minimal vehicle traffic, central park, and well-managed association with STRONG BUDGETING AND PLANNING. Just minutes from the beach, dining, and shopping, Shipwatch offers an outstanding Florida lifestyle on 54 beautifully landscaped acres. Residents enjoy an impressive amenity package featuring 2 POOLS, a hot tub, two clubhouses, PICKLEBALL, a fitness center, and 11 Har-Tru tennis courts. A full calendar of SOCIAL EVENTS AND ACTIVITIES makes it easy to stay active, connected, and engaged. Come see for yourself why this exceptional SHIPWATCH condo FEELS LIKE HOME.
For sale
$410,000
11301 HARBOR WAY #1744, LARGO, FL 33774
2beds
1,235sqft
Condominium
Built in 1992
-- sqft lot
$307,300 Zestimate®
$332/sqft
$938/mo HOA
What's special
Beautifully updated throughoutQuartz countertopsOpen rear deckLow-maintenance front courtyardPrivate one-car garageMosaic tile backsplash
- 1 hour
- 19
- 3
Zillow last checked:
Listing updated:
Listed by:
Elle Schwandt, LLC 727-403-6339,
THE AMBROSIO GROUP 727-433-0372
Source: Stellar MLS,MLS#: TB8559444 Originating MLS: Suncoast Tampa
Facts & features
Interior
Bedrooms & bathrooms
- Bedrooms: 2
- Bathrooms: 2
- Full bathrooms: 2
Primary bedroom
- Features: Shower No Tub, Stone Counters, Tall Countertops, Walk-In Closet(s)
- Level: First
Bedroom 2
- Features: Ceiling Fan(s), Single Vanity, Stone Counters, Tall Countertops, Tub With Shower, Built-in Closet
- Level: First
Balcony porch lanai
- Features: Ceiling Fan(s), No Closet
- Level: First
Dining room
- Features: No Closet
- Level: First
Kitchen
- Features: Pantry, Stone Counters, No Closet
- Level: First
Living room
- Features: Ceiling Fan(s), No Closet
- Level: First
Heating
- Central, Exhaust Fan
Cooling
- Central Air
Appliances
- Included: Dishwasher, Disposal, Dryer, Electric Water Heater, Microwave, Range, Refrigerator, Washer
- Laundry: Laundry Closet
Features
- Ceiling Fan(s), Eating Space In Kitchen, Kitchen/Family Room Combo, Living Room/Dining Room Combo, Open Floorplan, Primary Bedroom Main Floor, Split Bedroom, Stone Counters, Walk-In Closet(s)
- Flooring: Ceramic Tile, Luxury Vinyl
- Doors: Sliding Doors
- Windows: Window Treatments, Hurricane Shutters/Windows
- Has fireplace: No
Interior area
- Total structure area: 1,235
- Total interior livable area: 1,235 sqft
Property
Parking
- Total spaces: 1
- Parking features: Driveway, Garage Door Opener, Guest
- Garage spaces: 1
- Has uncovered spaces: Yes
Features
- Levels: Two
- Stories: 2
- Exterior features: Courtyard, Rain Gutters, Tennis Court(s)
- Pool features: In Ground, Gunite, Heated
- Has spa: Yes
- Spa features: Heated, In Ground
Lot
- Residential vegetation: Mature Landscaping, Oak Trees
Details
- Parcel number: 183015811710021744
- Special conditions: None
Construction
Type & style
- Home type: Condo
- Property subtype: Condominium
Materials
- Block
- Foundation: Slab
- Roof: Membrane
Condition
- New construction: No
- Year built: 1992
Utilities & green energy
- Sewer: Public Sewer
- Water: Public
- Utilities for property: Cable Connected, Sewer Connected, Water Connected
Community & HOA
Community
- Features: Marina, BBQ Area, Buyer Approval Required, Clubhouse, Deed Restrictions, Fitness Center, Pool, Tennis Court(s)
- Security: Security Gate
- Pet fee: $0 monthly
- Subdivision: SHIPWATCH
HOA
- Has HOA: Yes
- Services included: Cable TV, Community Pool, Reserve Fund, Insurance, Internet, Maintenance Structure, Maintenance Grounds, Maintenance Repairs, Manager, Pest Control, Pool Maintenance, Private Road, Recreational Facilities, Sewer, Trash, Water
- HOA fee: $938 monthly
- HOA name: Liza Tholen
- HOA phone: 727-796-2087
- Second HOA name: Shipwatch Master Association
Location
- Region: Largo
Financial & listing details
- Price per square foot: $332/sqft
- Tax assessed value: $301,542
- Annual tax amount: $2,673
- Date on market: 10/22/2026
- Listing terms: Cash,Conventional
- Ownership: Condominium
- Total actual rent: 0
- Road surface type: Paved
Estimated market value
$307,300
$283,000 - $332,000
$2,592/mo
Price history
| Date | Event | Price |
|---|---|---|
| 10/22/2026 | Listed for sale | $410,000+173.3%$332/sqft |
Source:  Stellar MLS #TB8559444 Report a problem | ||
| 10/2/2024 | Listing removed | $3,500$3/sqft |
Source: Zillow Rentals Report a problem | ||
| 9/20/2024 | Price change | $3,500-10.3%$3/sqft |
Source: Zillow Rentals Report a problem | ||
| 9/3/2024 | Price change | $3,900-7.1%$3/sqft |
Source: Zillow Rentals Report a problem | ||
| 8/12/2024 | Listed for rent | $4,200$3/sqft |
Source: Zillow Rentals Report a problem | ||
| 11/18/2013 | Sold | $150,000-13.8%$121/sqft |
Source: Stellar MLS #U7596613 Report a problem | ||
| 10/19/2013 | Price change | $174,000-5.4%$141/sqft |
Source: Coldwell Banker Residential Real Estate - St Petersburg NE #U7596613 Report a problem | ||
| 10/3/2013 | Listed for sale | $184,000+61.4%$149/sqft |
Source: Coldwell Banker Residential Real Estate - St Petersburg NE #U7596613 Report a problem | ||
| 9/13/2000 | Sold | $114,000$92/sqft |
Source: Public Record Report a problem | ||
Public tax history
| Year | Property taxes | Tax assessment |
|---|---|---|
| 2025 | $2,673 +5.5% | $171,956 +2.9% |
| 2024 | $2,533 +2.9% | $167,110 +3% |
| 2023 | $2,462 +6% | $162,243 +3% |
| 2022 | $2,322 -1% | $157,517 +3% |
| 2021 | $2,345 +0.3% | $152,929 +1.4% |
| 2020 | $2,339 +1.6% | $150,818 +2.3% |
| 2019 | $2,301 | $147,427 +1.9% |
| 2018 | $2,301 +5.9% | $144,678 +2.1% |
| 2017 | $2,172 +1.6% | $141,702 +2.1% |
| 2016 | $2,137 +0.1% | $138,787 +0.7% |
| 2015 | $2,135 +0.5% | $137,822 +0.8% |
| 2014 | $2,123 -22.8% | $136,728 +5.8% |
| 2013 | $2,751 +0.7% | $129,180 -1.5% |
| 2012 | $2,732 | $131,097 -10.4% |
| 2011 | -- | $146,373 +14.9% |
| 2010 | -- | $127,344 -9% |
| 2009 | -- | $140,000 -15.3% |
| 2008 | $3,190 | $165,200 -18% |
| 2007 | -- | $201,500 +28.9% |
| 2005 | -- | $156,300 +12.4% |
| 2004 | $2,980 +7.8% | $139,000 +6.1% |
| 2003 | $2,765 +36.2% | $131,000 +15% |
| 2002 | $2,029 +6.3% | $113,900 +19% |
| 2001 | $1,909 +10% | $95,700 +8% |
| 2000 | $1,736 | $88,600 |
Find assessor info on the county website
Monthly payment
Est. payment
Payment breakdown
Explore the cost of this home by adjusting the details. Changes won't be saved.Climate risks
Neighborhood: 33774
Nearby schools
Schools provided by the listing agent
- Elementary: Oakhurst Elementary-PN
- Middle: Seminole Middle-PN
- High: Seminole High-PN
Source: Stellar MLS. This data may not be complete. We recommend contacting the local school district to confirm school assignments for this home.
- $285,0002 bd2 ba1.2k sqft11301 Harbor Way APT 1742, Largo, FL 33774Sold

- $349,1002 bd2 ba1.2k sqft11301 Harbor Way APT 1740, Largo, FL 33774Off Market
- $314,4002 bd2 ba1.3k sqft11301 Harbor Way APT 1741, Largo, FL 33774Off Market

- $306,700-- bd-- ba1.2k sqft11301 Harbor Way APT 1743, Largo, FL 33774Off Market
Similar homes
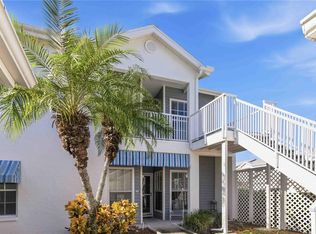
- $350,0003 bd2 ba1.4k sqft11531 SHIPWATCH DRIVE #1037, LARGO, FL 33774For Sale
 MLS ID #TB8557550, Chris Thompson, KELLER WILLIAMS SUBURBAN TAMPA. Stellar MLS
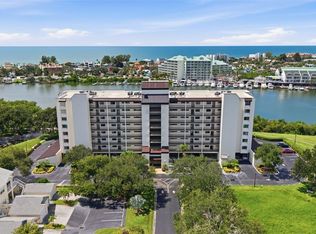
- $405,0002 bd2 ba1.2k sqft11730 SHIPWATCH DRIVE #207, LARGO, FL 33774For Sale
 MLS ID #TB8549255, Melissa DeMaria, KELLER WILLIAMS TAMPA PROPERTIES. Stellar MLS
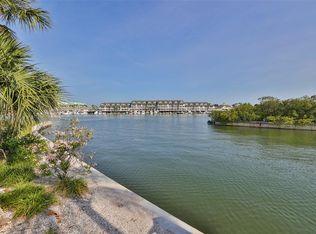
- $399,0002 bd2 ba1k sqft14800 WALSINGHAM ROAD #1203, LARGO, FL 33774For Sale
 MLS ID #TB8487203, Diane Bumiller, CENTURY 21 BEGGINS. Stellar MLS
- $324,9002 bd2 ba1.2k sqft11440 HARBOR WAY #5013, LARGO, FL 33774For Sale
 MLS ID #TB8551561, Christina Paolillo, CHARLES RUTENBERG REALTY INC. Stellar MLS
- $369,9003 bd2 ba1.3k sqft11303 SHIPWATCH LANE #1865, LARGO, FL 33774For SaleMLS ID #TB8484207, Alexander Jones, RE/MAX ACTION FIRST OF FLORIDA. Stellar MLS
- $364,9002 bd2 ba1k sqft14800 WALSINGHAM ROAD #614, LARGO, FL 33774For SaleMLS ID #TB8521634, Jeffrey Salisbury, DALTON WADE INC. Stellar MLS
- $399,0002 bd2 ba1.1k sqft14800 WALSINGHAM ROAD #702, LARGO, FL 33774For SaleMLS ID #TB8529001, Jeffrey Salisbury, DALTON WADE INC. Stellar MLS
- $409,9002 bd2 ba1.4k sqft14036 THACHER AVENUE, LARGO, FL 33774For SaleMLS ID #TB8551700, Susan Belvin, DONOVAN HOME SALES INC. Stellar MLS
- $315,0002 bd2 ba1.1k sqft10216 REGAL DRIVE #404, LARGO, FL 33774For SaleMLS ID #TB8557781, Teri Abrahamson, FUTURE HOME REALTY INC. Stellar MLS
- $429,9003 bd2 ba1.2k sqft13822 BREWSTER DR, LARGO, FL 33774For SaleMLS ID #TB8555692, Arielle Corinti, OCEAN BLUE REALTY,INC.. Stellar MLS
- $395,0003 bd2 ba1.6k sqft14623 SUNSET DRIVE, LARGO, FL 33774For SaleMLS ID #TB8543007, Matt Gardner, EXP REALTY LLC. Stellar MLS
- $379,0003 bd4 ba1.7k sqft9722 INDIAN KEY TRAIL #116, SEMINOLE, FL 33776For SaleMLS ID #TB8559317, Eric Olsen, X, PLUMLEE GULF BEACH REALTY. Stellar MLS
- $400,0002 bd3 ba1.6k sqft11722 CURRIE LANE #F2, LARGO, FL 33774For SaleMLS ID #TB8478633, Pat Oates, PA, SMITH & ASSOCIATES REAL ESTATE. Stellar MLS
- $379,0002 bd2 ba1.4k sqft14095 90TH PLACE, SEMINOLE, FL 33776For SaleMLS ID #TB8559802, John Creamer, SPIN REAL ESTATE LLC. Stellar MLS
- $450,0003 bd2 ba1.3k sqft11081 143RD STREET, LARGO, FL 33774For SaleMLS ID #TB8530258, Alie Espinoza, EATON REALTY. Stellar MLS
- $389,0002 bd2 ba1k sqft12921 129TH AVENUE, LARGO, FL 33774For SaleMLS ID #A4708205, Troy Nowak, MANGROVE BAY REALTY LLC. Stellar MLS
- $239,9002 bd2 ba1.1k sqft10351 REGAL DRIVE #5, LARGO, FL 33774For SaleMLS ID #TB8540857, Garrett Miller, ROBERT SLACK LLC. Stellar MLS
- $429,0002 bd2 ba1.4k sqft13833 DOMINICA DRIVE, SEMINOLE, FL 33776For SaleMLS ID #O6450715, Steven Koleno, BEYCOME OF FLORIDA LLC. Stellar MLS
- $259,9002 bd2 ba970 sqft11945 143RD STREET #7319, LARGO, FL 33774For SaleMLS ID #TB8558236, Denise Doone, DALTON WADE INC. Stellar MLS
