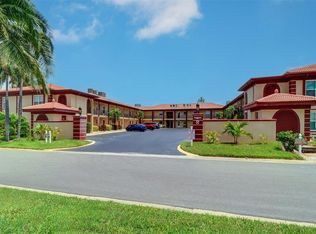
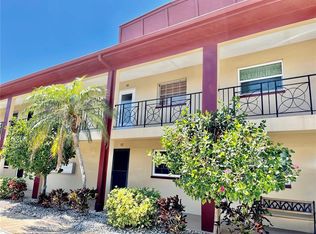
Welcome to Imperial Point—where waterfront Florida living meets the Gulf lifestyle! Located along the Intracoastal Waterway and just around the corner from the beautiful shores of Indian Rocks Beach, this rarely available first-floor corner condo offers the perfect combination of comfort, convenience, and resort-style amenities. Featuring 2 bedrooms and 2 full bathrooms, this spacious condo offers an open-concept layout, renovated baths, and a large lanai that opens to your private patio—a special perk enjoyed by only select first-floor residents. It’s the perfect spot to relax, entertain, and enjoy the beautiful Florida sunshine. Recent updates include a brand-new water heater and garbage disposal installed in August 2026, new flooring throughout, and a new A/C system installed in July 2024. An inside laundry room can also be added, offering an opportunity for even more convenience. Just across the street, the main clubhouse sits along the Intracoastal and offers an incredible array of amenities, including a heated pool, fitness room, game room, library, tennis courts, pickleball courts, community boat ramp and dock. The property also features a second clubhouse and pool complete with waterfront views and BBQ areas for outdoor entertaining. Whether you're looking for a full-time residence, a Florida getaway, or an investment opportunity, Imperial Point delivers the laid-back coastal lifestyle you've been looking for. Enjoy waterfront amenities, nearby beaches, shopping, dining, and easy access to Tampa International Airport—all in one fantastic location!
For sale
Price cut: $5.1K (9/30)
$239,900
10351 REGAL DRIVE #5, LARGO, FL 33774
2beds
1,105sqft
Condominium
Built in 1969
-- sqft lot
$232,900 Zestimate®
$217/sqft
$753/mo HOA
What's special
Tennis courtsHeated poolRenovated bathsFirst-floor corner condoOpen-concept layoutPickleball courtsSpacious condo
- 51 days
- 652
- 26
Zillow last checked:
Listing updated:
Listed by:
Garrett Miller 727-339-2439,
ROBERT SLACK LLC 352-229-1187
Source: Stellar MLS,MLS#: TB8540857 Originating MLS: Orlando Regional
Originating MLS: Orlando Regional
Facts & features
Interior
Bedrooms & bathrooms
- Bedrooms: 2
- Bathrooms: 2
- Full bathrooms: 2
Primary bedroom
- Features: Walk-In Closet(s)
- Level: First
- Area: 282.24 Square Feet
- Dimensions: 19.2x14.7
Bedroom 1
- Features: Walk-In Closet(s)
- Level: First
- Area: 144.43 Square Feet
- Dimensions: 13x11.11
Dining room
- Level: First
- Area: 115.97 Square Feet
- Dimensions: 14.3x8.11
Kitchen
- Level: First
- Area: 91.35 Square Feet
- Dimensions: 10.5x8.7
Living room
- Level: First
- Area: 200.2 Square Feet
- Dimensions: 14.3x14
Heating
- Central
Cooling
- Central Air
Appliances
- Included: Dishwasher, Disposal, Electric Water Heater, Microwave, Range, Refrigerator
- Laundry: Common Area
Features
- Ceiling Fan(s), Living Room/Dining Room Combo, Primary Bedroom Main Floor, Thermostat, Walk-In Closet(s)
- Flooring: Laminate, Tile
- Doors: Sliding Doors
- Has fireplace: No
- Common walls with other units/homes: Corner Unit
Interior area
- Total structure area: 1,105
- Total interior livable area: 1,105 sqft
Property
Features
- Levels: One
- Stories: 1
- Patio & porch: Enclosed, Rear Porch, Screened
- Has private pool: Yes
- Pool features: Heated, Gunite, Deck, In Ground, Tile
- On waterfront: Yes
- Waterfront features: Intracoastal Waterway, Intracoastal Waterway Access, Boat Ramp - Private, Seawall
Lot
- Size: 1.23 Acres
Details
- Parcel number: 133014420170000050
- Zoning: 0110
- Special conditions: None
Construction
Type & style
- Home type: Condo
- Architectural style: Contemporary
- Property subtype: Condominium
Materials
- Block
- Foundation: Slab
- Roof: Tile
Condition
- Completed
- New construction: No
- Year built: 1969
Utilities & green energy
- Sewer: Public Sewer
- Water: Public
- Utilities for property: Electricity Connected, Sewer Connected, Water Connected
Community & HOA
Community
- Features: Community Boat Ramp, Dock, Fishing, Intracoastal Waterway, Water Access, Clubhouse, Fitness Center, Playground, Pool, Tennis Court(s)
- Pet fee: $0 monthly
- Subdivision: IMPERIAL POINT CONDO
HOA
- Has HOA: Yes
- Services included: Cable TV, Community Pool, Reserve Fund, Insurance, Maintenance Structure, Maintenance Grounds, Pool Maintenance, Recreational Facilities, Sewer, Trash, Water
- HOA fee: $753 monthly
- HOA name: Josey Ferrise
- HOA phone: 727-371-5325
Location
- Region: Largo
Financial & listing details
- Price per square foot: $217/sqft
- Tax assessed value: $221,597
- Annual tax amount: $4,065
- Date on market: 8/23/2026
- Cumulative days on market: 52 days
- Listing terms: Cash,Conventional,FHA,VA Loan
- Ownership: Condominium
- Total actual rent: 0
- Electric utility on property: Yes
- Road surface type: Asphalt
Estimated market value
$232,900
$221,000 - $245,000
$1,884/mo
Price history
| Date | Event | Price |
|---|---|---|
| 9/30/2026 | Price change | $239,900-2.1%$217/sqft |
Source:  Stellar MLS #TB8540857 Report a problem Stellar MLS #TB8540857 Report a problem | ||
| 9/7/2026 | Price change | $245,000-3.9%$222/sqft |
Source: Stellar MLS #TB8540857 Report a problem | ||
| 8/23/2026 | Listed for sale | $255,000+9.9%$231/sqft |
Source: Stellar MLS #TB8540857 Report a problem | ||
| 3/29/2024 | Sold | $232,000-7.2%$210/sqft |
Source: Stellar MLS #U8213581 Report a problem | ||
| 2/23/2024 | Pending sale | $250,000$226/sqft |
Source: Stellar MLS #U8213581 Report a problem | ||
| 1/16/2024 | Price change | $250,000-16.4%$226/sqft |
Source: Stellar MLS #U8213581 Report a problem | ||
| 9/28/2023 | Listed for sale | $299,000+298.7%$271/sqft |
Source: Stellar MLS #U8213581 Report a problem | ||
| 4/21/2012 | Listing removed | $950$1/sqft |
Source: Future Home Realty #U7528176 Report a problem | ||
| 10/21/2011 | Listed for rent | $950$1/sqft |
Source: Future Home Realty #U7528176 Report a problem | ||
| 5/22/2003 | Sold | $75,000$68/sqft |
Source: Public Record Report a problem | ||
Public tax history
| Year | Property taxes | Tax assessment |
|---|---|---|
| 2025 | $4,235 +8.8% | $221,597 +13.3% |
| 2024 | $3,894 +11.7% | $195,546 +10% |
| 2023 | $3,487 +9.7% | $177,769 +10% |
| 2022 | $3,179 +7.9% | $161,608 +10% |
| 2021 | $2,946 +5.6% | $146,916 +8.8% |
| 2020 | $2,790 +7.6% | $135,082 +10% |
| 2019 | $2,593 | $122,802 +7.5% |
| 2018 | $2,593 +9.8% | $114,248 -2.7% |
| 2017 | $2,363 +6.4% | $117,382 +14.2% |
| 2016 | $2,221 +5.4% | $102,748 +8.6% |
| 2015 | $2,107 +5.3% | $94,653 +7.1% |
| 2014 | $2,001 -6.2% | $88,364 -6.6% |
| 2013 | $2,133 +10.3% | $94,584 +8.5% |
| 2012 | $1,933 | $87,149 -22.4% |
| 2011 | -- | $112,334 +22.5% |
| 2010 | -- | $91,665 +10% |
| 2009 | -- | $83,332 -18.5% |
| 2008 | $2,075 | $102,300 -18.4% |
| 2007 | -- | $125,400 +40% |
| 2005 | -- | $89,600 +26.2% |
| 2004 | $1,615 +2.6% | $71,000 -1.4% |
| 2003 | $1,574 +31% | $72,000 +25% |
| 2002 | $1,201 +11.1% | $57,600 +6.3% |
| 2001 | $1,081 +13.3% | $54,200 +11.3% |
| 2000 | $954 | $48,700 |
Find assessor info on the county website
Monthly payment
Est. payment
Payment breakdown
Explore the cost of this home by adjusting the details. Changes won't be saved.Climate risks
Neighborhood: 33774
Nearby schools
Schools provided by the listing agent
- Elementary: Oakhurst Elementary-PN
- Middle: Seminole Middle-PN
- High: Seminole High-PN
Source: Stellar MLS. This data may not be complete. We recommend contacting the local school district to confirm school assignments for this home.


Similar homes
- $199,9002 bd2 ba1.1k sqft12760 INDIAN ROCKS ROAD #510, LARGO, FL 33774For Sale
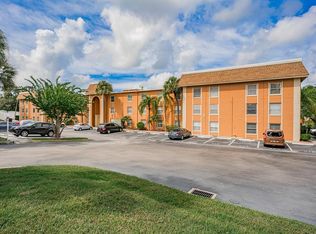
 MLS ID #TB8469628, Katherine Schoelch, KELLER WILLIAMS REALTY PORTFOLIO COLLECTION. Stellar MLS
 - $229,5002 bd2 ba1k sqft9000 COMMODORE DRIVE #302, SEMINOLE, FL 33776For Sale
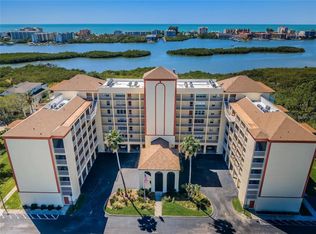 MLS ID #W7872611, DJ Arrazcaeta Jr, LLC, RE/MAX ALLIANCE GROUP. Stellar MLS
 - $198,0002 bd2 ba1.1k sqft719 CORDOVA GREEN #719, SEMINOLE, FL 33777For Sale
 MLS ID #TB8538180, Destiny Rodriguez, KELLER WILLIAMS ST PETE REALTY. Stellar MLS
 - $220,0002 bd2 ba1k sqft105 ISLAND WAY #132, CLEARWATER, FL 33767For Sale
 MLS ID #TB8437305, Mary Donovan, PA, CHARLES RUTENBERG REALTY INC. Stellar MLS
 - $220,0002 bd2 ba990 sqft10182 SEMINOLE ISLAND DR, LARGO, FL 33773For SaleMLS ID #TB8401432, Janelle Endres, GUARANTEED HOME SALES. Stellar MLS
- $237,0002 bd2 ba1.4k sqft93 BOCA CIEGA POINT BOULEVARD N #93, ST PETERSBURG, FL 33708For SaleMLS ID #TB8513428, Kristin Rancke, CHARLES RUTENBERG REALTY INC. Stellar MLS
- $250,0002 bd2 ba1.4k sqft19029 US HIGHWAY 19 N #26-208, CLEARWATER, FL 33764For SaleMLS ID #TB8530234, John Rurkowski, EXP REALTY LLC. Stellar MLS
- $350,0002 bd2 ba1.4k sqft155 BLUFF VIEW DRIVE #209, BELLEAIR BLUFFS, FL 33770For SaleMLS ID #TB8548933, Judy Lazanis, COASTAL PROPERTIES GROUP INTERNATIONAL. Stellar MLS
- $242,0002 bd2 ba955 sqft2067 HUNTERS GLEN DRIVE #312, DUNEDIN, FL 34698For SaleMLS ID #TB8518482, Anica Huyser, JOSEPH SULLIVAN REAL ESTATE. Stellar MLS
- $215,0002 bd2 ba1k sqft1450 HEATHER RIDGE BOULEVARD #201, DUNEDIN, FL 34698For SaleMLS ID #TB8546847, Riccardo Santagostino, GREAT HOMES REALTY INC. Stellar MLS
- $275,0002 bd2 ba1.3k sqft131 BLUFF VIEW DRIVE #106, BELLEAIR BLUFFS, FL 33770For SaleMLS ID #TB8546009, Martha Thorn, COLDWELL BANKER REALTY. Stellar MLS
- $255,0002 bd1 ba1k sqft6100 GULFPORT BOULEVARD S #111, GULFPORT, FL 33707For SaleMLS ID #TB8532128, Krystal Arnold, LUXURY & BEACH REALTY INC. Stellar MLS
- $309,9002 bd2 ba1.4k sqft50 HARBOR VIEW LANE #11, BELLEAIR BLUFFS, FL 33770For SaleMLS ID #TB8459107, Stephanie Hartmann Chaconas, EZ CHOICE REALTY. Stellar MLS
- $215,0002 bd2 ba1k sqft4910 BAY STREET NE #310, ST PETERSBURG, FL 33703For SaleMLS ID #TB8489595, Catherine Bostian, KELLER WILLIAMS ST PETE REALTY. Stellar MLS
- $204,5002 bd2 ba970 sqft4650 COVE CIRCLE #209, ST PETERSBURG, FL 33708For SaleMLS ID #TB8485621, Austin James Rankin, DALTON WADE INC. Stellar MLS
- $195,0002 bd2 ba1k sqft1868 SHORE DRIVE S #409, SOUTH PASADENA, FL 33707For SaleMLS ID #TB8547453, Ali Schaaff, RE/MAX ACTION FIRST OF FLORIDA. Stellar MLS
- $225,0001 bd2 ba900 sqft7400 SUN ISLAND DRIVE S #709, SOUTH PASADENA, FL 33707For SaleMLS ID #TB8534578, John Fullerton, COASTAL PROPERTIES GROUP. Stellar MLS
- $159,0002 bd2 ba901 sqft10199 SAILWINDS BOULEVARD S #201, LARGO, FL 33773For SaleMLS ID #GC543059, Chelsey Grove, MOMENTUM REALTY - GAINESVILLE. Stellar MLS
- $179,9002 bd2 ba1.2k sqft9490 HARBOR GREENS WAY #305, SEMINOLE, FL 33776For SaleMLS ID #TB8441907, Tamra Kennedy, RE/MAX ACTION FIRST. Stellar MLS
