Welcome to this solid block-construction home offering over 1,400 sq. ft. of freshly painted, well-maintained living space in the highly desirable Oakhurst neighborhood. Situated in an X flood zone on a quiet, friendly, and walkable street, this move-in ready residence combines peaceful living with incredible convenience—located just a half-mile from local grocery stores and dining, and a quick 1.5 miles to the sun and surf of Indian Rocks Beach. Step through the welcoming entry hall into an open-concept living and dining room featuring a charming custom corner cabinet. The smart split-bedroom floor plan provides optimal privacy, featuring a primary suite with its own ensuite bathroom on one side and a second wing hosting another generously sized bedroom and private bath on the other. At the heart of the home, the nice-sized kitchen shines with updated cabinetry and newer appliances, leading seamlessly into a cozy rear family room. From there, step out onto the breezy covered porch overlooking a large, beautifully trimmed yard with mature landscaping and a versatile storage shed—perfect for outdoor relaxation and extra storage. Complete with a spacious attached two-car garage and large rooms throughout, this solid property offers the ultimate coastal lifestyle—come make this great house your HOME!
For sale
Price cut: $15K (10/15)
$409,900
14036 THACHER AVENUE, LARGO, FL 33774
2beds
1,462sqft
Single Family Residence
Built in 1967
7,601 Square Feet Lot
$-- Zestimate®
$280/sqft
$-- HOA
What's special
Generously sized bedroomSpacious attached two-car garageWelcoming entry hallBreezy covered porchPrivate bathCharming custom corner cabinetCozy rear family room
- 26 days
- 640
- 45
Zillow last checked:
Listing updated:
Listed by:
Susan Belvin 404-422-0735,
DONOVAN HOME SALES INC 727-517-1751,
Karen Donovan 727-517-1751,
DONOVAN HOME SALES INC
Source: Stellar MLS,MLS#: TB8551700 Originating MLS: Suncoast Tampa
Facts & features
Interior
Bedrooms & bathrooms
- Bedrooms: 2
- Bathrooms: 2
- Full bathrooms: 2
Rooms
- Room types: Family Room
Primary bedroom
- Features: En Suite Bathroom, Built-in Closet
- Level: First
- Area: 165 Square Feet
- Dimensions: 11x15
Other
- Features: Built-in Closet
- Level: First
- Area: 181.35 Square Feet
- Dimensions: 11.7x15.5
Primary bathroom
- Features: Shower No Tub, Linen Closet
- Level: First
Bathroom 2
- Features: Tub With Shower, Linen Closet
- Level: First
Dining room
- Features: Built-In Shelving
- Level: First
- Area: 118.8 Square Feet
- Dimensions: 10.8x11
Family room
- Level: First
- Area: 180 Square Feet
- Dimensions: 12x15
Kitchen
- Features: Pantry
- Level: First
Living room
- Level: First
- Area: 238.08 Square Feet
- Dimensions: 12.8x18.6
Heating
- Central, Electric
Cooling
- Central Air
Appliances
- Included: Cooktop, Dishwasher, Disposal, Dryer, Electric Water Heater, Microwave, Range, Refrigerator, Washer, Water Softener
- Laundry: In Garage
Features
- Ceiling Fan(s), Eating Space In Kitchen, Kitchen/Family Room Combo, Living Room/Dining Room Combo, Primary Bedroom Main Floor, Split Bedroom, Thermostat
- Flooring: Carpet, Laminate, Tile
- Windows: Window Treatments, Hurricane Shutters
- Has fireplace: No
Interior area
- Total structure area: 2,197
- Total interior livable area: 1,462 sqft
Video & virtual tour
Property
Parking
- Total spaces: 2
- Parking features: Garage - Attached
- Attached garage spaces: 2
- Details: Garage Dimensions: 18x17
Features
- Levels: One
- Stories: 1
- Patio & porch: Covered, Front Porch, Patio
- Has view: Yes
- View description: Garden
Lot
- Size: 7,601 Square Feet
- Dimensions: 72 x 105
- Features: In County, Landscaped, Near Public Transit, Unincorporated
- Residential vegetation: Mature Landscaping, Trees/Landscaped
Details
- Additional structures: Shed(s)
- Parcel number: 183015133920000670
- Zoning: R-3
- Special conditions: None
- Horse amenities: None
Construction
Type & style
- Home type: SingleFamily
- Architectural style: Ranch
- Property subtype: Single Family Residence
Materials
- Block, Stucco
- Foundation: Slab
- Roof: Shingle
Condition
- Completed
- New construction: No
- Year built: 1967
Utilities & green energy
- Sewer: Public Sewer
- Water: Public
- Utilities for property: Electricity Connected, Public, Sewer Connected
Community & HOA
Community
- Pet fee: $0 monthly
- Subdivision: CARDINAL ESTATES 1ST ADD
HOA
- Has HOA: No
Location
- Region: Largo
Financial & listing details
- Price per square foot: $280/sqft
- Tax assessed value: $332,350
- Annual tax amount: $1,858
- Date on market: 9/25/2026
- Cumulative days on market: 27 days
- Listing terms: Cash,Conventional,FHA,VA Loan
- Ownership: Fee Simple
- Total actual rent: 0
- Electric utility on property: Yes
- Road surface type: Paved
Estimated market value
Not available
Estimated sales range
Not available
Not available
Price history
| Date | Event | Price |
|---|---|---|
| 10/15/2026 | Price change | $409,900-3.5%$280/sqft |
Source:  Stellar MLS #TB8551700 Report a problem | ||
| 10/5/2026 | Price change | $424,900-3.4%$291/sqft |
Source: Stellar MLS #TB8551700 Report a problem | ||
| 9/25/2026 | Listed for sale | $439,900+528.4%$301/sqft |
Source: Stellar MLS #TB8551700 Report a problem | ||
| 4/1/1987 | Sold | $70,000$48/sqft |
Source: Agent Provided Report a problem | ||
Public tax history
| Year | Property taxes | Tax assessment |
|---|---|---|
| 2025 | $1,859 +5.6% | $121,620 +2.9% |
| 2024 | $1,760 +3.1% | $118,192 +3% |
| 2023 | $1,708 +5.7% | $114,750 +3% |
| 2022 | $1,615 -0.4% | $111,408 +3% |
| 2021 | $1,622 +0.5% | $108,163 +1.4% |
| 2020 | $1,614 +1.8% | $106,670 +2.3% |
| 2019 | $1,586 | $104,272 +1.9% |
| 2018 | $1,586 +8.3% | $102,328 +2.1% |
| 2017 | $1,464 +2% | $100,223 +2.1% |
| 2016 | $1,435 -1.4% | $98,162 +0.7% |
| 2015 | $1,455 +0.7% | $97,480 +0.8% |
| 2014 | $1,445 +0.3% | $96,706 +1.2% |
| 2013 | $1,440 +5% | $95,580 -2.4% |
| 2012 | $1,371 | $97,938 +3% |
| 2011 | -- | $95,085 +1.5% |
| 2010 | -- | $93,680 +2.7% |
| 2009 | -- | $91,217 +0.1% |
| 2008 | $1,138 | $91,126 +3% |
| 2007 | -- | $88,472 -35.1% |
| 2005 | -- | $136,400 +10.5% |
| 2004 | $1,322 +7.6% | $123,400 +17.4% |
| 2003 | $1,228 +6.3% | $105,100 +3.5% |
| 2002 | $1,155 +11.6% | $101,500 +5.8% |
| 2001 | $1,035 +6.3% | $95,900 +9.1% |
| 2000 | $974 | $87,900 |
Find assessor info on the county website
Monthly payment
Est. payment
Payment breakdown
Explore the cost of this home by adjusting the details. Changes won't be saved.Climate risks
Neighborhood: 33774
Nearby schools
Schools provided by the listing agent
- Elementary: Oakhurst Elementary-PN
- Middle: Seminole Middle-PN
- High: Seminole High-PN
Source: Stellar MLS. This data may not be complete. We recommend contacting the local school district to confirm school assignments for this home.

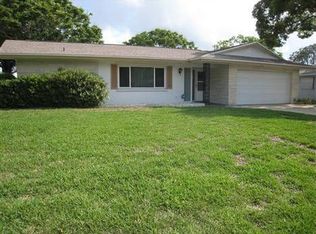
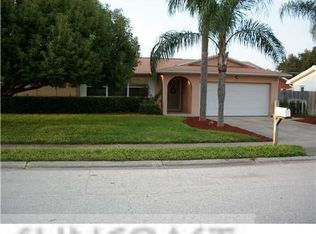
Similar homes
- $429,9003 bd2 ba1.2k sqft13822 BREWSTER DR, LARGO, FL 33774For Sale
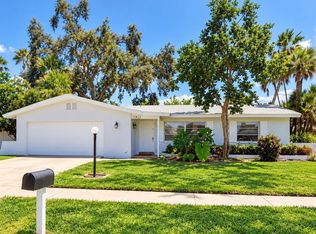
 MLS ID #TB8555692, Arielle Corinti, OCEAN BLUE REALTY,INC.. Stellar MLS
- $410,0002 bd2 ba1.2k sqft11301 HARBOR WAY #1744, LARGO, FL 33774For Sale
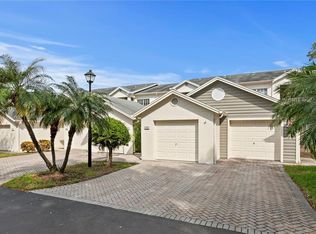 MLS ID #TB8559444, Elle Schwandt, LLC, THE AMBROSIO GROUP. Stellar MLS
- $--2 bd2 ba1.1k sqft13944 Trinidad Dr, Seminole, FL 33776Auction
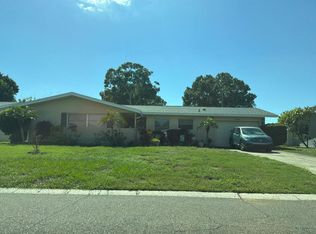 Auction.com 2
- $450,0003 bd2 ba1.3k sqft11081 143RD STREET, LARGO, FL 33774For Sale
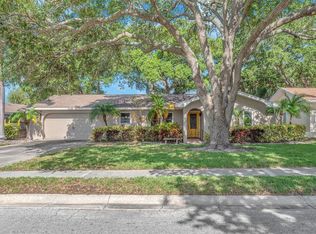 MLS ID #TB8530258, Alie Espinoza, EATON REALTY. Stellar MLS
- $429,0002 bd2 ba1.4k sqft13833 DOMINICA DRIVE, SEMINOLE, FL 33776For SaleMLS ID #O6450715, Steven Koleno, BEYCOME OF FLORIDA LLC. Stellar MLS
- $395,0003 bd2 ba1.6k sqft14623 SUNSET DRIVE, LARGO, FL 33774For SaleMLS ID #TB8543007, Matt Gardner, EXP REALTY LLC. Stellar MLS
- $389,0002 bd2 ba1k sqft12921 129TH AVENUE, LARGO, FL 33774For SaleMLS ID #A4708205, Troy Nowak, MANGROVE BAY REALTY LLC. Stellar MLS
- $495,0003 bd2 ba1.6k sqft13823 WILDWOOD DRIVE, LARGO, FL 33774For SaleMLS ID #TB8554140, Travis Bell, BELL HENDERSON REAL ESTATE. Stellar MLS
- $379,0002 bd2 ba1.4k sqft14095 90TH PLACE, SEMINOLE, FL 33776For SaleMLS ID #TB8559802, John Creamer, SPIN REAL ESTATE LLC. Stellar MLS
- $355,0002 bd2 ba1.3k sqft14334 CHANNEL DRIVE, LARGO, FL 33774For SaleMLS ID #TB8555968, Tricia Priest, COLDWELL BANKER REALTY. Stellar MLS
- $355,0002 bd2 ba1.3k sqft14330 CHANNEL DRIVE, LARGO, FL 33774For SaleMLS ID #TB8556156, Tricia Priest, COLDWELL BANKER REALTY. Stellar MLS
- $499,9003 bd2 ba1.4k sqft13655 LAS PALMAS DRIVE, LARGO, FL 33774For SaleMLS ID #TB8549859, Karen Donovan, DONOVAN HOME SALES INC. Stellar MLS
- $550,0003 bd2 ba1.4k sqft14161 HETRICK CIRCLE N, LARGO, FL 33774For SaleMLS ID #TB8558176, Roxanne Mestre, MARK SPAIN REAL ESTATE. Stellar MLS
- $479,0003 bd2 ba1.7k sqft12601 134TH STREET, LARGO, FL 33774For SaleMLS ID #TB8551744, John Creamer, SPIN REAL ESTATE LLC. Stellar MLS
- $399,0002 bd2 ba1k sqft14800 WALSINGHAM ROAD #1203, LARGO, FL 33774For SaleMLS ID #TB8487203, Diane Bumiller, CENTURY 21 BEGGINS. Stellar MLS
- $524,9983 bd3 ba1.6k sqft11515 IMPERIAL GROVE DRIVE W, LARGO, FL 33774For SaleMLS ID #TB8553489, Herman Hartanto, LPT REALTY, LLC. Stellar MLS
- $567,9003 bd2 ba1.7k sqft12141 137TH STREET N, LARGO, FL 33774For SaleMLS ID #G5119200, Julie Allred, JIM PARKS AND ASSOCIATES REALTY LLC. Stellar MLS
- $599,9003 bd2 ba1.8k sqft14331 APACHE AVENUE, LARGO, FL 33774For SaleMLS ID #TB8553252, Jordan Rye, COMPASS FLORIDA, LLC. Stellar MLS
- $405,0002 bd2 ba1.2k sqft11730 SHIPWATCH DRIVE #207, LARGO, FL 33774For SaleMLS ID #TB8549255, Melissa DeMaria, KELLER WILLIAMS TAMPA PROPERTIES. Stellar MLS
- $540,0002 bd2 ba1.4k sqft13497 OVAL DRIVE E, LARGO, FL 33774For SaleMLS ID #TB8537695, Lynn Rice, FLORIDA WEST COAST HOMES, LLC. Stellar MLS
