Enjoy the best of WATERFRONT LIVING in this inviting fourth-floor residence in the sought-after Imperial Point community, featuring close-up views of the Intracoastal Waterway. This spacious two-bedroom, two-bathroom condo offers 1,100 square feet of comfortable living space, complemented by luxury vinyl plank flooring throughout. The open-concept floor plan creates an easy flow between the living and dining areas, while the private balcony provides the perfect spot to enjoy coastal breezes, morning coffee, and the ever-changing waterfront scenery. The generously sized primary suite offers a relaxing retreat, complete with a walk-in closet, direct balcony access, and an en-suite bathroom. A spacious guest bedroom and second full bath provide additional comfort and convenience. The well-appointed kitchen features updated ample cabinetry and counter space. The condo is move-in ready, with the Milestone Inspection completed, all assessments paid in full, and required updates finalized, offering added peace of mind to the next owner. Convenience is at your doorstep, with the community’s exceptional amenities all within close proximity of the condo building. Residents enjoy two swimming pools, including a heated Olympic-sized pool and a separate south pool designated for adults, two clubhouses, a 24-hour fitness center, billiards room, library, ping pong, tennis courts, pickleball courts, shuffleboard, outdoor grills, and a playground. Waterfront enthusiasts will appreciate the community boat ramp and fishing dock. Additional conveniences include two community laundry rooms on every floor, individual storage lockers, one reserved under-building parking space, and ample guest parking. Located just over one mile from the world-renowned Gulf beaches, Imperial Point offers a vibrant coastal lifestyle with an abundance of recreation and relaxation right outside your door. Don't miss this opportunity to enjoy waterfront views, an amenity-rich community, and the convenience of a prime location. Schedule your private showing today!
For sale
$315,000
10216 REGAL DRIVE #404, LARGO, FL 33774
2beds
1,100sqft
Condominium
Built in 1975
-- sqft lot
$298,900 Zestimate®
$286/sqft
$814/mo HOA
What's special
Private balconyTennis courtsSpacious guest bedroomEn-suite bathroomOutdoor grillsOpen-concept floor planGenerously sized primary suite
- 2 days
- 144
- 3
Likely to sell faster than
Zillow last checked:
Listing updated:
Listed by:
Teri Abrahamson 727-244-5184,
FUTURE HOME REALTY INC 813-855-4982,
Sophie Anastasio 727-244-8338,
FUTURE HOME REALTY INC
Source: Stellar MLS,MLS#: TB8557781 Originating MLS: Suncoast Tampa
Facts & features
Interior
Bedrooms & bathrooms
- Bedrooms: 2
- Bathrooms: 2
- Full bathrooms: 2
Rooms
- Room types: Florida Room
Primary bedroom
- Features: En Suite Bathroom, Walk-In Closet(s)
- Level: First
- Area: 256.2 Square Feet
- Dimensions: 12.2x21
Bedroom 2
- Features: En Suite Bathroom, Built-in Closet
- Level: First
- Area: 178.02 Square Feet
- Dimensions: 13.8x12.9
Primary bathroom
- Features: Tub With Shower, Linen Closet
- Level: First
- Area: 93.94 Square Feet
- Dimensions: 12.2x7.7
Balcony porch lanai
- Level: First
- Area: 100.74 Square Feet
- Dimensions: 14.6x6.9
Dining room
- Level: First
- Area: 102.93 Square Feet
- Dimensions: 14.1x7.3
Kitchen
- Features: Dual Closets
- Level: First
Living room
- Level: First
- Area: 216.05 Square Feet
- Dimensions: 14.9x14.5
Heating
- Central
Cooling
- Central Air
Appliances
- Included: Dishwasher, Disposal, Electric Water Heater, Exhaust Fan, Microwave, Range, Refrigerator
- Laundry: Laundry Room, Same Floor As Condo Unit
Features
- Ceiling Fan(s), Open Floorplan, Thermostat, Walk-In Closet(s)
- Flooring: Luxury Vinyl
- Doors: Sliding Doors, Sliding Doors
- Has fireplace: No
Interior area
- Total structure area: 1,100
- Total interior livable area: 1,100 sqft
Video & virtual tour
Property
Parking
- Total spaces: 1
- Parking features: Covered, Guest, Reserved
- Carport spaces: 1
Features
- Levels: One
- Stories: 1
- Patio & porch: Enclosed
- Exterior features: Storage
- Has view: Yes
- View description: Pool, Tennis Court, Water, Intracoastal Waterway
- Has water view: Yes
- Water view: Water,Intracoastal Waterway
- Waterfront features: Waterfront, Intracoastal Waterway
Details
- Parcel number: 133014420320004040
- Special conditions: None
Construction
Type & style
- Home type: Condo
- Property subtype: Condominium
Materials
- Block, Stucco
- Foundation: Slab
- Roof: Shingle
Condition
- Completed
- New construction: No
- Year built: 1975
Utilities & green energy
- Sewer: Public Sewer
- Water: Public
- Utilities for property: Cable Available, Electricity Connected, Water Connected
Community & HOA
Community
- Features: Community Boat Ramp, Dock, Fishing, Intracoastal Waterway, Waterfront, BBQ Area, Clubhouse, Fitness Center, Playground, Pool, Sidewalks, Tennis Court(s)
- Security: Key Card Entry
- Pet fee: $0 monthly
- Senior community: Yes
- Subdivision: IMPERIAL POINT CONDO
HOA
- Has HOA: Yes
- Amenities included: Clubhouse, Elevator(s), Fitness Center, Lobby Key Required, Pickleball Court(s), Playground, Pool, Tennis Court(s)
- Services included: Cable TV, Common Area Taxes, Community Pool, Insurance, Maintenance Structure, Maintenance Grounds, Pool Maintenance, Sewer, Trash, Water
- HOA fee: $814 monthly
- HOA name: Kelley Cate/ Resource Property Mgmt
- HOA phone: 727-581-2662
Location
- Region: Largo
Financial & listing details
- Price per square foot: $286/sqft
- Tax assessed value: $241,482
- Annual tax amount: $1,583
- Date on market: 10/16/2026
- Cumulative days on market: 3 days
- Listing terms: Cash,Conventional
- Ownership: Fee Simple
- Total actual rent: 0
- Electric utility on property: Yes
- Road surface type: Asphalt
Estimated market value
$298,900
$284,000 - $314,000
$1,864/mo
Price history
| Date | Event | Price |
|---|---|---|
| 10/16/2026 | Listed for sale | $315,000+90.9%$286/sqft |
Source:  Stellar MLS #TB8557781 Report a problem | ||
| 11/16/2010 | Sold | $165,000-11.7%$150/sqft |
Source: Stellar MLS #U7466188 Report a problem | ||
| 6/5/2010 | Listed for sale | $186,900-13.1%$170/sqft |
Source: IMAPP Realty Group #7466188 Report a problem | ||
| 11/13/2009 | Listing removed | $215,000$195/sqft |
Source: Nicola Ubaldini #7414616 Report a problem | ||
| 6/8/2009 | Listed for sale | $215,000-13.6%$195/sqft |
Source: Nicola Ubaldini #7414616 Report a problem | ||
| 9/20/2008 | Listing removed | $248,750$226/sqft |
Source: Keller Williams Realty #7335137 Report a problem | ||
| 3/18/2008 | Listed for sale | $248,750+6.8%$226/sqft |
Source: Keller Williams Realty #7335137 Report a problem | ||
| 6/16/2005 | Sold | $233,000$212/sqft |
Source: Public Record Report a problem | ||
Public tax history
| Year | Property taxes | Tax assessment |
|---|---|---|
| 2025 | $1,583 +5.7% | $111,552 +2.9% |
| 2024 | $1,498 +3.1% | $108,408 +3% |
| 2023 | $1,453 +0.6% | $105,250 +3% |
| 2022 | $1,445 +0.4% | $102,184 +3% |
| 2021 | $1,439 +0.5% | $99,208 +1.4% |
| 2020 | $1,432 +1.8% | $97,838 +2.3% |
| 2019 | $1,407 | $95,638 +1.9% |
| 2018 | $1,407 +9.4% | $93,855 +2.1% |
| 2017 | $1,287 +2.4% | $91,925 +2.1% |
| 2016 | $1,257 +1.3% | $90,034 +0.7% |
| 2015 | $1,241 +0.4% | $89,408 +0.8% |
| 2014 | $1,237 +1.4% | $88,698 +1.5% |
| 2013 | $1,219 +4.6% | $87,387 +1.7% |
| 2012 | $1,165 | $85,926 -31.4% |
| 2011 | -- | $125,196 +11.4% |
| 2010 | -- | $112,348 +2.7% |
| 2009 | -- | $109,394 -10.4% |
| 2008 | $1,667 | $122,100 -27.3% |
| 2007 | -- | $168,000 +42.9% |
| 2005 | -- | $117,600 +13.4% |
| 2004 | $961 +10.3% | $103,700 +35.4% |
| 2003 | $871 +6.7% | $76,600 +3.5% |
| 2002 | $816 +17.2% | $74,000 +19.4% |
| 2001 | $696 +7% | $62,000 +1.1% |
| 2000 | $651 | $61,300 |
Find assessor info on the county website
Monthly payment
Est. payment
Payment breakdown
Explore the cost of this home by adjusting the details. Changes won't be saved.Climate risks
Neighborhood: 33774
Nearby schools
Schools provided by the listing agent
- Elementary: Oakhurst Elementary-PN
- Middle: Seminole Middle-PN
- High: Seminole High-PN
Source: Stellar MLS. This data may not be complete. We recommend contacting the local school district to confirm school assignments for this home.

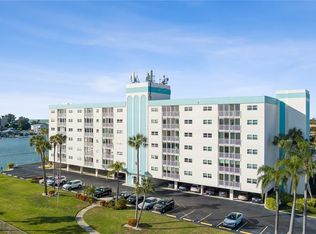


Similar homes
- $325,0002 bd2 ba1.2k sqft14460 MARINA WAY #11, SEMINOLE, FL 33776For Sale
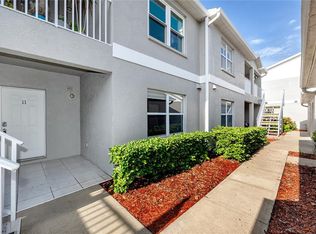
 MLS ID #TB8557606, Troy Walseth, KELLER WILLIAMS GULF BEACHES. Stellar MLS
- $324,9002 bd2 ba1.2k sqft11440 HARBOR WAY #5013, LARGO, FL 33774For Sale
 MLS ID #TB8551561, Christina Paolillo, CHARLES RUTENBERG REALTY INC. Stellar MLS
- $259,9002 bd2 ba1k sqft11945 143RD STREET #7319, LARGO, FL 33774For Sale
 MLS ID #TB8558236, Denise Doone, DALTON WADE INC. Stellar MLS
- $239,9002 bd2 ba1.1k sqft10351 REGAL DRIVE #5, LARGO, FL 33774For Sale
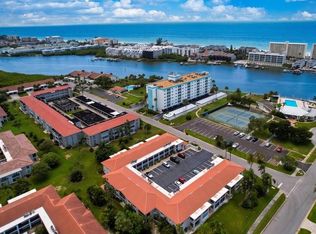 MLS ID #TB8540857, Garrett Miller, ROBERT SLACK LLC. Stellar MLS
- $364,9002 bd2 ba1k sqft14800 WALSINGHAM ROAD #614, LARGO, FL 33774For SaleMLS ID #TB8521634, Jeffrey Salisbury, DALTON WADE INC. Stellar MLS
- $279,9002 bd2 ba1.2k sqft9490 HARBOR GREENS WAY #508, SEMINOLE, FL 33776For SaleMLS ID #TB8553624, Jeffery Butzin, SAND KEY REALTY. Stellar MLS
- $199,9001 bd1 ba815 sqft10190 IMPERIAL POINT DRIVE W #24, LARGO, FL 33774For SaleMLS ID #TB8557687, Aimee Smith, BEACH & BAY REALTY LLC. Stellar MLS
- $245,0002 bd2 ba1.2k sqft9490 HARBOR GREENS WAY #503, SEMINOLE, FL 33776For SaleMLS ID #TB8557130, Randall Bowman, ASSIST 2 SELL BUYERS N SELLERS. Stellar MLS
- $355,0002 bd2 ba1.3k sqft14330 CHANNEL DRIVE, LARGO, FL 33774For SaleMLS ID #TB8556156, Tricia Priest, COLDWELL BANKER REALTY. Stellar MLS
- $355,0002 bd2 ba1.3k sqft14334 CHANNEL DRIVE, LARGO, FL 33774For SaleMLS ID #TB8555968, Tricia Priest, COLDWELL BANKER REALTY. Stellar MLS
- $199,9002 bd2 ba880 sqft14130 ROSEMARY LANE #5314, LARGO, FL 33774For SaleMLS ID #TB8548655, Kristina Kuba, KELLER WILLIAMS TAMPA CENTRAL. Stellar MLS
- $178,0002 bd2 ba1.1k sqft12300 PARK BOULEVARD #113, SEMINOLE, FL 33772For SaleMLS ID #TB8557150, Sandy Reynolds, REALTY EXPERTS. Stellar MLS
- $159,9002 bd2 ba1k sqft12900 VONN ROAD #E204, LARGO, FL 33774For SaleMLS ID #TB8556072, Maria MacNeil PA, CENTURY 21 BEGGINS. Stellar MLS
- $285,0002 bd2 ba1.2k sqft11590 SHIPWATCH DRIVE #347, LARGO, FL 33774For SaleMLS ID #TB8461445, Elle Schwandt, LLC, THE AMBROSIO GROUP. Stellar MLS
- $265,0002 bd1 ba980 sqft12760 INDIAN ROCKS ROAD #801, LARGO, FL 33774For SaleMLS ID #O6446503, Vitor Silva, VESTI LLC. Stellar MLS
- $399,0002 bd2 ba1k sqft14800 WALSINGHAM ROAD #1203, LARGO, FL 33774For SaleMLS ID #TB8487203, Diane Bumiller, CENTURY 21 BEGGINS. Stellar MLS
- $179,9002 bd2 ba1k sqft12300 VONN ROAD #5108, LARGO, FL 33774For SaleMLS ID #TB8553634, Valerie Jarnberg, EXP REALTY LLC. Stellar MLS
- $320,0002 bd1 ba888 sqft3000 KAREN AVENUE, LARGO, FL 33774For SaleMLS ID #TB8551621, Laura Spaulding, BOSS LADY REALTY LLC. Stellar MLS
- $195,0002 bd2 ba880 sqft14130 ROSEMARY LANE #3115, LARGO, FL 33774For SaleMLS ID #TB8550681, Scott Nealy, CENTURY 21 COAST TO COAST. Stellar MLS
- $369,9003 bd2 ba1.3k sqft11303 SHIPWATCH LANE #1865, LARGO, FL 33774For SaleMLS ID #TB8484207, Alexander Jones, RE/MAX ACTION FIRST OF FLORIDA. Stellar MLS
