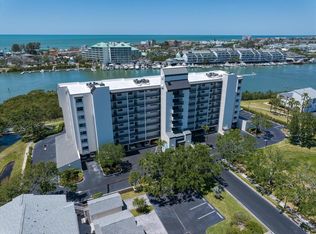
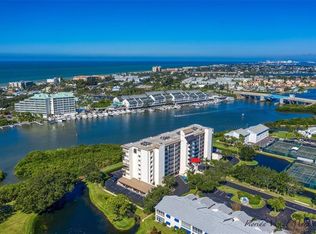
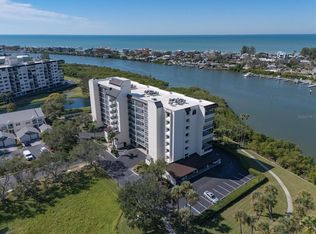
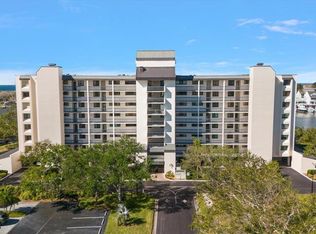
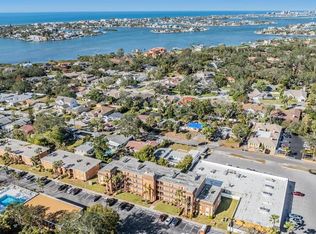
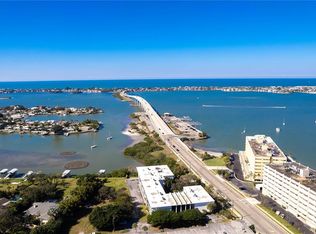
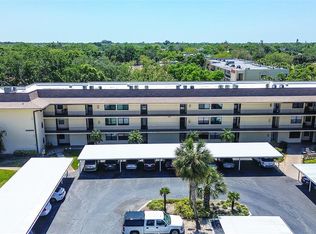
WOW - WHAT A GREAT VALUE!! Welcome to your slice of paradise at Shipwatch Yacht and Tennis Club! This TWO BEDROOM condo is all about COASTAL LIVING. The main living space is comfortable and FLOODED WITH NATURAL LIGHT from the sliders which offer views of the beautiful ponds and grounds of the community and a peek at the ICW. The KITCHEN is bright with ample cabinet and counter space and room to Eat-in. The spacious PRIMARY SUITE is your personal retreat with balcony access and NATURE VIEWS OF THE PONDS,TURTLES AND BIRDS. A walk-in closet and EN-SUITE BATH featuring a tub/shower combination complete the room. The second bedroom is large, ideal for guests or family. You will love the BALCONY- enjoy the breeze and soak in the SERENE ATMOSPHERE and stunning sunsets. Hurricane shutters will give you peace of mind. You have an UNDERBUILDING RESERVED PARKING SPACE, 4x6 private storage closet on the ground floor and SECURE LOBBY entry. Shipwatch has so much to offer - 54 landscaped acres bordering the Intracoastal Waterway- 2 POOLS, hot tub, 11 Har-tru tennis courts, PICKLEBALL COURTS, Fitness room, 2 Clubhouses, MARINA and a variety of regular and special activities! SO CLOSE TO THE BEACH, great restaurants, and shopping. Come see for yourself - YOU WILL LOVE IT! No Milestone Inspection Issues Here! The Community suffered no flooding issues during the 2024 storms! Make this yours today!
For sale
$290,000
11590 SHIPWATCH DRIVE #347, LARGO, FL 33774
2beds
1,225sqft
:
Get pre-qualified$3,007/mo
Condominium
Built in 1985
-- sqft lot
$281,300 Zestimate®
$237/sqft
$1,005/mo HOA
What's special
Hot tubPeek at the icwTwo bedroom condoHurricane shuttersWalk-in closet
- 201 days |
- 193 |
- 4 |
Zillow last checked:
Listing updated:
Listed by:
Elle Schwandt, LLC 727-403-6339,
THE AMBROSIO GROUP 727-433-0372
Source: Stellar MLS,MLS#: TB8461445 Originating MLS: Suncoast Tampa
Originating MLS: Suncoast Tampa
Facts & features
Interior
Bedrooms & bathrooms
- Bedrooms: 2
- Bathrooms: 2
- Full bathrooms: 2
Primary bedroom
- Features: Ceiling Fan(s), Dual Sinks, En Suite Bathroom, Garden Bath, Tub With Shower, Walk-In Closet(s)
- Level: First
- Area: 208 Square Feet
- Dimensions: 16x13
Bedroom 2
- Features: Built-in Closet
- Level: First
- Area: 169 Square Feet
- Dimensions: 13x13
Balcony porch lanai
- Level: First
- Area: 104 Square Feet
- Dimensions: 13x8
Great room
- Features: No Closet
- Level: First
- Area: 325 Square Feet
- Dimensions: 13x25
Kitchen
- Features: Pantry
- Level: First
- Area: 144.5 Square Feet
- Dimensions: 8.5x17
Heating
- Central
Cooling
- Central Air
Appliances
- Included: Dishwasher, Disposal, Dryer, Microwave, Range, Refrigerator, Washer
- Laundry: Inside, Laundry Closet
Features
- Ceiling Fan(s), Eating Space In Kitchen, Living Room/Dining Room Combo, Split Bedroom, Walk-In Closet(s)
- Flooring: Carpet, Ceramic Tile
- Doors: Sliding Doors
- Windows: Window Treatments
- Has fireplace: No
Interior area
- Total structure area: 1,225
- Total interior livable area: 1,225 sqft
Video & virtual tour
Property
Parking
- Total spaces: 1
- Parking features: Carport
- Carport spaces: 1
Features
- Levels: One
- Stories: 1
- Patio & porch: Screened
- Exterior features: Tennis Court(s)
- Pool features: Gunite, Heated, In Ground
- Has spa: Yes
- Spa features: Heated, In Ground
- Has view: Yes
- View description: Pond
- Has water view: Yes
- Water view: Pond
Lot
- Residential vegetation: Mature Landscaping
Details
- Parcel number: 133014811650000347
- Special conditions: None
Construction
Type & style
- Home type: Condo
- Property subtype: Condominium
Materials
- Block
- Foundation: Slab
- Roof: Membrane
Condition
- Completed
- New construction: No
- Year built: 1985
Utilities & green energy
- Sewer: Public Sewer
- Water: Public
- Utilities for property: Cable Connected, Electricity Connected, Sewer Connected, Water Connected
Community & HOA
Community
- Features: Buyer Approval Required, Clubhouse, Deed Restrictions, Fitness Center, Pool, Tennis Court(s)
- Pet fee: $0 monthly
- Subdivision: SHIPWATCH
HOA
- Has HOA: Yes
- Amenities included: Clubhouse, Fitness Center, Pool, Shuffleboard Court, Spa/Hot Tub, Tennis Court(s), Vehicle Restrictions
- Services included: Cable TV, Community Pool, Reserve Fund, Insurance, Internet, Maintenance Structure, Maintenance Grounds, Maintenance Repairs, Manager, Pest Control, Pool Maintenance, Private Road, Sewer, Trash, Water
- HOA fee: $1,005 monthly
- HOA name: Christoper Dill/Keila Ruiz
- HOA phone: 727-573-9300
- Second HOA name: Shipwatch Yacht and Tennis Club Master
Location
- Region: Largo
Financial & listing details
- Price per square foot: $237/sqft
- Tax assessed value: $303,087
- Annual tax amount: $5,915
- Date on market: 1/9/2026
- Cumulative days on market: 202 days
- Listing terms: Cash,Conventional
- Ownership: Condominium
- Total actual rent: 0
- Electric utility on property: Yes
- Road surface type: Paved
Estimated market value
$281,300
$267,000 - $295,000
$2,654/mo
Price history
| Date | Event | Price |
|---|---|---|
| 1/15/2026 | Price change | $290,000-3.3%$237/sqft |
Source:  Stellar MLS #TB8461445 Report a problem Stellar MLS #TB8461445 Report a problem | ||
| 1/9/2026 | Listed for sale | $300,000-17.2%$245/sqft |
Source: Stellar MLS #TB8461445 Report a problem | ||
| 1/18/2023 | Sold | $362,500-3.3%$296/sqft |
Source: Public Record Report a problem | ||
| 12/12/2022 | Pending sale | $374,900$306/sqft |
Source: Stellar MLS #U8180503 Report a problem | ||
| 11/22/2022 | Listed for sale | $374,900$306/sqft |
Source: Stellar MLS #U8180503 Report a problem | ||
| 11/13/2022 | Pending sale | $374,900$306/sqft |
Source: Stellar MLS #U8180503 Report a problem | ||
| 10/29/2022 | Listed for sale | $374,900+321.2%$306/sqft |
Source: Stellar MLS #U8180503 Report a problem | ||
| 11/2/1993 | Sold | $89,000$73/sqft |
Source: Public Record Report a problem | ||
Public tax history
| Year | Property taxes | Tax assessment |
|---|---|---|
| 2025 | $5,598 -5.4% | $303,087 -8.2% |
| 2024 | $5,915 +14.6% | $330,005 +27.1% |
| 2023 | $5,159 +15.8% | $259,717 +10% |
| 2022 | $4,454 +8.8% | $236,106 +10% |
| 2021 | $4,094 +7.7% | $214,642 +10% |
| 2020 | $3,802 -0.1% | $195,129 +0.8% |
| 2019 | $3,807 | $193,523 +3.1% |
| 2018 | $3,807 +6.9% | $187,744 +3.3% |
| 2017 | $3,560 +16.6% | $181,748 +21.7% |
| 2016 | $3,053 -15.8% | $149,340 -17.8% |
| 2015 | $3,625 +9.7% | $181,789 +12.7% |
| 2014 | $3,306 +8.1% | $161,282 +10.9% |
| 2013 | $3,058 -9.4% | $145,373 -12% |
| 2012 | $3,374 | $165,146 -0.5% |
| 2011 | -- | $165,937 -4.9% |
| 2010 | -- | $174,552 +5% |
| 2009 | -- | $166,240 -6% |
| 2008 | $3,403 | $176,900 -33.3% |
| 2007 | -- | $265,100 +34.4% |
| 2005 | -- | $197,200 +34.2% |
| 2004 | $3,139 +9.6% | $146,900 +8.1% |
| 2003 | $2,864 +51.4% | $135,900 +24.7% |
| 2002 | $1,892 +6.8% | $109,000 +22.7% |
| 2001 | $1,772 +2.8% | $88,800 +1% |
| 2000 | $1,723 | $87,900 |
Find assessor info on the county website
Monthly payment
Est. payment
Payment breakdown
Explore the cost of this home by adjusting the details. Changes won't be saved.Climate risks
Neighborhood: 33774
Nearby schools
GreatSchools rating
- 10/10Oakhurst Elementary SchoolGrades: PK-5Distance: 1.4 mi
- 7/10Seminole Middle SchoolGrades: 6-8Distance: 2.6 mi
- 4/10Seminole High SchoolGrades: 9-12Distance: 2.8 mi
Schools provided by the listing agent
- Elementary: Oakhurst Elementary-PN
- Middle: Seminole Middle-PN
- High: Seminole High-PN
Source: Stellar MLS. This data may not be complete. We recommend contacting the local school district to confirm school assignments for this home.
- $270,0002 bd2 ba1.2k sqft11730 Shipwatch Dr APT 203, Largo, FL 33774Sold
- $3,5002 bd2 ba1.2k sqft11730 Shipwatch Dr APT 305, Largo, FL 33774For Rent
- $349,9002 bd2 ba1.2k sqft11730 Shipwatch Dr APT 402, Largo, FL 33774For Sale
- $295,0002 bd2 ba1.2k sqft11730 Shipwatch Dr APT 503, Largo, FL 33774Sold
- $325,0002 bd2 ba1.2k sqft11730 Shipwatch Dr APT 504, Largo, FL 33774Sold
- $345,0002 bd2 ba1.2k sqft11730 Shipwatch Dr APT 604, Largo, FL 33774Sold
- $307,5002 bd2 ba1.2k sqft11730 Shipwatch Dr APT 702, Largo, FL 33774Sold
- $375,0002 bd2 ba1.2k sqft11730 Shipwatch Dr APT 703, Largo, FL 33774Sold
- $460,0002 bd2 ba1.2k sqft11730 Shipwatch Dr APT 807, Largo, FL 33774Sold
A local agent can set up tours, give advice and negotiate with sellers.
Similar homes
- $349,9002 bd2 ba1.2k sqft11730 SHIPWATCH DRIVE #402, LARGO, FL 33774For Sale
 MLS ID #TB8445012, Heloise Povey, COASTAL PROPERTIES GROUP INTERNATIONAL. Stellar MLS
 - $185,0002 bd2 ba1.3k sqft12760 INDIAN ROCKS ROAD #104, LARGO, FL 33774For Sale
 MLS ID #TB8480377, Tara Seabrook, BILTMORE GROUP INC. Stellar MLS
 - $309,9002 bd2 ba1.4k sqft50 HARBOR VIEW LANE #11, BELLEAIR BLUFFS, FL 33770For Sale
 MLS ID #TB8459107, Stephanie Hartmann Chaconas, EZ CHOICE REALTY. Stellar MLS
 - $145,0002 bd2 ba1k sqft12300 VONN ROAD #7203, LARGO, FL 33774For Sale
 MLS ID #TB8491408, Madeline Carriger, SMITH & ASSOCIATES REAL ESTATE. Stellar MLS
 - $260,0002 bd2 ba1.4k sqft19029 US HIGHWAY 19 N #26-208, CLEARWATER, FL 33764For SaleMLS ID #TB8530234, John Rurkowski, EXP REALTY LLC. Stellar MLS
- $299,9002 bd2 ba1.1k sqft1 KEY CAPRI #102E, TREASURE ISLAND, FL 33706For SaleMLS ID #TB8489485, Don Taylor, SMITH & ASSOCIATES REAL ESTATE. Stellar MLS
- $288,0002 bd2 ba1.1k sqft6475 SHORELINE DRIVE #5102, ST PETERSBURG, FL 33708For SaleMLS ID #TB8480210, Lynnea McKay, COLDWELL BANKER REALTY. Stellar MLS
- $299,0002 bd2 ba1k sqft10365 PARADISE BOULEVARD #16, TREASURE ISLAND, FL 33706For SaleMLS ID #TB8525558, Karen McConnell, KM LEGACY GROUP. Stellar MLS
- $259,9002 bd2 ba1.1k sqft1 KEY CAPRI #104-East, TREASURE ISLAND, FL 33706For SaleMLS ID #TB8489496, Don Taylor, SMITH & ASSOCIATES REAL ESTATE. Stellar MLS
- $334,9002 bd2 ba1.3k sqft1200 COUNTRY CLUB DRIVE #5402, LARGO, FL 33771For SaleMLS ID #TB8409606, Deidre Gray, COLDWELL BANKER REALTY. Stellar MLS
- $300,0002 bd2 ba1k sqft6269 PALMA DEL MAR BOULEVARD S #608, ST PETERSBURG, FL 33715For SaleMLS ID #TB8500264, Robert Paolini, EXP REALTY LLC. Stellar MLS
- $259,0002 bd2 ba1.4k sqft2612 PEARCE DRIVE #301, CLEARWATER, FL 33764For SaleMLS ID #TB8490700, Helen Spanos, KELLER WILLIAMS REALTY PORTFOLIO COLLECTION. Stellar MLS
- $250,0002 bd2 ba960 sqft1000 COVE CAY DRIVE #5E, CLEARWATER, FL 33760For SaleMLS ID #O6380950, Annie Lavigne, DALTON WADE INC. Stellar MLS
- $389,0002 bd2 ba1.2k sqft19111 VISTA BAY DRIVE #204, INDIAN SHORES, FL 33785For SaleMLS ID #TB8488636, Roger Hogan, PREMIER SOTHEBY'S INTL REALTY. Stellar MLS
- $299,0002 bd2 ba1k sqft7625 SUN ISLAND DRIVE S #207, SOUTH PASADENA, FL 33707For SaleMLS ID #TB8489908, Jac Smith, KELLER WILLIAMS ST PETE REALTY. Stellar MLS
- $295,0002 bd1 ba910 sqft6363 GULF WINDS DRIVE #327, ST PETE BEACH, FL 33706For SaleMLS ID #TB8488503, Sandra Steenberg, LPT REALTY, LLC.. Stellar MLS
- $218,0002 bd2 ba1k sqft113 ISLAND WAY #241, CLEARWATER BEACH, FL 33767For SaleMLS ID #TB8468180, Michelle Chenault, COLDWELL BANKER REALTY. Stellar MLS
- $309,9002 bd2 ba1k sqft7910 SUN ISLAND DRIVE S #302, SOUTH PASADENA, FL 33707For SaleMLS ID #TB8503890, Joel Miller, BHHS FLORIDA PROPERTIES GROUP. Stellar MLS
- $269,9001 bd1 ba995 sqft31 ISLAND WAY #1403, CLEARWATER BEACH, FL 33767For SaleMLS ID #TB8384452, Michelle Chenault, COLDWELL BANKER REALTY. Stellar MLS
- $355,0002 bd2 ba1.2k sqft31 ISLAND WAY #609, CLEARWATER BEACH, FL 33767For SaleMLS ID #TB8436789, Evan Pedone, ENGEL & VOLKERS MADEIRA BEACH. Stellar MLS
