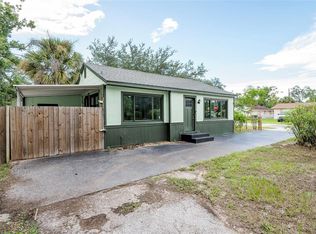
Welcome to 3000 Karen Ave, a beautifully renovated 2-bedroom, 1-bath home in the heart of Largo. Maintenance free living, fully updated in 2025, this move-in-ready property combines modern comfort, stylish finishes, and low-maintenance living in a convenient residential location. ROOF, DRYWALL, APPLIANCES, PLUMBING, ELECTRICAL, WINDOWS, FENCE ETC ARE ALL BRAND NEW. NOT IN A FLOOD ZONE! Step inside to an open, airy floor plan featuring new electrical, luxury plank flooring, and thoughtfully selected finishes throughout. The spacious, completely remodeled kitchen offers abundant cabinetry, generous counter space, and new stainless steel appliances, creating an inviting space for everyday living and entertaining. The updated bathroom features fresh tile and contemporary fixtures, while individual mini-split AC systems in each room provide efficient, customizable climate control year-round. Outside, the home offers a covered carport, attractive landscaping, and a quiet residential setting. Conveniently located near shopping, dining, major employers, and some of the Tampa Bay area's beautiful Gulf beaches, this home provides easy access to everything Largo and the surrounding area have to offer. Whether you're searching for a primary residence, seasonal Florida home, or investment property, 3000 Karen Ave offers an excellent opportunity to own a thoughtfully renovated, move-in-ready home in Pinellas County.
For sale
$320,000
3000 KAREN AVENUE, LARGO, FL 33774
2beds
888sqft
Single Family Residence
Built in 1959
7,828 Square Feet Lot
$308,000 Zestimate®
$360/sqft
$-- HOA
What's special
Thoughtfully selected finishes throughoutSpacious completely remodeled kitchenOpen airy floor planNew electricalQuiet residential settingLuxury plank flooringGenerous counter space
- 26 days
- 229
- 10
Zillow last checked:
Listing updated:
Listed by:
Laura Spaulding 813-482-2215,
BOSS LADY REALTY LLC 813-482-2215
Source: Stellar MLS,MLS#: TB8551621 Originating MLS: Suncoast Tampa
Facts & features
Interior
Bedrooms & bathrooms
- Bedrooms: 2
- Bathrooms: 1
- Full bathrooms: 1
Primary bedroom
- Features: Built-in Closet
- Level: First
- Area: 144 Square Feet
- Dimensions: 12x12
Bedroom 1
- Features: Built-in Closet
- Level: First
- Area: 132 Square Feet
- Dimensions: 12x11
Bathroom 1
- Level: First
- Area: 32 Square Feet
- Dimensions: 4x8
Kitchen
- Level: First
- Area: 160 Square Feet
- Dimensions: 16x10
Living room
- Level: First
- Area: 216 Square Feet
- Dimensions: 18x12
Heating
- Other
Cooling
- Ductless
Appliances
- Included: Oven, Dishwasher, Dryer, Microwave, Refrigerator, Washer
- Laundry: Laundry Room
Features
- Ceiling Fan(s), Living Room/Dining Room Combo, Open Floorplan, Thermostat
- Flooring: Luxury Vinyl, Tile
- Has fireplace: No
Interior area
- Total structure area: 888
- Total interior livable area: 888 sqft
Video & virtual tour
Property
Parking
- Total spaces: 1
- Parking features: Carport
- Carport spaces: 1
Features
- Levels: One
- Stories: 1
- Exterior features: Private Mailbox, Private Yard
- Fencing: Fenced
Lot
- Size: 7,828 Square Feet
- Dimensions: 76 x 103
Details
- Parcel number: 053015429480030020
- Special conditions: None
Construction
Type & style
- Home type: SingleFamily
- Property subtype: Single Family Residence
Materials
- Block
- Foundation: Slab
- Roof: Shingle
Condition
- New construction: No
- Year built: 1959
Utilities & green energy
- Sewer: Public Sewer
- Water: Public
- Utilities for property: Electricity Connected, Sewer Connected, Water Connected
Community & HOA
Community
- Pet fee: $0 monthly
- Subdivision: INDIAN ROCKS VILLAGE
HOA
- Has HOA: No
Location
- Region: Largo
Financial & listing details
- Price per square foot: $360/sqft
- Tax assessed value: $225,665
- Annual tax amount: $4,284
- Date on market: 9/29/2026
- Cumulative days on market: 26 days
- Ownership: Fee Simple
- Total actual rent: 28800
- Electric utility on property: Yes
- Road surface type: Asphalt
Estimated market value
$308,000
$293,000 - $323,000
$2,581/mo
Price history
| Date | Event | Price |
|---|---|---|
| 9/29/2026 | Listed for sale | $320,000+220%$360/sqft |
Source:  Stellar MLS #TB8551621 Report a problem | ||
| 9/24/2026 | Price change | $2,350-2.1%$3/sqft |
Source: Zillow Rentals Report a problem | ||
| 8/24/2026 | Listed for rent | $2,400$3/sqft |
Source: Zillow Rentals Report a problem | ||
| 6/11/2026 | Listing removed | $2,400$3/sqft |
Source: Zillow Rentals Report a problem | ||
| 6/1/2026 | Price change | $2,400-14.3%$3/sqft |
Source: Zillow Rentals Report a problem | ||
| 4/13/2026 | Listed for rent | $2,800$3/sqft |
Source: Zillow Rentals Report a problem | ||
| 1/9/2026 | Listing removed | $2,800$3/sqft |
Source: Zillow Rentals Report a problem | ||
| 12/30/2025 | Price change | $2,800-6.7%$3/sqft |
Source: Zillow Rentals Report a problem | ||
| 12/8/2025 | Listed for rent | $3,000$3/sqft |
Source: Zillow Rentals Report a problem | ||
| 10/2/2024 | Sold | $100,000$113/sqft |
Source: Public Record Report a problem | ||
Public tax history
| Year | Property taxes | Tax assessment |
|---|---|---|
| 2025 | $4,285 +1064.6% | $225,665 +295.2% |
| 2024 | $368 +0.2% | $57,101 +3% |
| 2023 | $367 +1.8% | $55,438 +3% |
| 2022 | $361 -3.5% | $53,823 +3% |
| 2021 | $373 -0.6% | $52,255 +1.4% |
| 2020 | $376 +0.8% | $51,534 +2.3% |
| 2019 | $373 | $50,375 +1.9% |
| 2018 | $373 -26.4% | $49,436 +2.1% |
| 2017 | $506 +7.8% | $48,419 +2.1% |
| 2016 | $469 -0.6% | $47,423 +0.7% |
| 2015 | $473 -12.1% | $47,093 -7% |
| 2014 | $537 +0.2% | $50,626 +1.5% |
| 2013 | $536 +4.6% | $49,878 +1.7% |
| 2012 | $513 | $49,044 +3% |
| 2011 | -- | $47,616 -17% |
| 2010 | -- | $57,349 +2.7% |
| 2009 | -- | $55,841 +0.1% |
| 2008 | $534 | $55,785 +3% |
| 2007 | -- | $54,160 -39.8% |
| 2005 | -- | $90,000 +18.7% |
| 2004 | $545 +8.1% | $75,800 +6.5% |
| 2003 | $504 +8.6% | $71,200 +11.3% |
| 2002 | $464 | $64,000 +19.4% |
| 2001 | $464 +6.8% | $53,600 +9.2% |
| 2000 | $435 | $49,100 |
Find assessor info on the county website
Monthly payment
Est. payment
Payment breakdown
Explore the cost of this home by adjusting the details. Changes won't be saved.Climate risks
Neighborhood: Indian Rocks Village


Similar homes
- $289,0002 bd3 ba826 sqft1700 TROTTER ROAD, LARGO, FL 33774For Sale
 MLS ID #OM732163, Sunny Richardson, LOKATION. Stellar MLS
- $335,0003 bd2 ba1k sqft13248 HELM STREET, LARGO, FL 33774For Sale
 MLS ID #TB8546417, Chant Karajian, 10 STARS PROPERTY MANAGEMENT LLC. Stellar MLS
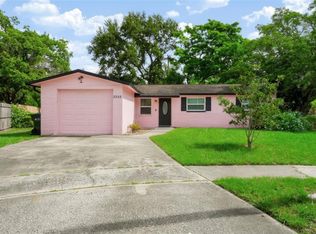
- $389,9003 bd2 ba1k sqft2223 FULTON WAY, LARGO, FL 33774For Sale
 MLS ID #TB8555709, Matthew Kallenbach, LPT REALTY, LLC.. Stellar MLS
- $275,0004 bd2 ba1.1k sqft2527 21ST AVENUE SW, LARGO, FL 33774For Sale
 MLS ID #TB8548063, Stephanie See, RESULTS REAL ESTATE INC. Stellar MLS
- $265,0002 bd1 ba1.1k sqft(Undisclosed Address), SEMINOLE, FL 33778For SaleMLS ID #C7532461, Anthony Masso, LAMAR PROPERTIES, INC.. Stellar MLS
- $359,9003 bd2 ba1.2k sqft2174 19TH AVENUE SW, LARGO, FL 33774For SaleMLS ID #TB8547065, Drew Moser, EXP REALTY LLC. Stellar MLS
- $380,0003 bd1 ba1.1k sqft2310 MARY SUE STREET, LARGO, FL 33774For SaleMLS ID #TB8533539, Sabrina Nemec, HOLLAND ASSOCIATES INC. Stellar MLS
- $305,9003 bd1 ba800 sqft13674 120TH LANE, SEMINOLE, FL 33778For SaleMLS ID #TB8543508, Gabriel Graham, REALTY EXPERTS. Stellar MLS
- $324,9002 bd2 ba1.2k sqft11440 HARBOR WAY #5013, LARGO, FL 33774For SaleMLS ID #TB8551561, Christina Paolillo, CHARLES RUTENBERG REALTY INC. Stellar MLS
- $385,0003 bd1 ba1.1k sqft2238 13TH AVENUE SW, LARGO, FL 33770For SaleMLS ID #TB8560010, Sabrina Nemec, HOLLAND ASSOCIATES INC. Stellar MLS
- $329,9003 bd1 ba1k sqft1000 8TH AVENUE SW, LARGO, FL 33770For SaleMLS ID #TB8507993, Brenda Bianchi, BIANCHI REALTY & PROPERTY MANAGEMENT INC.. Stellar MLS
- $300,0003 bd1 ba1k sqft12641 116TH LANE, SEMINOLE, FL 33778For SaleMLS ID #TB8555031, Delia Davidson, FOREVER FLORIDA REAL ESTATE. Stellar MLS
- $364,9002 bd2 ba1k sqft14800 WALSINGHAM ROAD #614, LARGO, FL 33774For SaleMLS ID #TB8521634, Jeffrey Salisbury, DALTON WADE INC. Stellar MLS
- $300,0003 bd2 ba1.2k sqft1608 EDNA AVENUE, LARGO, FL 33770For SaleMLS ID #TB8509013, Matthew Brooks, COLDWELL BANKER REALTY. Stellar MLS
- $349,0002 bd1 ba850 sqft1773 EZELLE AVENUE, LARGO, FL 33770For SaleMLS ID #TB8546044, David Crawford, RE/MAX ACTION FIRST OF FLORIDA. Stellar MLS
- $284,9002 bd1 ba644 sqft11982 106TH STREET, LARGO, FL 33773For SaleMLS ID #TB8556067, Dylan Lawrence, THE WILKINS WAY LLC. Stellar MLS
- $366,0003 bd2 ba1.2k sqft11985 MURRAY AVENUE, SEMINOLE, FL 33778For SaleMLS ID #TB8552404, Timothy Aragon, MELENDY REAL ESTATE. Stellar MLS
- $289,9002 bd1 ba1k sqft1004 WASHINGTON AVENUE, LARGO, FL 33770For SaleMLS ID #TB8514922, Ryan Hartney, HARTNEY REALTY & DEVELOPMENT. Stellar MLS
- $389,0003 bd2 ba1.2k sqft608 2ND STREET SW, LARGO, FL 33770For SaleMLS ID #TB8541306, Tom Latto III, PA, CHARLES RUTENBERG REALTY INC. Stellar MLS
