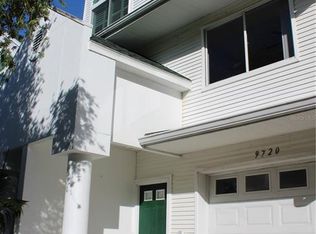
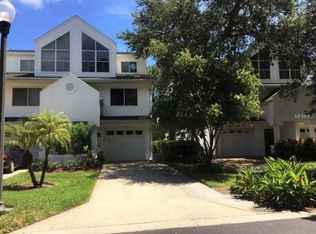
PRICED TO SELL! The seller has reduced the price from $399,000 to $379,000. This exclusive opportunity won't last long! Start your next adventure in the highly sought-after WATERFRONT community of Tara Cay, located in an X Flood Zone for peace of mind! Offering 4 spacious bedrooms, 4 full baths, and a garage, this home is ideal for multi-generational living, guests, or a home office/game room. The open-concept layout features textured ceilings and ceiling fans throughout, plus two private screened outdoor retreats with a balcony off the main living area and a spacious ground-floor lanai. The first-floor bedroom with ensuite and lanai access is perfect for guests or in-laws. The primary suite features cathedral ceilings, two walk-in closets, and a bath with accessibility features. Tara Cay offers a heated pool, 24-hour community docks, kayak/canoe/paddleboard access, and regular community events. Enjoy a prime Pinellas location only minutes from shopping, 10 minutes to beaches, 30 minutes to airports, and under 30 minutes to downtown St. Pete. Opportunities like this are incredibly rare even in today’s real estate market. Secure your slice of Florida paradise at an unbeatable value before the clock runs out on August 31st. Schedule your private showing today!
For sale
$379,000
9722 INDIAN KEY TRAIL #116, SEMINOLE, FL 33776
3beds
1,749sqft
Townhouse
Built in 1994
1,795 Square Feet Lot
$370,000 Zestimate®
$217/sqft
$390/mo HOA
What's special
Heated poolOpen-concept layoutTextured ceilingsSpacious ground-floor lanaiCeiling fans throughoutTwo walk-in closetsBath with accessibility features
- 2 days
- 135
- 13
Likely to sell faster than
Zillow last checked:
Listing updated:
Listed by:
Eric Olsen, X 727-793-4154,
PLUMLEE GULF BEACH REALTY 727-595-7586
Source: Stellar MLS,MLS#: TB8559317 Originating MLS: Suncoast Tampa
Originating MLS: Suncoast Tampa
Facts & features
Interior
Bedrooms & bathrooms
- Bedrooms: 3
- Bathrooms: 4
- Full bathrooms: 4
Rooms
- Room types: Garage Apartment
Primary bedroom
- Features: En Suite Bathroom, Walk-In Closet(s)
- Level: Third
- Area: 210 Square Feet
- Dimensions: 15x14
Bedroom 2
- Features: Built-in Closet
- Level: Third
- Area: 144 Square Feet
- Dimensions: 12x12
Bedroom 3
- Features: Built-in Closet
- Level: Second
- Area: 121 Square Feet
- Dimensions: 11x11
Bedroom 4
- Features: No Closet
- Level: First
- Area: 300 Square Feet
- Dimensions: 20x15
Kitchen
- Level: Second
- Area: 88 Square Feet
- Dimensions: 8x11
Living room
- Level: Second
- Area: 375 Square Feet
- Dimensions: 25x15
Heating
- Central
Cooling
- Central Air
Appliances
- Included: Dishwasher, Dryer, Electric Water Heater, Microwave, Range, Refrigerator, Washer
- Laundry: Electric Dryer Hookup, Inside, Upper Level, Washer Hookup
Features
- Ceiling Fan(s), Central Vacuum, Living Room/Dining Room Combo, Thermostat, Vaulted Ceiling(s), Walk-In Closet(s)
- Flooring: Carpet, Ceramic Tile, Vinyl
- Doors: Sliding Doors
- Has fireplace: No
Interior area
- Total structure area: 1,749
- Total interior livable area: 1,749 sqft
Video & virtual tour
Property
Parking
- Parking features: Driveway, Garage Door Opener, Ground Level, Oversized, Workshop in Garage
- Has attached garage: Yes
- Has uncovered spaces: Yes
Features
- Levels: Three Or More
- Stories: 3
- Patio & porch: Covered, Enclosed, Front Porch, Patio, Rear Porch, Screened
- Exterior features: Balcony, Irrigation System, Rain Gutters
- Pool features: In Ground, Deck
- Waterfront features: Saltwater Canal Access, Intracoastal Waterway Access, Limited Access
Lot
- Size: 1,795 Square Feet
- Features: Landscaped, Level, Near Marina, Unincorporated
Details
- Parcel number: 193015897750001160
- Zoning: RPD-10
- Special conditions: None
Construction
Type & style
- Home type: Townhouse
- Architectural style: Coastal,Contemporary,Florida
- Property subtype: Townhouse
Materials
- Block, Concrete, Vinyl Siding, Wood Frame
- Foundation: Block, Slab
- Roof: Shingle
Condition
- Completed
- New construction: No
- Year built: 1994
Utilities & green energy
- Sewer: Public Sewer
- Water: Public
- Utilities for property: Cable Connected, Electricity Connected, Sewer Connected, Underground Utilities, Water Connected
Community & HOA
Community
- Features: Boat Slip, Pool
- Pet fee: $0 monthly
- Subdivision: TARA CAY SOUND SOUTH II
HOA
- Has HOA: Yes
- Amenities included: Pool
- Services included: Cable TV, Community Pool, Internet, Pool Maintenance, Sewer, Trash, Water
- HOA fee: $390 monthly
- HOA name: Tampa Bay Property Management
- HOA phone: 813-565-7340
Location
- Region: Seminole
Financial & listing details
- Price per square foot: $217/sqft
- Tax assessed value: $309,160
- Annual tax amount: $5,015
- Date on market: 10/19/2026
- Cumulative days on market: 3 days
- Ownership: Fee Simple
- Total actual rent: 0
- Electric utility on property: Yes
- Road surface type: Asphalt, Paved
Estimated market value
$370,000
$352,000 - $389,000
$3,248/mo
Price history
| Date | Event | Price |
|---|---|---|
| 10/19/2026 | Listed for sale | $379,000-5%$217/sqft |
Source:  Stellar MLS #TB8559317 Report a problem Stellar MLS #TB8559317 Report a problem | ||
| 8/1/2026 | Listing removed | $399,000$228/sqft |
Source: Stellar MLS #TB8473022 Report a problem | ||
| 6/2/2026 | Price change | $399,000+5.3%$228/sqft |
Source: Stellar MLS #TB8473022 Report a problem | ||
| 3/10/2026 | Price change | $379,000-5%$217/sqft |
Source: Stellar MLS #TB8473022 Report a problem | ||
| 2/7/2026 | Listed for sale | $399,000-2.4%$228/sqft |
Source: Stellar MLS #TB8473022 Report a problem | ||
| 12/1/2025 | Listing removed | $409,000$234/sqft |
Source: Stellar MLS #TB8388563 Report a problem | ||
| 5/21/2025 | Listed for sale | $409,000+240.8%$234/sqft |
Source: Stellar MLS #TB8388563 Report a problem | ||
| 5/26/2000 | Sold | $120,000+20.1%$69/sqft |
Source: Public Record Report a problem | ||
| 10/31/1994 | Sold | $99,900$57/sqft |
Source: Public Record Report a problem | ||
Public tax history
| Year | Property taxes | Tax assessment |
|---|---|---|
| 2025 | $5,015 -6.7% | $309,160 -8.5% |
| 2024 | $5,374 +2.7% | $337,801 +3% |
| 2023 | $5,233 +14% | $327,962 +37.8% |
| 2022 | $4,588 +11.3% | $237,946 +10% |
| 2021 | $4,121 +2.6% | $216,315 +4.5% |
| 2020 | $4,018 -0.2% | $206,975 +0.7% |
| 2019 | $4,026 | $205,442 +5.2% |
| 2018 | $4,026 +6.5% | $195,246 +52.2% |
| 2017 | $3,780 +103.5% | $128,251 +2.1% |
| 2016 | $1,858 -1.5% | $125,613 +0.7% |
| 2015 | $1,887 -0.6% | $124,740 +0.8% |
| 2014 | $1,898 +0% | $123,750 +1.5% |
| 2013 | $1,898 +9.5% | $121,921 +1.7% |
| 2012 | $1,733 | $119,883 -2.1% |
| 2011 | -- | $122,453 -4.5% |
| 2010 | -- | $128,268 -17.7% |
| 2009 | -- | $155,766 +0.1% |
| 2008 | $2,257 | $155,610 +3% |
| 2007 | -- | $151,078 -13.5% |
| 2005 | -- | $174,600 +16.4% |
| 2004 | $2,478 +4.6% | $150,000 +2.5% |
| 2003 | $2,369 -2.3% | $146,300 +9.8% |
| 2002 | $2,424 +5.2% | $133,200 +15.3% |
| 2001 | $2,304 +65.4% | $115,500 +7.9% |
| 2000 | $1,393 | $107,000 |
Find assessor info on the county website
Monthly payment
Est. payment
Payment breakdown
Explore the cost of this home by adjusting the details. Changes won't be saved.Climate risks
Neighborhood: 33776
Nearby schools
Schools provided by the listing agent
- Elementary: Oakhurst Elementary-PN
- Middle: Seminole Middle-PN
- High: Seminole High-PN
Source: Stellar MLS. This data may not be complete. We recommend contacting the local school district to confirm school assignments for this home.
Similar homes
- $462,0003 bd3 ba1.7k sqft9920 INDIAN KEY TRAIL #29, SEMINOLE, FL 33776For Sale
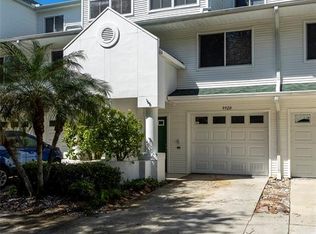
 MLS ID #TB8536524, Jeanne Roney, REALTY ONE GROUP INNOVATION. Stellar MLS
 - $435,0002 bd2 ba1.4k sqft9446 TRADEWINDS AVENUE, SEMINOLE, FL 33776For Sale
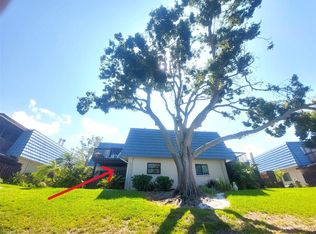 MLS ID #TB8550466, Donna Driggers, CARRILLO REALTY PA. Stellar MLS
 - $475,0003 bd2 ba1.5k sqft7149 CHANNELSIDE LANE N, PINELLAS PARK, FL 33781For Sale
 MLS ID #TB8559399, Wendy Nash Hickman PA, CENTURY 21 RE CHAMPIONS. Stellar MLS
 - $210,0002 bd2 ba1.2k sqft9490 HARBOR GREENS WAY #306, SEMINOLE, FL 33776For Sale
 MLS ID #TB8546838, Dani Zarzycki, LUXURY & BEACH REALTY INC. Stellar MLS
 - $424,9003 bd2 ba1.9k sqft8665 MOCKINGBIRD LANE, SEMINOLE, FL 33777For SaleMLS ID #U8251731, Michael Gundolfi, SUNLOVERS REALTY GROUP. Stellar MLS
- $372,0003 bd3 ba1.6k sqft915 DEMPSEY STREET, CLEARWATER, FL 33756For SaleMLS ID #TB8517562, Frank Aggio, EQUITY PRO REALTY. Stellar MLS
- $369,9004 bd2 ba1.5k sqft6121 56TH AVENUE N, ST PETERSBURG, FL 33709For SaleMLS ID #TB8533193, Ellen Thai, PARAMOUNT REALTY & ASSOCIATES. Stellar MLS
- $399,0003 bd2 ba1.7k sqft3366 CAMELOT DRIVE #A & B, LARGO, FL 33771For SaleMLS ID #TB8515014, Joanne Pucci, CAPSTONE REALTY & ASSOCIATES. Stellar MLS
- $399,0005 bd2 ba1.7k sqft118 LAKE AVENUE SE, LARGO, FL 33771For SaleMLS ID #TB8499836, Renny Bryden, CHARLES RUTENBERG REALTY INC. Stellar MLS
- $369,0002 bd2 ba1.1k sqft6011 BAHIA DEL MAR BOULEVARD #255, ST PETERSBURG, FL 33715For SaleMLS ID #TB8554372, Bob Gaskins, CENTURY 21 COASTAL ALLIANCE. Stellar MLS
- $249,9002 bd2 ba1.2k sqft121 FERNWOOD CIRCLE #121, SEMINOLE, FL 33777For SaleMLS ID #TB8470542, Tim O'Neil, PLUMLEE GULF BEACH REALTY. Stellar MLS
- $359,9002 bd2 ba1k sqft500 N OSCEOLA AVENUE #403, CLEARWATER, FL 33755For SaleMLS ID #TB8457142, David Kerr, HIGH POINT REALTY INC. Stellar MLS
- $362,0003 bd2 ba1.3k sqft20 S SATURN AVENUE, CLEARWATER, FL 33755For SaleMLS ID #TB8539666, Pam Ryan Anderson, PAM RYAN REALTY INC. Stellar MLS
- $395,0002 bd2 ba1k sqft317 REX PLACE #G, MADEIRA BEACH, FL 33708For SaleMLS ID #TB8444054, Chris Remmert, CENTURY 21 EXECUTIVE TEAM. Stellar MLS
- $387,0004 bd2 ba1.8k sqft15588 59TH STREET N, CLEARWATER, FL 33760For SaleMLS ID #TB8538354, Joanne Pucci, CAPSTONE REALTY & ASSOCIATES. Stellar MLS
- $235,0002 bd2 ba1k sqft9700 STARKEY ROAD #325, SEMINOLE, FL 33777For SaleMLS ID #TB8537273, Cheryl Greenwood, GREENWOOD ST. PETE REALTY, INC. Stellar MLS
- $374,0002 bd2 ba1.2k sqft205 N MISSOURI AVENUE, CLEARWATER, FL 33755For SaleMLS ID #TB8531349, Paola Lombardi, GREAT HOMES REALTY INC. Stellar MLS
- $375,0003 bd1 ba1.3k sqft4240 69TH AVENUE N, PINELLAS PARK, FL 33781For SaleMLS ID #W7887399, Paula Hall, SKYBROOK REALTY & ASSOCIATES, INC.. Stellar MLS
- $339,0002 bd2 ba1.5k sqft2699 SEVILLE BOULEVARD #802, CLEARWATER, FL 33764For SaleMLS ID #TB8536603, Ahmad Maki Kubba, BUXTON PROPERTIES INC. Stellar MLS
- $270,0003 bd2 ba1.1k sqft2807 58TH PLACE N #2, ST PETERSBURG, FL 33714For SaleMLS ID #TB8558990, Gianna Casieri, FOREVER FLORIDA REAL ESTATE. Stellar MLS
