Skip main navigation
Under contract
  • Price cut: $23K (6/1)
    $436,900

    9730 Indian Key Trl #114, Seminole, FL 33776

    3beds
    1,749sqft
    : 
    Loading
    Get pre-qualified
    Townhouse
    Built in 1995
    2,361 Square Feet Lot
    $419,400 Zestimate®
    $250/sqft
    $390/mo HOA

    What's special

    Smart-home technologyGenerously sized rooms
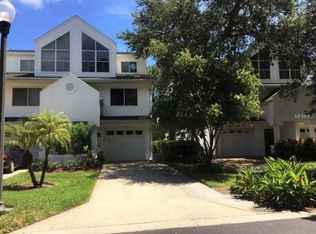
    Under contract-accepting backup offers. Fully Renovated Coastal Townhome | 3BR / 3BA | Minutes to Beaches & Intracoastal – Tara Cay Seminole Welcome to Tara Cay, one of Seminole’s most desirable coastal communities just minutes from the Intracoastal Waterway and the Gulf beaches. This beautifully updated 3-bedroom, 3-bath townhome offers approximately 1,749 square feet of spacious living designed for comfort, style, and modern convenience. Inside, you’ll find generously sized rooms, tasteful updates, and quality improvements that enhance both functionality and everyday living. Plantation shutters throughout the home add a touch of timeless elegance while also providing privacy and natural light control. The home also features smart-home technology, allowing convenient app-based control of lighting and select appliances, bringing added efficiency and modern convenience to your daily routine. Additional thoughtful upgrades include an HVAC air scrubber purification system and a 5-inch media air filtration system, helping maintain cleaner indoor air. For added preparedness and peace of mind, the property is equipped with a generator inlet box connected directly to the electrical panel, allowing easy generator hookup during power outages. Located in the sought-after Tara Cay community, residents enjoy a peaceful neighborhood atmosphere along with access to community amenities. The location is ideal — just minutes from Gulf beaches, the Intracoastal Waterway, the Pinellas Trail, waterfront dining, shopping, and parks. This move-in ready coastal townhome offers the perfect combination of modern upgrades, comfort, and location in one of Seminole’s most desirable areas.
    142 days
    |
    159
    |
    2
    |

    Zillow last checked:

    Listing updated:

    Listed by:

    Bradley Chais 813-421-2855,

    KELLER WILLIAMS TAMPA CENTRAL 813-865-0700

    Source: Stellar MLS,MLS#: TB8470448MLS LogoOriginating MLS: Suncoast Tampa

      Facts & features

      Interior

      Bedrooms & bathrooms
      • Bedrooms: 3
      • Bathrooms: 3
      • Full bathrooms: 3
      Rooms
      • Room types: Utility Room
      Primary bedroom
      • Features: Walk-In Closet(s)
      • Level: Third
      • Area: 210 Square Feet
      • Dimensions: 15x14
      Bedroom 2
      • Features: Built-in Closet
      • Level: Second
      • Area: 169 Square Feet
      • Dimensions: 13x13
      Bedroom 3
      • Features: Built-in Closet
      • Level: Second
      • Area: 132 Square Feet
      • Dimensions: 12x11
      Dining room
      • Level: Second
      • Area: 120 Square Feet
      • Dimensions: 12x10
      Kitchen
      • Level: Second
      • Area: 99 Square Feet
      • Dimensions: 11x9
      Living room
      • Level: Second
      • Area: 240 Square Feet
      • Dimensions: 16x15
      Heating
      • Central, Electric
      Cooling
      • Central Air
      Appliances
      • Included: Dishwasher, Disposal, Dryer, Electric Water Heater, Microwave, Range, Refrigerator, Water Softener
      • Laundry: Inside
      Features
      • Cathedral Ceiling(s), Ceiling Fan(s), Living Room/Dining Room Combo, Vaulted Ceiling(s), Walk-In Closet(s)
      • Flooring: Carpet, Porcelain Tile
      • Windows: Window Treatments
      • Has fireplace: No
      Interior area
      • Total structure area: 1,749
      • Total interior livable area: 1,749 sqft
      Video & virtual tour

      Property

      Parking
      • Total spaces: 1
      • Parking features: Garage Door Opener, Ground Level, Guest
      • Garage spaces: 1
      Features
      • Levels: One
      • Stories: 1
      • Exterior features: Balcony, Rain Gutters
      Lot
      • Size: 2,361 Square Feet
      Details
      • Parcel number: 193015897750001140
      • Zoning: RPD-10
      • Special conditions: None

      Construction

      Type & style
      • Home type: Townhouse
      • Property subtype: Townhouse
      Materials
      • Stucco, Wood Frame
      • Foundation: Slab
      • Roof: Shingle
      Condition
      • New construction: No
      • Year built: 1995

      Utilities & green energy

      • Sewer: Public Sewer
      • Water: Public
      • Utilities for property: Cable Available, Electricity Connected, Fire Hydrant

      Community & HOA

      Community
      • Pet fee: $0 monthly
      • Subdivision: TARA CAY SOUND SOUTH II
      HOA
      • Has HOA: Yes
      • HOA fee: $390 monthly
      • HOA name: Tara Kay Sound South Village/Nicole Reinhardt
      • HOA phone: 813-565-7340
      Location
      • Region: Seminole

      Financial & listing details

      • Price per square foot: $250/sqft
      • Tax assessed value: $361,174
      • Annual tax amount: $3,701
      • Date on market: 2/24/2026
      • Cumulative days on market: 126 days
      • Listing terms: Cash,Conventional,FHA,VA Loan
      • Ownership: Fee Simple
      • Total actual rent: 0
      • Electric utility on property: Yes
      • Road surface type: Asphalt

        Estimated market value

        $419,400

        $398,000 - $440,000

        $3,228/mo

        Price history

        DateEventPrice
        7/8/2026Contingent$436,900$250/sqft
        Source: Stellar MLS #TB8470448 Report a problem
        6/23/2026Pending sale$436,900$250/sqft
        Source: Stellar MLS #TB8470448 Report a problem
        6/1/2026Price change$436,900-5%$250/sqft
        Source: Stellar MLS #TB8470448 Report a problem
        4/15/2026Price change$459,900-3.2%$263/sqft
        Source: Stellar MLS #TB8470448 Report a problem
        3/25/2026Price change$474,900-5%$272/sqft
        Source: Stellar MLS #TB8470448 Report a problem
        2/24/2026Listed for sale$499,900+112.8%$286/sqft
        Source: Stellar MLS #TB8470448 Report a problem
        8/19/2016Listing removed$234,900$134/sqft
        Source: CENTURY 21 Top Sales #U7773679 Report a problem
        7/13/2016Pending sale$234,900$134/sqft
        Source: CENTURY 21 Top Sales #U7773679 Report a problem
        4/11/2016Listed for sale$234,900+89.3%$134/sqft
        Source: CENTURY 21 Top Sales #U7773679 Report a problem
        7/20/1995Sold$124,100$71/sqft
        Source: Public Record Report a problem

        Public tax history

        YearProperty taxesTax assessment
        2024$3,701 +2.8%$236,819 +3%
        2023$3,601 +6.2%$229,921 +3%
        2022$3,391 -1.4%$223,224 +3%
        2021$3,439 +0.1%$216,722 +1.4%
        2020$3,434 +1.5%$213,730 +2.3%
        2019$3,382 $208,925 +1.9%
        2018$3,382 +4.3%$205,029 +11.5%
        2017$3,243 +65.6%$183,845 +43.3%
        2016$1,958 -1.5%$128,297 +0.7%
        2015$1,988 -0.6%$127,405 +0.8%
        2014$2,000 +0%$126,394 +1.5%
        2013$2,000 +9.1%$124,526 +1.7%
        2012$1,833 $122,444 -5.6%
        2011-- $129,709 +0.1%
        2010-- $129,528 +0.2%
        2009-- $129,207 +0.1%
        2008$1,828 $129,078 +3%
        2007-- $125,318 -29.6%
        2005-- $177,900 +16.4%
        2004$2,003 +5.4%$152,900 +2.6%
        2003$1,901 +6%$149,000 +3.5%
        2002$1,794 +7.2%$144,000 +18.7%
        2001$1,674 +5.7%$121,300 +7.9%
        2000$1,583 $112,400
        Find assessor info on the county website

        Monthly payment

        Est. payment

        Payment breakdown

        Explore the cost of this home by adjusting the details. Changes won't be saved.
        All calculations are estimates and provided by Zillow, Inc. for informational purposes only. Actual amounts may vary.
        HOA fees may include property taxes on listings classified as Co-Ops. Contact the listing agent and/or owner for fee details.
        Mortgage interest rates are dependent on a number of factors, including credit score, down payment, and repayment length. Interest rate data provided by Zillow Group Marketplace, Inc. as of 1/1/1970 from various mortgage lenders with which we have lead or other similar arrangements; the Estimated Payment is an average of those rates.
        See how much you could borrow to make a competitive offer.

        Climate risks

        Neighborhood: 33776

        Getting around

        27 / 100
        Car-Dependent
        29 / 100
        Some Transit
        32 / 100
        Somewhat Bikeable

        Nearby schools

        GreatSchools rating
        Schools provided by the listing agent
        • Elementary: Oakhurst Elementary-PN
        • Middle: Seminole Middle-PN
        • High: Seminole High-PN

        Source: Stellar MLS. This data may not be complete. We recommend contacting the local school district to confirm school assignments for this home.

        A local agent can set up tours, give advice and negotiate with sellers.

        Browse local experts

        Similar homes