Welcome to 8039 Garden Drive — a beautifully updated 2-bedroom, 2-bath second-floor condo in an all-ages, pet-friendly community! Move right in and enjoy peace of mind with major upgrades completed in 2020, including hurricane impact windows, updated electrical panel, renovated kitchen, newer appliances, and stylish flooring throughout. New Washer and Dryer Appliances and Ventless hookup installed in the Primary Bedroom Closet in 2025. The community offers fantastic amenities including a sparkling pool, outdoor BBQ area, and plenty of green space to relax and unwind. Nature lovers will appreciate being just steps from Lake Seminole Park, featuring scenic trails, playgrounds, fishing, kayaking, and endless outdoor recreation opportunities. Located only about 15 minutes from the stunning Gulf beaches, this condo also offers an easy commute to St. Petersburg, Clearwater, and Tampa — making it perfect for full-time living, a seasonal getaway, or an investment opportunity. Don’t miss your opportunity to own an updated condo in an ideal location close to beaches, parks, shopping, and everything the Tampa Bay area has to offer — schedule your private showing today!
For sale
Price cut: $3K (8/1)
$197,000
8039 GARDEN DRIVE #205, SEMINOLE, FL 33777
2beds
880sqft
Condominium
Built in 1977
-- sqft lot
$190,400 Zestimate®
$224/sqft
$494/mo HOA
What's special
Renovated kitchenOutdoor bbq areaNewer appliancesSparkling poolUpdated electrical panelHurricane impact windowsStylish flooring throughout
- 101 days |
- 347 |
- 20 |
Zillow last checked:
Listing updated:
Listed by:
Amy M. Storch 813-451-9276,
SELLSTATE COASTAL REALTY 813-940-0101,
Mary Blinkhorn 727-420-1365,
SELLSTATE COASTAL REALTY
Source: Stellar MLS,MLS#: TB8507816 Originating MLS: Suncoast Tampa
Originating MLS: Suncoast Tampa
Facts & features
Interior
Bedrooms & bathrooms
- Bedrooms: 2
- Bathrooms: 2
- Full bathrooms: 2
Primary bedroom
- Features: Walk-In Closet(s)
- Level: First
- Area: 156 Square Feet
- Dimensions: 12x13
Bedroom 2
- Features: Built-in Closet
- Level: First
- Area: 100 Square Feet
- Dimensions: 10x10
Dining room
- Features: No Closet
- Level: First
- Area: 72 Square Feet
- Dimensions: 8x9
Kitchen
- Features: No Closet
- Level: First
- Area: 88 Square Feet
- Dimensions: 8x11
Living room
- Features: No Closet
- Level: First
- Area: 270 Square Feet
- Dimensions: 15x18
Heating
- Central
Cooling
- Central Air
Appliances
- Included: Cooktop, Dishwasher, Dryer, Electric Water Heater, Microwave, Range, Refrigerator, Washer
- Laundry: Inside
Features
- Ceiling Fan(s), Kitchen/Family Room Combo, Living Room/Dining Room Combo, Open Floorplan, Walk-In Closet(s)
- Flooring: Luxury Vinyl, Tile
- Has fireplace: No
Interior area
- Total structure area: 880
- Total interior livable area: 880 sqft
Video & virtual tour
Property
Features
- Levels: One
- Stories: 1
- Exterior features: Lighting
Details
- Parcel number: 263015302720002050
- Special conditions: None
Construction
Type & style
- Home type: Condo
- Property subtype: Condominium
Materials
- Block
- Foundation: Slab
- Roof: Shingle
Condition
- New construction: No
- Year built: 1977
Utilities & green energy
- Sewer: Public Sewer
- Water: Public
- Utilities for property: Public
Community & HOA
Community
- Features: Community Mailbox, Pool, Sidewalks
- Pet fee: $0 monthly
- Subdivision: GARDENS THE CONDO
HOA
- Has HOA: Yes
- Services included: Cable TV, Reserve Fund, Insurance, Internet, Maintenance Structure, Maintenance Grounds, Pool Maintenance, Sewer, Trash, Water
- HOA fee: $494 monthly
- HOA name: Gordon Gallagher
- HOA phone: 727-851-4143
Location
- Region: Seminole
Financial & listing details
- Price per square foot: $224/sqft
- Tax assessed value: $107,482
- Annual tax amount: $1,164
- Date on market: 5/15/2026
- Cumulative days on market: 92 days
- Listing terms: Cash,Conventional
- Ownership: Condominium
- Total actual rent: 0
- Road surface type: Asphalt
Estimated market value
$190,400
$181,000 - $200,000
$2,065/mo
Price history
| Date | Event | Price |
|---|---|---|
| 8/1/2026 | Price change | $197,000-1.5%$224/sqft |
Source:  Stellar MLS #TB8507816 Report a problem Stellar MLS #TB8507816 Report a problem | ||
| 7/6/2026 | Price change | $200,000-2.4%$227/sqft |
Source: Stellar MLS #TB8507816 Report a problem | ||
| 6/8/2026 | Price change | $205,000-2.4%$233/sqft |
Source: Stellar MLS #TB8507816 Report a problem | ||
| 5/15/2026 | Listed for sale | $210,000+2.4%$239/sqft |
Source: Stellar MLS #TB8507816 Report a problem | ||
| 11/3/2024 | Listing removed | $205,000$233/sqft |
Source: Stellar MLS #TB8315103 Report a problem | ||
| 10/28/2024 | Listed for sale | $205,000+4.1%$233/sqft |
Source: Stellar MLS #TB8315103 Report a problem | ||
| 11/17/2022 | Sold | $197,000+405.1%$224/sqft |
Source: Public Record Report a problem | ||
| 10/21/2013 | Sold | $39,000-21.8%$44/sqft |
Source: Public Record Report a problem | ||
| 8/31/2013 | Price change | $49,900-5.8%$57/sqft |
Source: Jack Keller Inc., REALTORS #U7589500 Report a problem | ||
| 8/15/2013 | Price change | $53,000-8.6%$60/sqft |
Source: Jack Keller Inc., REALTORS #U7589500 Report a problem | ||
| 7/27/2013 | Listed for sale | $58,000+33.3%$66/sqft |
Source: Jack Keller Inc., REALTORS #U7589500 Report a problem | ||
| 8/3/2012 | Sold | $43,500-12.8%$49/sqft |
Source: Stellar MLS #U7552050 Report a problem | ||
| 7/3/2012 | Listed for sale | $49,900+69.2%$57/sqft |
Source: Coldwell Banker Residential #U7552050 Report a problem | ||
| 10/11/2011 | Sold | $29,500-1.3%$34/sqft |
Source: Public Record Report a problem | ||
| 8/24/2011 | Listed for sale | $29,900+99.3%$34/sqft |
Source: Coldwell Banker #T2484205 Report a problem | ||
| 8/11/2011 | Sold | $15,000-54.4%$17/sqft |
Source: Public Record Report a problem | ||
| 7/11/2011 | Listed for sale | $32,900-63.7%$37/sqft |
Source: IMAPP Realty Group #U7518977 Report a problem | ||
| 3/27/2005 | Sold | $90,600$103/sqft |
Source: Stellar MLS #U7106754 Report a problem | ||
Public tax history
| Year | Property taxes | Tax assessment |
|---|---|---|
| 2025 | $1,165 +1.1% | $107,482 -6.3% |
| 2024 | $1,152 -25.7% | $114,743 +17.4% |
| 2023 | $1,551 +9.5% | $97,719 +9.7% |
| 2022 | $1,416 +179.9% | $89,100 +37.6% |
| 2021 | $506 -0.4% | $64,738 +1.4% |
| 2020 | $508 -43.4% | $63,844 +22.8% |
| 2019 | $899 | $52,001 +9.1% |
| 2018 | $899 +11.3% | $47,662 -0.2% |
| 2017 | $807 +9.1% | $47,742 +12.5% |
| 2016 | $740 +8.4% | $42,435 +12.7% |
| 2015 | $683 +11% | $37,640 +13.7% |
| 2014 | $615 0% | $33,096 +1.3% |
| 2013 | $615 +13.4% | $32,685 +13.4% |
| 2012 | $542 | $28,835 -4.5% |
| 2011 | -- | $30,182 -11.3% |
| 2010 | -- | $34,030 -55.5% |
| 2009 | -- | $76,521 -11.3% |
| 2008 | $1,563 | $86,300 -15.1% |
| 2007 | -- | $101,600 +92.8% |
| 2005 | -- | $52,700 +31.8% |
| 2004 | $806 +437.5% | $40,000 +7.5% |
| 2003 | $150 +17.8% | $37,200 +2.8% |
| 2002 | $127 | $36,200 +1.1% |
| 2001 | $127 +16% | $35,800 +5.6% |
| 2000 | $110 | $33,900 |
Find assessor info on the county website
Monthly payment
Est. payment
Payment breakdown
Explore the cost of this home by adjusting the details. Changes won't be saved.Climate risks
Neighborhood: 33777
Nearby schools
GreatSchools rating
- 7/10Starkey Elementary SchoolGrades: PK-5Distance: 0.3 mi
- 5/10Osceola Middle SchoolGrades: 6-8Distance: 0.8 mi
- 3/10Dixie M. Hollins High SchoolGrades: 9-12Distance: 3.5 mi
Schools provided by the listing agent
- Elementary: Starkey Elementary-PN
- Middle: Osceola Middle-PN
- High: Dixie Hollins High-PN
Source: Stellar MLS. This data may not be complete. We recommend contacting the local school district to confirm school assignments for this home.
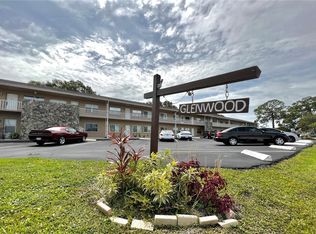
- $194,8002 bd2 ba880 sqft8039 Garden Dr APT 103, Seminole, FL 33777Sold
- $149,0002 bd2 ba880 sqft8039 Garden Dr APT 105, Seminole, FL 33777Sold

- $174,9002 bd2 ba880 sqft8039 Garden Dr APT 109, Seminole, FL 33777For Sale

- $166,0002 bd2 ba880 sqft8039 Garden Dr APT 203, Seminole, FL 33777Sold
- $130,6002 bd2 ba890 sqft8039 Garden Dr, Seminole, FL 33777Off Market
- $127,300-- bd-- ba880 sqft8039 Garden Dr APT 101, Seminole, FL 33777Off Market
- $1,8002 bd2 ba880 sqft8039 Garden Dr APT 102, Seminole, FL 33777For Rent
- $125,900-- bd-- ba880 sqft8039 Garden Dr APT 104, Seminole, FL 33777Off Market
A local agent can set up tours, give advice and negotiate with sellers.
Similar homes
- $199,0002 bd2 ba1k sqft9683 86TH AVENUE, SEMINOLE, FL 33777For Sale

 MLS ID #TB8539009, Danielle Nielson, RE/MAX REALTEC GROUP INC. Stellar MLS
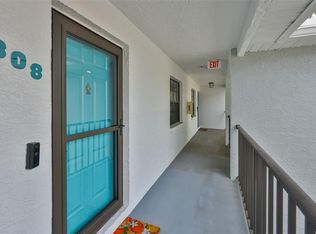
 - $210,0002 bd2 ba980 sqft11800 PARK BOULEVARD #308, SEMINOLE, FL 33772For Sale
 MLS ID #TB8521300, Joe Brown, CENTURY 21 LIST WITH BEGGINS. Stellar MLS
 - $185,0002 bd2 ba960 sqft5967 TERRACE PARK DRIVE N #201, ST PETERSBURG, FL 33709For Sale
 MLS ID #TB8506558, Maria Buote-Mitchell, REALTY EXPERTS. Stellar MLS
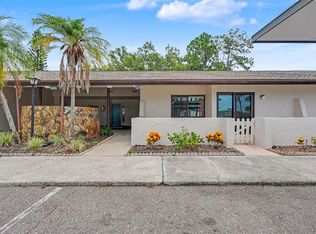
 - $198,9002 bd2 ba1.1k sqft1208 HIGHLAND AVENUE SE #121, LARGO, FL 33771For Sale
 MLS ID #TB8517015, Jeffrey Borham, PA, EXP REALTY LLC. Stellar MLS
 - $199,5002 bd2 ba1.1k sqft1208 14TH CIRCLE SE, LARGO, FL 33771For SaleMLS ID #TB8516312, Jon Sanchez, LLC, BHHS FLORIDA PROPERTIES GROUP. Stellar MLS
- $279,0002 bd2 ba1.1k sqft8352 MEADOWBROOK DRIVE #10, SEMINOLE, FL 33777For SaleMLS ID #TB8500686, Jacqueline Spath, FUTURE HOME REALTY INC. Stellar MLS
- $210,0002 bd2 ba1.2k sqft1706 BELLEAIR FOREST DRIVE #220, BELLEAIR, FL 33756For SaleMLS ID #TB8508426, David Price, COLDWELL BANKER REALTY. Stellar MLS
- $209,0002 bd1 ba958 sqft7360 ULMERTON ROAD #2B, LARGO, FL 33771For SaleMLS ID #TB8534806, Matt Mayers, LIFES A BEACH REAL ESTATE. Stellar MLS
- $260,0002 bd2 ba1.3k sqft8359 CANDLEWOOD ROAD #8359, SEMINOLE, FL 33777For SaleMLS ID #TB8531844, Coni DeRise, CHARLES RUTENBERG REALTY INC. Stellar MLS
- $175,0001 bd2 ba797 sqft4701 DUHME ROAD #1D, MADEIRA BEACH, FL 33708For SaleMLS ID #TB8537073, Carolina Grainger, KELLER WILLIAMS ST PETE REALTY. Stellar MLS
- $203,5002 bd2 ba816 sqft501 E BAY DRIVE #202, LARGO, FL 33770For SaleMLS ID #TB8490913, Brandon Geldbart, LPT REALTY, LLC.. Stellar MLS
- $239,9002 bd2 ba1.1k sqft5980 TERRACE PARK DRIVE N #309, ST PETERSBURG, FL 33709For SaleMLS ID #TB8495609, Krystal Arnold, LUXURY & BEACH REALTY INC. Stellar MLS
- $220,0002 bd2 ba980 sqft731 83RD AVENUE N #105, ST PETERSBURG, FL 33702For SaleMLS ID #TB8508437, David Price, COLDWELL BANKER REALTY. Stellar MLS
- $190,0002 bd2 ba1k sqft101 LAKE AVENUE NE #215, LARGO, FL 33771For SaleMLS ID #TB8523715, Jeff Richardson, WYMAN AND SONS REALTORS. Stellar MLS
- $230,0002 bd2 ba1k sqft1211 11TH CIRCLE SE, LARGO, FL 33771For SaleMLS ID #TB8521408, Michelle Chenault, COLDWELL BANKER REALTY. Stellar MLS
- $179,0002 bd2 ba1k sqft2400 WINDING CREEK BOULEVARD #9-202, CLEARWATER, FL 33761For SaleMLS ID #TB8434595, Sharon Vecchione, COLDWELL BANKER REALTY. Stellar MLS
- $198,0002 bd2 ba1.1k sqft2490 HERON TERRACE #F203, CLEARWATER, FL 33762For SaleMLS ID #TB8532011, Becky McConnell, SMITH & ASSOCIATES REAL ESTATE. Stellar MLS
- $119,9002 bd2 ba1k sqft5217 81ST STREET N #16, ST PETERSBURG, FL 33709For SaleMLS ID #TB8540024, Helle Hartley, SMITH & ASSOCIATES REAL ESTATE. Stellar MLS
- $225,0002 bd2 ba1.2k sqft4819 8TH AVENUE N #201, ST PETERSBURG, FL 33713For SaleMLS ID #TB8532261, Kyle Hickey, CORCORAN DWELLINGS. Stellar MLS
- $165,0002 bd2 ba865 sqft4651 LAKE VILLA DRIVE, CLEARWATER, FL 33762For SaleMLS ID #TB8534734, Carl Gresen, LPT REALTY, LLC. Stellar MLS
