
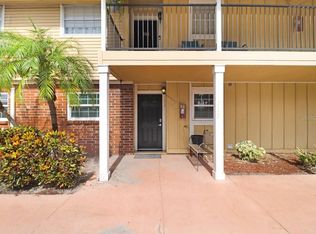
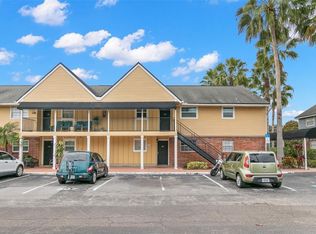
Virtually Staged. CASH BUYERS ONLY. 200 Country Club Drive Unit 805 is a ground-floor condo in Venetian Country Club that feels like a hidden opportunity waiting for the right buyer. It has 2 bedrooms, 2 bathrooms, and a BONUS ROOM that can work as a 3rd bedroom, home office, home gym, or whatever fits your lifestyle, plus a combined living and dining area that gives you that open-concept feel. The unit previously had flooding, and an insurance-approved plan (scope of work available for review) is in place to restore the interior, including firewalls, electrical, drywalls, flooring, cabinetry, and appliances. Remediation has been completed. No official completion date provided, but the contractor anticipates completion before the end of 2026. This is your opportunity to buy this soon-to-be newly remodeled unit before the work is completed and the price goes up! You also get the benefits of a community that takes a lot of the hassle off your plate: a clubhouse, pool, fitness room, and well-kept common areas. Located in central Pinellas County near Largo's well-known Central Park, this community is in the optimal proximity for easy access to everyday shopping, dining, parks, beaches, and all this area has to offer. This condo sets up well as a full-time home, a seasonal retreat, or a long-term investment you can grow into over time, so request your showing today.
For sale
$133,500
200 COUNTRY CLUB DRIVE #805, LARGO, FL 33771
2beds
1,255sqft
Condominium
Built in 1972
-- sqft lot
$-- Zestimate®
$106/sqft
$821/mo HOA
What's special
- 55 days
- 182
- 3
Zillow last checked:
Listing updated:
Listed by:
Candis Carmichael 727-888-3292,
CHARLES RUTENBERG REALTY INC 727-538-9200
Source: Stellar MLS,MLS#: TB8542051 Originating MLS: Suncoast Tampa
Originating MLS: Suncoast Tampa
Facts & features
Interior
Bedrooms & bathrooms
- Bedrooms: 2
- Bathrooms: 2
- Full bathrooms: 2
Rooms
- Room types: Bonus Room, Utility Room
Primary bedroom
- Features: Walk-In Closet(s)
- Level: First
- Area: 159.6 Square Feet
- Dimensions: 13.3x12
Bedroom 2
- Features: Built-in Closet
- Level: First
- Area: 156.94 Square Feet
- Dimensions: 13.3x11.8
Primary bathroom
- Level: First
- Area: 60 Square Feet
- Dimensions: 12x5
Bathroom 2
- Level: First
- Area: 46.06 Square Feet
- Dimensions: 9.4x4.9
Bonus room
- Features: No Closet
- Level: First
- Area: 69.3 Square Feet
- Dimensions: 9x7.7
Dinette
- Level: First
- Area: 75.6 Square Feet
- Dimensions: 8.4x9
Kitchen
- Level: First
- Area: 80.75 Square Feet
- Dimensions: 9.5x8.5
Living room
- Level: First
- Area: 263.5 Square Feet
- Dimensions: 15.5x17
Heating
- Central
Cooling
- Central Air
Appliances
- Included: None
- Laundry: Electric Dryer Hookup, Inside, Laundry Closet, Washer Hookup
Features
- Living Room/Dining Room Combo, Open Floorplan, Primary Bedroom Main Floor, Split Bedroom, Walk-In Closet(s)
- Flooring: Concrete
- Doors: Sliding Doors
- Has fireplace: No
Interior area
- Total structure area: 1,255
- Total interior livable area: 1,255 sqft
Property
Parking
- Parking features: Assigned, Guest, Off Street
Features
- Levels: One
- Stories: 1
- Exterior features: Irrigation System, Lighting
- Has view: Yes
- View description: Park/Greenbelt
Details
- Parcel number: 352915938640080805
- Zoning: RES
- Special conditions: None
Construction
Type & style
- Home type: Condo
- Property subtype: Condominium
Materials
- Block
- Foundation: Slab
- Roof: Shingle
Condition
- New construction: No
- Year built: 1972
Utilities & green energy
- Sewer: Public Sewer
- Water: Public
- Utilities for property: Cable Connected, Electricity Connected, Public, Sewer Connected, Street Lights, Water Connected
Community & HOA
Community
- Features: Clubhouse, Pool
- Pet fee: $0 monthly
- Subdivision: VENETIA COUNTRY CLUB CONDO
HOA
- Has HOA: Yes
- Services included: Cable TV, Common Area Taxes, Community Pool, Reserve Fund, Insurance, Internet, Maintenance Structure, Maintenance Grounds, Manager, Pool Maintenance, Trash
- HOA fee: $821 monthly
- HOA name: Leading Edge CAM (Barron)
- HOA phone: 727-444-0998
Location
- Region: Largo
Financial & listing details
- Price per square foot: $106/sqft
- Tax assessed value: $86,144
- Annual tax amount: $834
- Date on market: 8/26/2026
- Cumulative days on market: 56 days
- Listing terms: Cash
- Ownership: Condominium
- Total actual rent: 0
- Electric utility on property: Yes
- Road surface type: Paved
Estimated market value
Not available
Estimated sales range
Not available
Not available
Price history
| Date | Event | Price |
|---|---|---|
| 8/26/2026 | Listed for sale | $133,500+16.1%$106/sqft |
Source:  Stellar MLS #TB8542051 Report a problem Stellar MLS #TB8542051 Report a problem | ||
| 6/19/2026 | Listing removed | $115,000$92/sqft |
Source: Stellar MLS #TB8436845 Report a problem | ||
| 3/22/2026 | Pending sale | $115,000$92/sqft |
Source: Stellar MLS #TB8436845 Report a problem | ||
| 12/1/2025 | Price change | $115,000-17.9%$92/sqft |
Source: Stellar MLS #TB8436845 Report a problem | ||
| 10/11/2025 | Listed for sale | $140,000-9.6%$112/sqft |
Source: Stellar MLS #TB8436845 Report a problem | ||
| 8/4/2024 | Listing removed | $154,900-6.1%$123/sqft |
Source: Stellar MLS #U8125341 Report a problem | ||
| 8/4/2021 | Sold | $165,000+6.5%$131/sqft |
Source: Public Record Report a problem | ||
| 6/5/2021 | Pending sale | $154,900$123/sqft |
Source: Stellar MLS #U8125341 Report a problem | ||
| 6/4/2021 | Listed for sale | $154,900+40.8%$123/sqft |
Source: Stellar MLS #U8125341 Report a problem | ||
| 5/28/2020 | Listing removed | $1,200$1/sqft |
Source: RE/MAX METRO #U8083718 Report a problem | ||
| 5/13/2020 | Listed for rent | $1,200+4.3%$1/sqft |
Source: RE/MAX METRO #U8083718 Report a problem | ||
| 3/5/2020 | Listing removed | $110,000$88/sqft |
Source: DWELL FLORIDA REAL ESTATE LLC #U8068030 Report a problem | ||
| 1/6/2020 | Pending sale | $110,000$88/sqft |
Source: DWELL FLORIDA REAL ESTATE LLC #U8068030 Report a problem | ||
| 12/9/2019 | Listed for sale | $110,000-27.8%$88/sqft |
Source: DWELL FLORIDA REAL ESTATE LLC #U8068030 Report a problem | ||
| 11/30/2019 | Listing removed | $1,150$1/sqft |
Source: RAINBOW PROPERTY MANAGEMENT #U8058411 Report a problem | ||
| 11/19/2019 | Listed for rent | $1,150$1/sqft |
Source: RAINBOW PROPERTY MANAGEMENT #U8058411 Report a problem | ||
| 10/17/2019 | Listing removed | $1,150$1/sqft |
Source: RAINBOW PROPERTY MANAGEMENT #U8058411 Report a problem | ||
| 9/11/2019 | Listed for rent | $1,150$1/sqft |
Source: RAINBOW PROPERTY MANAGEMENT #U8058411 Report a problem | ||
| 1/24/2007 | Sold | $152,400$121/sqft |
Source: Public Record Report a problem | ||
Public tax history
| Year | Property taxes | Tax assessment |
|---|---|---|
| 2025 | $834 -54.4% | $86,144 -38.7% |
| 2024 | $1,829 +2.5% | $140,575 +3% |
| 2023 | $1,784 +3.8% | $136,481 +3% |
| 2022 | $1,719 +3.4% | $132,506 +69.3% |
| 2021 | $1,662 +8.6% | $78,252 +10% |
| 2020 | $1,530 +11.6% | $71,138 +10% |
| 2019 | $1,372 | $64,671 -17.5% |
| 2018 | $1,372 +1.7% | $78,358 +23.6% |
| 2017 | $1,349 +25.2% | $63,381 +11.6% |
| 2016 | $1,077 +14% | $56,791 +28.6% |
| 2015 | $945 +4.5% | $44,171 +4% |
| 2014 | $904 -12.2% | $42,463 -11.2% |
| 2013 | $1,030 -17% | $47,809 -17.9% |
| 2012 | $1,241 | $58,215 -14.2% |
| 2011 | -- | $67,854 -19.3% |
| 2010 | -- | $84,050 -0.6% |
| 2009 | -- | $84,577 -23.3% |
| 2008 | $2,146 | $110,200 |
| 2007 | -- | $110,200 |
Find assessor info on the county website
Monthly payment
Est. payment
Payment breakdown
Explore the cost of this home by adjusting the details. Changes won't be saved.Climate risks
Neighborhood: 33771

Similar homes
- $125,0002 bd2 ba984 sqft2000 E BAY DRIVE #83, LARGO, FL 33771For Sale
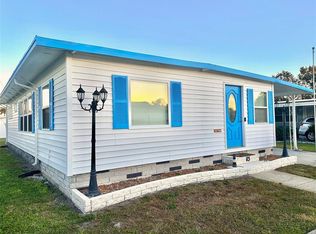
 MLS ID #TB8450690, Carolyn Holton, SELECT REAL ESTATE OF PINELLAS. Stellar MLS
 - $129,9002 bd2 ba900 sqft10456 PEACEFUL DRIVE, LARGO, FL 33773For Sale
 MLS ID #TB8339476, Paul Douglass, DOUGLASS R E CONNECTION INC. Stellar MLS
 - $139,9002 bd2 ba1.1k sqft5920 80TH STREET N #308, ST PETERSBURG, FL 33709For Sale
 MLS ID #TB8516172, Mary Butler, REALTY EXPERTS. Stellar MLS
 - $139,9002 bd2 ba1k sqft845 CANE PALM STREET, LARGO, FL 33778For Sale
 MLS ID #TB8541667, Patricia Long, SELECT REAL ESTATE OF PINELLAS. Stellar MLS
 - $129,9002 bd1 ba874 sqft8080 112TH STREET #107, SEMINOLE, FL 33772For SaleMLS ID #TB8536277, Diane Herman, CHARLES RUTENBERG REALTY INC. Stellar MLS
- $159,9002 bd2 ba960 sqft1100 BELCHER ROAD S #64, LARGO, FL 33771For SaleMLS ID #TB8548216, Gina Poore', RE/MAX ACTION FIRST OF FLORIDA. Stellar MLS
- $149,9002 bd2 ba804 sqft10297 N LAKE DRIVE #79, LARGO, FL 33773For SaleMLS ID #TB8496163, Debbie Kempf, RE/MAX REALTY UNLIMITED. Stellar MLS
- $165,0002 bd2 ba1.1k sqft1100 BELCHER ROAD S #523, LARGO, FL 33771For SaleMLS ID #TB8546549, Kimm Tinberg, NEXTHOME GULF COAST. Stellar MLS
- $140,0002 bd2 ba1k sqft8703 BARDMOOR BOULEVARD #102, SEMINOLE, FL 33777For SaleMLS ID #TB8521971, Stephen Cantatore, DALTON WADE INC. Stellar MLS
- $119,0001 bd1 ba747 sqft12760 INDIAN ROCKS ROAD #562, LARGO, FL 33774For SaleMLS ID #TB8333489, Barbara-Jo Berberi, CHARLES RUTENBERG REALTY INC. Stellar MLS
- $125,9002 bd2 ba960 sqft5925 TERRACE PARK DRIVE N #111, ST PETERSBURG, FL 33709For SaleMLS ID #TB8486819, John Suleiman, COMPASS FLORIDA LLC. Stellar MLS
- $130,0002 bd1 ba1k sqft10036 63RD AVENUE N #17, ST PETERSBURG, FL 33708For SaleMLS ID #TB8541003, Jaime McKnight, COLDWELL BANKER REALTY. Stellar MLS
- $159,9002 bd2 ba1k sqft2811 S PINES DRIVE #18, LARGO, FL 33771For SaleMLS ID #TB8410762, Tanja Cisliek, FUTURE HOME REALTY INC. Stellar MLS
- $126,9002 bd2 ba1k sqft12501 ULMERTON ROAD #193, LARGO, FL 33774For SaleMLS ID #TB8538703, Tanja Cisliek, FUTURE HOME REALTY INC. Stellar MLS
- $155,5002 bd2 ba1.1k sqft2460 CANADIAN WAY #48, CLEARWATER, FL 33763For SaleMLS ID #TB8431909, Elena Almaraz, CENTURY 21 COASTAL ALLIANCE. Stellar MLS
- $170,0002 bd2 ba818 sqft1100 BELCHER ROAD S #18, LARGO, FL 33771For SaleMLS ID #TB8544365, Gina Poore', RE/MAX ACTION FIRST OF FLORIDA. Stellar MLS
- $135,0002 bd2 ba957 sqft(Undisclosed Address), ST PETERSBURG, FL 33712For SaleMLS ID #S5156470, Vicente Virgilio, ALTIS REALTY. Stellar MLS
- $165,0002 bd2 ba1.1k sqft1100 BELCHER ROAD S #197, LARGO, FL 33771For SaleMLS ID #TB8484797, Gina Poore', RE/MAX ACTION FIRST OF FLORIDA. Stellar MLS
- $129,0001 bd1 ba628 sqft100 WAVERLY WAY #302, CLEARWATER, FL 33756For SaleMLS ID #TB8437816, Leslie Hobbs, CHARLES RUTENBERG REALTY INC. Stellar MLS
- $99,0002 bd2 ba1k sqft9900 ULMERTON ROAD #13, LARGO, FL 33771For SaleMLS ID #TB8492927, Pete McGahan, KELLER WILLIAMS ST PETE REALTY. Stellar MLS
