HUGE PRICE REDUCTION...PLUS a BRAND NEW HVAC unit..Don't let this one get away. Come see this rare ground-floor living with peaceful wooded views—if peace, quiet and serenity are what you’ve been searching for, this condo delivers. The privacy that backing into the conservation makes this condo unique. This beautifully maintained 2-bedroom, 2-bath residence offers a perfect blend of comfort and convenience in a pet-friendly community that welcomes up to two pets, including large dogs. Enjoy the ease of ground-level living—no stairs, no elevators—making everyday living and bringing in groceries a breeze. Inside, you’ll find luxury vinyl flooring throughout, creating a seamless and low-maintenance space. The kitchen features solid wood cabinetry and Corian countertops, offering both durability and timeless appeal. The inviting living room is centered around a cozy wood-burning fireplace—perfect for relaxing evenings at home. Enjoy peace of mind knowing the property is located in a non-flood zone, and take advantage of the community amenities, including a sparkling pool and hot tub. Ideally situated just minutes from the charm of downtown Safety Harbor, you’ll love the quaint shops, restaurants, and waterfront parks. Plus, easy access to Tampa International Airport makes travel a breeze.
For sale
Price cut: $10K (6/18)
$280,000
1721 LAKE CYPRESS DRIVE #2101, SAFETY HARBOR, FL 34695
2beds
1,260sqft
Condominium
Built in 1983
-- sqft lot
$273,200 Zestimate®
$222/sqft
$615/mo HOA
What's special
Corian countertopsRare ground-floor livingPeaceful wooded viewsLuxury vinyl flooring throughout
- 132 days
- 343
- 10
Zillow last checked:
Listing updated:
Listed by:
Rhonda Wilkins 727-543-2971,
CHARLES RUTENBERG REALTY INC 727-538-9200
Source: Stellar MLS,MLS#: TB8500433 Originating MLS: Suncoast Tampa
Originating MLS: Suncoast Tampa
Facts & features
Interior
Bedrooms & bathrooms
- Bedrooms: 2
- Bathrooms: 2
- Full bathrooms: 2
Rooms
- Room types: Florida Room, Utility Room
Primary bedroom
- Features: Shower No Tub, Walk-In Closet(s)
- Level: First
- Area: 208 Square Feet
- Dimensions: 13x16
Dining room
- Features: No Closet
- Level: First
- Area: 130 Square Feet
- Dimensions: 13x10
Florida room
- Features: No Closet
- Level: First
- Area: 96 Square Feet
- Dimensions: 12x8
Kitchen
- Features: Kitchen Island
- Level: First
- Area: 156 Square Feet
- Dimensions: 13x12
Living room
- Level: First
- Area: 210 Square Feet
- Dimensions: 14x15
Living room
- Features: No Closet
- Level: First
- Area: 210 Square Feet
- Dimensions: 14x15
Heating
- Central
Cooling
- Central Air
Appliances
- Included: Dishwasher, Dryer, Electric Water Heater, Microwave, Range, Refrigerator, Washer
- Laundry: In Kitchen
Features
- Ceiling Fan(s), Solid Wood Cabinets, Thermostat, Walk-In Closet(s)
- Flooring: Laminate
- Doors: Sliding Doors
- Has fireplace: Yes
- Fireplace features: Wood Burning
- Common walls with other units/homes: End Unit
Interior area
- Total structure area: 1,260
- Total interior livable area: 1,260 sqft
Video & virtual tour
Property
Parking
- Total spaces: 1
- Parking features: Carport
- Carport spaces: 1
Features
- Levels: One
- Stories: 1
- Patio & porch: Covered, Rear Porch
- Has view: Yes
- View description: Trees/Woods
Lot
- Size: 0.43 Acres
- Residential vegetation: Mature Landscaping, Oak Trees, Trees/Landscaped, Wooded
Details
- Parcel number: 332816202090002101
- Special conditions: None
Construction
Type & style
- Home type: Condo
- Architectural style: Traditional
- Property subtype: Condominium
Materials
- Block, Stucco
- Foundation: Slab
- Roof: Shingle
Condition
- New construction: No
- Year built: 1983
Utilities & green energy
- Sewer: Public Sewer
- Water: Public
- Utilities for property: Cable Available, Electricity Connected, Fire Hydrant, Public, Street Lights, Water Connected
Community & HOA
Community
- Features: Buyer Approval Required, Clubhouse, Community Mailbox, Deed Restrictions, Pool, Tennis Court(s)
- Pet fee: $0 monthly
- Subdivision: CYPRESS TRACE NORTH CONDO
HOA
- Has HOA: Yes
- Services included: Cable TV, Common Area Taxes, Community Pool, Reserve Fund, Insurance, Internet, Maintenance Structure, Maintenance Grounds, Pool Maintenance, Recreational Facilities, Sewer, Trash, Water
- HOA fee: $615 monthly
- HOA name: Cheryl Sarkozi
- HOA phone: 727-799-0031
Location
- Region: Safety Harbor
Financial & listing details
- Price per square foot: $222/sqft
- Annual tax amount: $1,360
- Date on market: 4/22/2026
- Cumulative days on market: 133 days
- Listing terms: Cash,Conventional,VA Loan
- Ownership: Condominium
- Total actual rent: 0
- Electric utility on property: Yes
- Road surface type: Asphalt
Estimated market value
$273,200
$260,000 - $287,000
$2,202/mo
Price history
| Date | Event | Price |
|---|---|---|
| 6/18/2026 | Price change | $280,000-3.4%$222/sqft |
Source:  Stellar MLS #TB8500433 Report a problem Stellar MLS #TB8500433 Report a problem | ||
| 5/21/2026 | Price change | $290,000-1.7%$230/sqft |
Source: Stellar MLS #TB8500433 Report a problem | ||
| 4/22/2026 | Listed for sale | $295,000$234/sqft |
Source: Stellar MLS #TB8500433 Report a problem | ||
Public tax history
Tax history is unavailable.
Monthly payment
Est. payment
Payment breakdown
Explore the cost of this home by adjusting the details. Changes won't be saved.Climate risks
Neighborhood: 34695
Nearby schools
Schools provided by the listing agent
- Elementary: Safety Harbor Elementary-PN
- Middle: Safety Harbor Middle-PN
- High: Countryside High-PN
Source: Stellar MLS. This data may not be complete. We recommend contacting the local school district to confirm school assignments for this home.
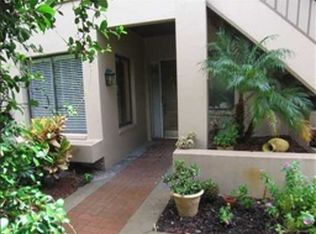
- $278,8002 bd2 ba1.2k sqft1721 Lake Cypress Dr, Safety Harbor, FL 34695Off Market
- $312,000-- bd-- ba1.6k sqft1719 Lake Cypress Dr, Safety Harbor, FL 34695Off Market
- $304,4003 bd3 ba1.6k sqft1717 Lake Cypress Dr, Safety Harbor, FL 34695Off Market

- $252,7002 bd2 ba1.1k sqft1713 Lake Cypress Dr, Safety Harbor, FL 34695Off Market
Similar homes
- $299,0002 bd2 ba1.2k sqft1816 LAKE CYPRESS DRIVE #1816, SAFETY HARBOR, FL 34695For Sale

 MLS ID #TB8536345, Veranique Mays, COLDWELL BANKER PICKETT FENCES REALTY. Stellar MLS
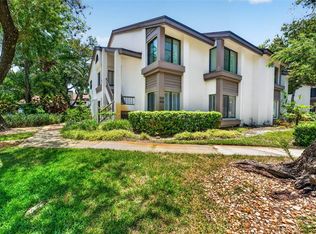
 - $285,0002 bd2 ba1.2k sqft1846 LAKE CYPRESS DRIVE #1846, SAFETY HARBOR, FL 34695For Sale
 MLS ID #TB8525185, Peter Gawienczuk, RE/MAX ACTION FIRST OF FLORIDA. Stellar MLS
 - $315,0003 bd2 ba1.2k sqft328 LOS PRADOS DRIVE #328, SAFETY HARBOR, FL 34695For Sale
 MLS ID #TB8515941, Elena Kapetaneas, CHARLES RUTENBERG REALTY INC. Stellar MLS
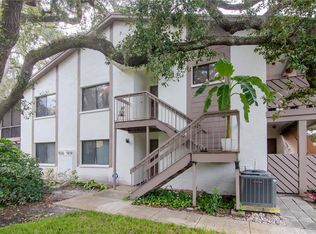
 - $265,0003 bd2 ba1.2k sqft2363 FLANDERS WAY #C, SAFETY HARBOR, FL 34695For Sale
 MLS ID #TB8430734, Bernard Marshall, COLDWELL BANKER REALTY. Stellar MLS
 - $229,0002 bd2 ba1k sqft631 FAIRMONT AVENUE #C, SAFETY HARBOR, FL 34695For SaleMLS ID #TB8543750, Damon Lister, SOUTHERN LIFE REALTY. Stellar MLS
- $334,0003 bd2 ba1.2k sqft304 LOS PRADOS #304, SAFETY HARBOR, FL 34695For SaleMLS ID #TB8439202, Jacques Marion, CHARLES RUTENBERG REALTY INC. Stellar MLS
- $360,0003 bd3 ba1.6k sqft1750 LAKE CYPRESS DRIVE #1002, SAFETY HARBOR, FL 34695For SaleMLS ID #TB8530268, Tiffany Lettelleir, KELLER WILLIAMS ST PETE REALTY. Stellar MLS
- $245,0002 bd2 ba1k sqft2721 COUNTRYSIDE BOULEVARD #102, CLEARWATER, FL 33761For SaleMLS ID #TB8532874, Melvin Payne, Jr., KELLER WILLIAMS REALTY- PALM HARBOR. Stellar MLS
- $259,0002 bd2 ba930 sqft2749 COUNTRYSIDE BOULEVARD #14, CLEARWATER, FL 33761For SaleMLS ID #TB8501921, Kimberley Schaeffer, DALTON WADE INC. Stellar MLS
- $245,0002 bd2 ba1.1k sqft2765 COUNTRYSIDE BOULEVARD #104, CLEARWATER, FL 33761For SaleMLS ID #TB8499979, Taylor Topolski, CONCI, REALTORS. Stellar MLS
- $210,0002 bd2 ba1k sqft514 TABOR COURT #C, SAFETY HARBOR, FL 34695For SaleMLS ID #TB8501825, Melissa Spooner, PA, CENTURY 21 COAST TO COAST. Stellar MLS
- $240,0002 bd2 ba1.1k sqft2733 COUNTRYSIDE BOULEVARD #105, CLEARWATER, FL 33761For SaleMLS ID #TB8505062, Rachel Morrison, RE/MAX REALTY UNLIMITED. Stellar MLS
- $260,0002 bd2 ba955 sqft2591 COUNTRYSIDE BOULEVARD #5203, CLEARWATER, FL 33761For SaleMLS ID #TB8485406, Becki Server, CENTURY 21 INTEGRA. Stellar MLS
- $265,0002 bd2 ba1.3k sqft2460 FRANCISCAN DRIVE #28, CLEARWATER, FL 33763For SaleMLS ID #TB8541959, Carmencita Potesta, ON TOP OF THE WORLD RE. Stellar MLS
- $235,0003 bd2 ba1.3k sqft3078 EASTLAND BOULEVARD #309, CLEARWATER, FL 33761For SaleMLS ID #TB8496084, Jan Amis, CHARLES RUTENBERG REALTY INC. Stellar MLS
- $149,9002 bd1 ba880 sqft2363 FLANDERS WAY #D, SAFETY HARBOR, FL 34695For SaleMLS ID #TB8527932, Jorge Diaz, FUTURE HOME REALTY INC. Stellar MLS
- $210,0002 bd2 ba1.1k sqft2583 COUNTRYSIDE BOULEVARD #3201, CLEARWATER, FL 33761For SaleMLS ID #TB8540904, Tammie Fraser, EXP REALTY LLC. Stellar MLS
- $365,0003 bd2 ba1.1k sqft504 BELMONT STREET, SAFETY HARBOR, FL 34695For SaleMLS ID #TB8485164, Erin Humphrey, COASTAL PROPERTIES GROUP INTERNATIONAL. Stellar MLS
- $199,9002 bd2 ba1k sqft511 MISTLETOE COURT #C, SAFETY HARBOR, FL 34695For SaleMLS ID #TB8528521, Heather Sandlin, EXP REALTY LLC. Stellar MLS
- $260,0001 bd1 ba700 sqft1005 S BAYSHORE BOULEVARD #102, SAFETY HARBOR, FL 34695For SaleMLS ID #TB8533312, Nicholas Fedyna, BHHS FLORIDA PROPERTIES GROUP. Stellar MLS
