This 2-bedroom, 2-bathroom villa-style condo offers a low-maintenance lifestyle in the highly sought-after Highland Lakes, perfect for savvy, active adults. The split-bedroom layout ensures privacy, with a spacious primary suite featuring a walk-in closet, second built-in closet, dual sinks, and a walk-in shower that has updated tile (by previous owner). Next to the guest bedroom, the updated guest bath includes modern finishes and a walk-in shower. The kitchen, located at the front of the home, is complete with granite countertops, wood cabinetry, and stainless steel appliances. Toward the rear, the living and Florida rooms boast beautiful golf course views, perfect for relaxing or entertaining. The Florida room is also air conditioned. A combined dining and living area adds to the open feel, and an inside laundry room with a utility sink enhances convenience. The one-car garage, attached to the end of the building, provides storage without direct unit access. Guest parking is also available. Highland Lakes offers three private 9-hole golf courses with no green fees, tennis, pickleball, shuffleboard, bocce ball, and two pools, including one at the Lodge on Lake Tarpon. The Lodge also features a fishing dock, picnic areas, and pontoon boats for group outings. A vibrant social calendar with arts, crafts, cards, and entertainment makes this 55+ community a true retreat. Fenced-in boat and RV parking upon availability as well. Close to beaches, shopping, and dining, this home is available furnished and turnkey. Schedule your private tour today and experience the best of Highland Lakes low-maintenance living!
Sold for $285,000
$285,000
1072 DUNROBIN DRIVE #B, PALM HARBOR, FL 34684
2beds
1,230sqft
Condominium
Built in 1979
-- sqft lot
$271,000 Zestimate®
$232/sqft
$1,852 Estimated rent
Home value
$271,000
$244,000 - $301,000
$1,852/mo
Zestimate® history
Owner options
List your home for rent
$1,852/mo
Rent Zestimate®
Find your next renter with Zillow Rental Manager. Plus, with online applications, you can quickly screen prospective tenants – for free.
$1,852/mo
Rent Zestimate®
Refinance and save
$2,805/mo
Est. payment
Refinancing to a lower rate could help reduce your monthly payments and save thousands over the life of the loan.
$2,805/mo
Est. payment
Explore your selling options
Work with a Zillow partner agent
Leverage their expertise and Zillow's premium Showcase listings to get your home seen by more buyers.
Get startedList with your own agent
Get your home in front of millions of buyers by listing it on Zillow.
Learn how to do itSell it yourself
Take full control of how buyers see your home on Zillow by listing For Sale by Owner (FSBO).
List your homeWhat's special
Modern finishesOne-car garageUpdated tileGranite countertopsUpdated guest bathBeautiful golf course viewsUtility sink
Zillow last checked:
Listing updated:
Listed by:
Toni Benton 813-786-5467,
KELLER WILLIAMS REALTY- PALM H 727-772-0772
Bought with:
Katrina Jauregui, 3525123
REDFIN CORPORATION
Source: Stellar MLS,MLS#: TB8323847 Originating MLS: Suncoast Tampa
Originating MLS: Suncoast Tampa
Facts & features
Interior
Bedrooms & bathrooms
- Bedrooms: 2
- Bathrooms: 2
- Full bathrooms: 2
Rooms
- Room types: Florida Room
Primary bedroom
- Features: Ceiling Fan(s), En Suite Bathroom, Walk-In Closet(s)
- Level: First
Bedroom 2
- Features: Ceiling Fan(s), Built-in Closet
- Level: First
Primary bathroom
- Features: Dual Sinks, En Suite Bathroom, Shower No Tub
- Level: First
Bathroom 2
- Features: Shower No Tub
- Level: First
Balcony porch lanai
- Level: First
Dining room
- Level: First
Florida room
- Level: First
Kitchen
- Features: Granite Counters
- Level: First
Laundry
- Level: First
Living room
- Features: Ceiling Fan(s)
- Level: First
Heating
- Central, Electric
Cooling
- Central Air
Appliances
- Included: Dishwasher, Dryer, Electric Water Heater, Microwave, Range, Refrigerator, Washer
- Laundry: Electric Dryer Hookup, Inside, Laundry Room, Same Floor As Condo Unit, Washer Hookup
Features
- Ceiling Fan(s), Eating Space In Kitchen, Living Room/Dining Room Combo, Primary Bedroom Main Floor, Split Bedroom, Stone Counters, Thermostat, Walk-In Closet(s)
- Flooring: Other, Tile
- Doors: Sliding Doors
- Windows: Double Pane Windows, Window Treatments
- Has fireplace: No
Interior area
- Total structure area: 1,230
- Total interior livable area: 1,230 sqft
Property
Parking
- Total spaces: 1
- Parking features: Assigned, Garage Door Opener, Golf Cart Parking, Ground Level, Guest, Other
- Garage spaces: 1
Features
- Levels: One
- Stories: 1
- Patio & porch: Covered, Enclosed, Rear Porch
- Exterior features: Lighting, Private Mailbox, Rain Gutters
- Has view: Yes
- View description: Golf Course
- Waterfront features: Lake, Lake Privileges, Boat Ramp - Private, Fishing Pier
- Body of water: LAKE TARPON
Lot
- Features: In County, Near Golf Course, On Golf Course, Unincorporated
- Residential vegetation: Mature Landscaping
Details
- Parcel number: 052816389100020020
- Special conditions: None
Construction
Type & style
- Home type: Condo
- Property subtype: Condominium
- Attached to another structure: Yes
Materials
- Block
- Foundation: Slab
- Roof: Shingle
Condition
- New construction: No
- Year built: 1979
Utilities & green energy
- Sewer: Public Sewer
- Water: Public
- Utilities for property: Public
Community & HOA
Community
- Features: Lake, Buyer Approval Required, Clubhouse, Deed Restrictions, Fitness Center, Golf Carts OK, No Truck/RV/Motorcycle Parking, Pool, Tennis Court(s)
- Pet fee: $0 monthly
- Senior community: Yes
- Subdivision: HIGHLAND LAKES VILLAS ON THE GREEN CONDO 1
HOA
- Has HOA: Yes
- Amenities included: Clubhouse, Fence Restrictions, Fitness Center, Golf Course, Maintenance, Recreation Facilities, Shuffleboard Court, Tennis Court(s), Vehicle Restrictions, Wheelchair Access
- Services included: Cable TV, Community Pool, Internet, Maintenance Structure, Maintenance Grounds, Manager, Pool Maintenance, Recreational Facilities, Sewer, Trash, Water
- HOA fee: $850 monthly
- HOA name: Frankly Coastal Management
- HOA phone: 727-799-0031
- Second HOA name: Highland Lakes Association
- Second HOA phone: 727-784-1402
Location
- Region: Palm Harbor
Financial & listing details
- Price per square foot: $232/sqft
- Tax assessed value: $230,969
- Annual tax amount: $1,449
- Date on market: 11/23/2024
- Cumulative days on market: 44 days
- Listing terms: Cash,Conventional
- Ownership: Condominium
- Total actual rent: 0
- Road surface type: Paved, Asphalt
Price history
| Date | Event | Price |
|---|---|---|
| 1/29/2025 | Sold | $285,000-5%$232/sqft |
Source:  Stellar MLS #TB8323847 Report a problem Stellar MLS #TB8323847 Report a problem | ||
| 1/8/2025 | Pending sale | $300,000$244/sqft |
Source: Stellar MLS #TB8323847 Report a problem | ||
| 11/23/2024 | Listed for sale | $300,000+156.4%$244/sqft |
Source: Stellar MLS #TB8323847 Report a problem | ||
| 6/12/2015 | Sold | $117,000-2.4%$95/sqft |
Source: Stellar MLS #U7737411 Report a problem | ||
| 6/2/2015 | Pending sale | $119,900$97/sqft |
Source: BHHS FLORIDA PROPERTIES #U7737411 Report a problem | ||
| 5/21/2015 | Listed for sale | $119,900-7.8%$97/sqft |
Source: BHHS FLORIDA PROPERTIES #U7737411 Report a problem | ||
| 11/30/2007 | Sold | $130,000$106/sqft |
Source: Public Record Report a problem | ||
Public tax history
| Year | Property taxes | Tax assessment |
|---|---|---|
| 2025 | $4,330 +200.6% | $230,969 +88% |
| 2024 | $1,440 -0.6% | $122,831 +3% |
| 2023 | $1,449 -1.5% | $119,253 +3% |
| 2022 | $1,471 -0.1% | $115,780 +3% |
| 2021 | $1,473 +0.7% | $112,408 +1.4% |
| 2020 | $1,462 +2.4% | $110,856 +2.3% |
| 2019 | $1,428 | $108,364 +1.9% |
| 2018 | $1,428 +1.9% | $106,343 +2.1% |
| 2017 | $1,401 +2.8% | $104,156 +2.1% |
| 2016 | $1,362 +72.2% | $102,014 +51.5% |
| 2015 | $791 +6.5% | $67,346 +0.8% |
| 2014 | $743 -0.1% | $66,812 +1.5% |
| 2013 | $743 +37.5% | $65,825 +1.7% |
| 2012 | $540 | $64,725 -13% |
| 2011 | -- | $74,382 -9.5% |
| 2010 | -- | $82,215 -14.4% |
| 2009 | -- | $96,072 -14.1% |
| 2008 | $1,337 | $111,800 +35.9% |
| 2007 | -- | $82,243 -23% |
| 2005 | -- | $106,800 +3.4% |
| 2004 | $1,119 +2.3% | $103,300 +14.9% |
| 2003 | $1,094 +7.4% | $89,900 +7.3% |
| 2002 | $1,018 | $83,800 +5.7% |
| 2001 | $1,018 +6.5% | $79,300 +2.6% |
| 2000 | $957 | $77,300 |
Find assessor info on the county website
Neighborhood: 34684
Nearby homes
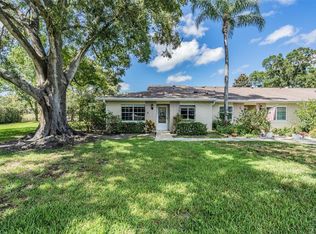
- $372,0002 bd2 ba1.2k sqft1084 Dunrobin Dr APT A, Palm Harbor, FL 34684Sold
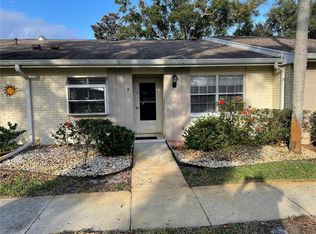
- $258,5002 bd2 ba1.3k sqft1084 Dunrobin Dr APT D, Palm Harbor, FL 34684For Sale
- $257,0002 bd2 ba1.2k sqft1059 Dunrobin Dr APT A, Palm Harbor, FL 34684Off Market

- $209,9002 bd2 ba1.2k sqft1059 Dunrobin Dr APT B, Palm Harbor, FL 34684For Sale

- $216,4002 bd2 ba1.2k sqft1059 Dunrobin Dr APT C, Palm Harbor, FL 34684Off Market
- $262,7002 bd2 ba1.2k sqft1059 Dunrobin Dr APT D, Palm Harbor, FL 34684Off Market
- $244,3002 bd2 ba1.2k sqft1084 Dunrobin Dr APT B, Palm Harbor, FL 34684Off Market
- $241,5002 bd2 ba1.3k sqft1084 Dunrobin Dr APT C, Palm Harbor, FL 34684Off Market
Nearby schools
GreatSchools rating
- 5/10Highland Lakes Elementary SchoolGrades: PK-5Distance: 0.5 mi
- 7/10Joseph L. Carwise Middle SchoolGrades: 6-8Distance: 0.8 mi
- 8/10Palm Harbor University High SchoolGrades: 9-12Distance: 2.3 mi
Schools provided by the listing agent
- Elementary: Highland Lakes Elementary-PN
- Middle: Carwise Middle-PN
- High: Palm Harbor Univ High-PN
Source: Stellar MLS. This data may not be complete. We recommend contacting the local school district to confirm school assignments for this home.
Get a cash offer in 3 minutes
Find out how much your home could sell for in as little as 3 minutes with a no-obligation cash offer.
Estimated market value
$271,000
Get a cash offer in 3 minutes
Find out how much your home could sell for in as little as 3 minutes with a no-obligation cash offer.
Estimated market value
$271,000
- Florida
- Pinellas County
- Palm Harbor
- 34684
- 1072 DUNROBIN DRIVE Unit B
Nearby cities
Nearby zip codes
Other Palm Harbor Topics
