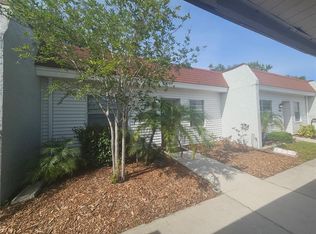
One or more photos have been virtually staged. Walk to Downtown Dunedin from this perfectly situated home in the highly desirable 55+ community of Patrician Oaks. This top floor unit is peaceful and private with a view of gorgeous Oak trees and park like spaces. Updates include a new roof in 2023, New HVAC in 2021 and 5 hurricane impact windows in 2015 and stainless steel appliances in the kitchen.. This spacious two bedroom one bath has just over 1000 sq ft and is just waiting for your finishing touches. The kitchen has plenty of storage and a pass-thru window that opens up into your large dining area and expansive living room, both perfect for entertaining. The primary bedroom can fit a king sized bed and there's plenty of storage with two double closets. The second bedroom is large enough to double as a place for guests and an office space. When you step through your sliders onto your private screened in lanai, you will be drawn in by the stillness and quiet. The large Oaks provide a privacy that makes you feel relaxed. Its the perfect spot for that morning coffee or afternoon tea, A secret oasis all your own. There's also your own covered parking space right across from the elevator! The community heated pool and clubhouse are steps away through a garden and wooden bridge. Enjoy the heated spa after a long day or meet friends at the clubhouse or fitness room. The monthly fee includes cable, water, sewer, trash, grounds maintenance and more. There's also a free laundry room for the building with ample washers and dryers for your convenience. Bike or walk to downtown and enjoy all the special spots in Dunedin known for, Whether it be the many cafes and restaurants, shops, breweries, art festivals, concerts, movies in the park or sunsets at the Marina. You'll realize that you've really found your piece of paradise..
For sale
Price cut: $9K (6/12)
$119,000
840 VIRGINIA STREET #303, DUNEDIN, FL 34698
2beds
1,004sqft
Condominium
Built in 1977
-- sqft lot
$111,300 Zestimate®
$119/sqft
$665/mo HOA
What's special
Community heated poolHeated spaTop floor unitPrivate screened in lanai
- 108 days |
- 552 |
- 23 |
Zillow last checked:
Listing updated:
Listed by:
Debra Martin 727-455-4165,
REHM REALTY GROUP LLC 727-446-0024
Source: Stellar MLS,MLS#: TB8494323 Originating MLS: Suncoast Tampa
Originating MLS: Suncoast Tampa
Facts & features
Interior
Bedrooms & bathrooms
- Bedrooms: 2
- Bathrooms: 1
- Full bathrooms: 1
Primary bedroom
- Features: Ceiling Fan(s), Built-in Closet
- Level: First
- Area: 161 Square Feet
- Dimensions: 11.5x14
Bedroom 1
- Features: Ceiling Fan(s), Built-in Closet
- Level: First
- Area: 138 Square Feet
- Dimensions: 11.5x12
Balcony porch lanai
- Features: Ceiling Fan(s), No Closet
- Level: First
- Area: 58.3 Square Feet
- Dimensions: 10.6x5.5
Great room
- Features: Ceiling Fan(s), No Closet
- Level: First
- Area: 365.76 Square Feet
- Dimensions: 12.7x28.8
Kitchen
- Features: No Closet
- Level: First
- Area: 81 Square Feet
- Dimensions: 9x9
Heating
- Central, Electric
Cooling
- Central Air
Appliances
- Included: Dishwasher, Electric Water Heater, Range, Refrigerator
- Laundry: Common Area
Features
- Ceiling Fan(s), Living Room/Dining Room Combo, Thermostat
- Flooring: Carpet, Tile
- Has fireplace: No
Interior area
- Total structure area: 1,004
- Total interior livable area: 1,004 sqft
Video & virtual tour
Property
Parking
- Total spaces: 1
- Parking features: Carport
- Carport spaces: 1
Features
- Levels: One
- Stories: 1
- Patio & porch: Rear Porch, Screened
- Exterior features: Balcony, Courtyard, Lighting
- Pool features: Heated, In Ground, Lighting
- Has spa: Yes
- Spa features: In Ground
- Has view: Yes
- View description: Garden, Trees/Woods
Lot
- Features: City Lot, Landscaped, Near Public Transit, Sidewalk
Details
- Parcel number: 262815678160003030
- Special conditions: None
Construction
Type & style
- Home type: Condo
- Property subtype: Condominium
- Attached to another structure: Yes
Materials
- Block, Concrete
- Foundation: Block
- Roof: Built-Up
Condition
- New construction: No
- Year built: 1977
Utilities & green energy
- Sewer: Public Sewer
- Water: Public
- Utilities for property: Electricity Connected, Sewer Connected, Street Lights, Water Connected
Community & HOA
Community
- Features: Buyer Approval Required, Clubhouse, Community Mailbox, Deed Restrictions, Pool
- Pet fee: $0 monthly
- Senior community: Yes
- Subdivision: PATRICIAN OAKS
HOA
- Has HOA: Yes
- Amenities included: Clubhouse, Elevator(s), Laundry, Maintenance, Pool, Shuffleboard Court, Spa/Hot Tub
- Services included: Cable TV, Community Pool, Reserve Fund, Internet, Maintenance Structure, Maintenance Grounds, Manager, Pest Control, Pool Maintenance, Private Road, Recreational Facilities, Sewer, Trash, Water
- HOA fee: $665 monthly
- HOA name: Progressive Property Management
- HOA phone: 727-733-8142
Location
- Region: Dunedin
Financial & listing details
- Price per square foot: $119/sqft
- Tax assessed value: $136,872
- Annual tax amount: $2,409
- Date on market: 5/8/2026
- Cumulative days on market: 109 days
- Listing terms: Cash
- Ownership: Condominium
- Total actual rent: 0
- Electric utility on property: Yes
- Road surface type: Paved
Estimated market value
$111,300
$106,000 - $117,000
$2,015/mo
Price history
| Date | Event | Price |
|---|---|---|
| 6/12/2026 | Price change | $119,000-7%$119/sqft |
Source:  Stellar MLS #TB8494323 Report a problem Stellar MLS #TB8494323 Report a problem | ||
| 5/24/2026 | Price change | $128,000-3%$127/sqft |
Source: Stellar MLS #TB8494323 Report a problem | ||
| 5/9/2026 | Listed for sale | $131,900+23.8%$131/sqft |
Source: Stellar MLS #TB8494323 Report a problem | ||
| 9/13/2019 | Sold | $106,500-2.3%$106/sqft |
Source: Public Record Report a problem | ||
| 8/15/2019 | Listed for sale | $109,000+182.4%$109/sqft |
Source: DUNEDIN REALTY LLC #U8055783 Report a problem | ||
| 8/3/2012 | Sold | $38,600-3.3%$38/sqft |
Source: Stellar MLS #U7544658 Report a problem | ||
| 4/16/2012 | Listed for sale | $39,900$40/sqft |
Source: RE/MAX REALTEC GROUP INC. #U7544658 Report a problem | ||
Public tax history
| Year | Property taxes | Tax assessment |
|---|---|---|
| 2025 | $2,409 +3.7% | $136,872 +8% |
| 2024 | $2,323 +5.3% | $126,680 +10% |
| 2023 | $2,206 +14.4% | $115,164 +10% |
| 2022 | $1,929 +9.6% | $104,695 +10% |
| 2021 | $1,761 +0.7% | $95,177 +2.1% |
| 2020 | $1,749 +35.8% | $93,191 +57.4% |
| 2019 | $1,288 | $59,204 -20.2% |
| 2018 | $1,288 +10.5% | $74,220 +23.3% |
| 2017 | $1,165 +22.2% | $60,192 +9.5% |
| 2016 | $953 +10% | $54,975 +16.7% |
| 2015 | $867 +12.8% | $47,116 +12.8% |
| 2014 | $769 +14.6% | $41,776 +25% |
| 2013 | $671 +300% | $33,419 -1.7% |
| 2012 | $168 | $34,010 +3% |
| 2011 | -- | $33,019 +1.5% |
| 2010 | -- | $32,531 +2.7% |
| 2009 | -- | $31,676 +0.1% |
| 2008 | $118 | $31,644 +3% |
| 2007 | -- | $30,722 -34.8% |
| 2005 | -- | $47,100 +15.7% |
| 2004 | $61 +21.1% | $40,700 +10.9% |
| 2003 | $50 +77.3% | $36,700 +9.2% |
| 2002 | $28 | $33,600 +18.3% |
| 2001 | $28 +117.7% | $28,400 -1.4% |
| 2000 | $13 | $28,800 |
Find assessor info on the county website
Monthly payment
Est. payment
Payment breakdown
Explore the cost of this home by adjusting the details. Changes won't be saved.Climate risks
Neighborhood: 34698
Nearby schools
GreatSchools rating
- 8/10San Jose Elementary SchoolGrades: PK-5Distance: 1.2 mi
- 9/10Dunedin Highland Middle SchoolGrades: 6-8Distance: 0.9 mi
- 5/10Dunedin High SchoolGrades: 9-12Distance: 1.2 mi
- $110,0002 bd2 ba1k sqft840 Virginia St APT 108, Dunedin, FL 34698Sold

- $118,5002 bd2 ba1.1k sqft840 Virginia St APT 201, Dunedin, FL 34698Sold
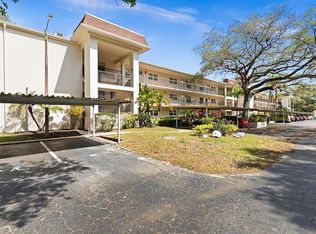
- $125,0002 bd1 ba1k sqft840 Virginia St APT 202, Dunedin, FL 34698Sold
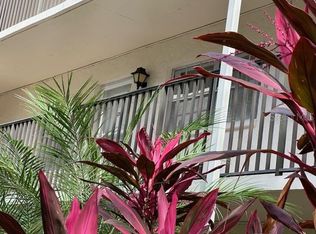
- $170,0002 bd2 ba1.1k sqft840 Virginia St APT 301, Dunedin, FL 34698Sold
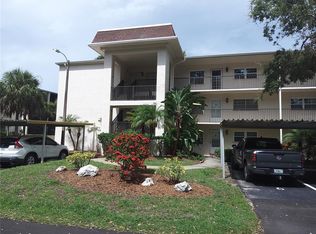
- $--2 bd2 ba1.1k sqft840 Virginia St, Dunedin, FL 34698Off Market
- $171,1002 bd2 ba1.1k sqft840 Virginia St APT 101, Dunedin, FL 34698Off Market
- $147,0002 bd1 ba1k sqft840 Virginia St APT 102, Dunedin, FL 34698Off Market
- $130,600-- bd-- ba1k sqft840 Virginia St APT 103, Dunedin, FL 34698Off Market
A local agent can set up tours, give advice and negotiate with sellers.
Similar homes
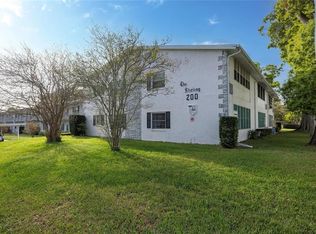
- $139,9002 bd2 ba970 sqft200 GLENNES LANE #114, DUNEDIN, FL 34698For Sale
 MLS ID #TB8516726, Denise Doone, DALTON WADE INC. Stellar MLS
 - $109,9002 bd2 ba805 sqft13813 MISSION OAKS BOULEVARD, SEMINOLE, FL 33776For Sale
 MLS ID #TB8372105, Lisa Joaquin, CHARLES RUTENBERG REALTY INC. Stellar MLS
 - $89,9001 bd1 ba795 sqft970 VIRGINIA STREET #103, DUNEDIN, FL 34698For Sale
 MLS ID #TB8533933, Kelly Snow, BETTER CHOICE REAL ESTATE. Stellar MLS
 - $126,0002 bd2 ba1.1k sqft2428 COLUMBIA DRIVE #36, CLEARWATER, FL 33763For Sale
 MLS ID #TB8506424, Shannon Burskey, ON TOP OF THE WORLD RE. Stellar MLS
 - $119,9002 bd2 ba1.1k sqft2464 AUSTRALIA WAY E #78, CLEARWATER, FL 33763For SaleMLS ID #TB8459164, Ken Reiss, ON TOP OF THE WORLD RE. Stellar MLS
- $145,9002 bd1 ba875 sqft1701 PINEHURST ROAD #18C, DUNEDIN, FL 34698For SaleMLS ID #TB8486083, Karen Dailey, CHARLES RUTENBERG REALTY INC. Stellar MLS
- $139,9002 bd2 ba1.4k sqft2340 GRECIAN WAY #38, CLEARWATER, FL 33763For SaleMLS ID #TB8537807, Ken Reiss, ON TOP OF THE WORLD RE. Stellar MLS
- $135,0002 bd2 ba1.1k sqft2386 SUMATRAN WAY #68, CLEARWATER, FL 33763For SaleMLS ID #TB8504912, Michael Johnson, ON TOP OF THE WORLD RE. Stellar MLS
- $104,9992 bd2 ba1k sqft2650 COUNTRYSIDE BOULEVARD #B302, CLEARWATER, FL 33761For SaleMLS ID #TB8510320, Darleen DePoalo, ABI ROAD REALTY LLC. Stellar MLS
- $117,0002 bd1 ba806 sqft3157 MISSION GROVE DRIVE, PALM HARBOR, FL 34684For SaleMLS ID #TB8510526, Sheri Ragsdale, RAGSDALE RESIDENTIAL REALTY. Stellar MLS
- $109,9002 bd1 ba1k sqft10032 65TH AVENUE N #17, ST PETERSBURG, FL 33708For SaleMLS ID #TB8474751, Margie Pretzman, THE SHOP REAL ESTATE CO.. Stellar MLS
- $134,9002 bd2 ba1.1k sqft2360 IRISH LANE #46, CLEARWATER, FL 33763For SaleMLS ID #TB8464620, Ken Reiss, ON TOP OF THE WORLD RE. Stellar MLS
- $137,5002 bd1 ba795 sqft1100 E BAY DRIVE #35, LARGO, FL 33770For SaleMLS ID #TB8462972, Joanne Marinho, CHARLES RUTENBERG REALTY INC. Stellar MLS
- $139,9002 bd2 ba1.4k sqft2460 FRANCISCAN DRIVE #76, CLEARWATER, FL 33763For SaleMLS ID #TB8531685, Kenny Reiss, ON TOP OF THE WORLD RE. Stellar MLS
- $153,0002 bd2 ba898 sqft455 ALT 19 S #202, PALM HARBOR, FL 34683For SaleMLS ID #TB8538533, Qi Mai Mai, CENTURY 21 COASTAL ALLIANCE. Stellar MLS
- $160,0002 bd2 ba1.1k sqft2460 CANADIAN WAY #48, CLEARWATER, FL 33763For SaleMLS ID #TB8431909, Elena Almaraz, CENTURY 21 COASTAL ALLIANCE. Stellar MLS
- $149,9002 bd2 ba1.1k sqft2256 PHILIPPINE DRIVE #42, CLEARWATER, FL 33763For SaleMLS ID #TB8493687, Ken Reiss, ON TOP OF THE WORLD RE. Stellar MLS
- $94,9002 bd1 ba979 sqft11620 PARK BOULEVARD #209, SEMINOLE, FL 33772For SaleMLS ID #TB8475089, Lucy Scheuringer, REALTY CONCEPTS OF PINELLAS. Stellar MLS
- $135,0001 bd1 ba875 sqft19029 US HIGHWAY 19 N #6-14, CLEARWATER, FL 33764For SaleMLS ID #TB8488370, Kelly Pillon, COLDWELL BANKER REALTY. Stellar MLS
- $117,0002 bd2 ba830 sqft5967 TERRACE PARK DRIVE N #206, ST PETERSBURG, FL 33709For SaleMLS ID #TB8517330, Melissa Vivenzio, PA, CENTURY 21 RE CHAMPIONS. Stellar MLS
