Welcome Home to your Gulf Coast Paradise! You've wanted to live like you're on vacation—now you can! This 2-bedroom, 1-bath condo is nestled in the highly sought-after Patrician Oaks community in Delightful Dunedin. This condo is a true gem, offering a rare blend of tranquility and space. The home boasts exceptional privacy, from the secluded, generously-sized screened lanai to each room that feels uniquely yours. The kitchen is designed for both practicality and style, featuring expansive counter space, plenty of cabinetry for storage, and a pass-through window that opens up to one of the most stunning views in the complex. As you prepare meals, enjoy a view of the towering trees that inspired the name Patrician Oaks—a serene backdrop that enhances the natural beauty of your home. A total of 1004 sf. From the kitchen you enter the spacious dining and living area—a perfect layout for both formal and casual entertaining. The dining room is large enough for an extendable table, comfortably seating six to eight guests, plus a buffet or hutch. The adjoining living room is a dream, offering ample space for all your coastal-inspired furniture and even a cozy nook that can easily transform into a small studio for creative hobbies or a quiet home office. Outdoor Oasis Step outside through the sliding glass doors to your private screened lanai—your own personal oasis. Whether it's morning coffee or an evening wind-down, the peace and quiet here are unmatched. The surrounding oak trees provide natural shade and privacy, making this space a serene retreat. Positioned at the end of the building, you’ll enjoy even more solitude, no traffic noise from Virginia Street. Simply the soothing sounds of birdsong. Thoughtful Design The bathroom offers plenty of room for storage with a large linen closet, a built-in medicine chest, and ample cabinetry. The expansive vanity mirrors the spacious design, while the tub/shower combo offers both convenience and relaxation. The primary bedroom is generously sized, with enough space for a queen or king bed, plus dressers and a sitting area. Two deep closets with sliding doors provide plenty of storage. The second bedroom is equally roomy, perfect for a queen bed, twin beds for guests, and includes a large closet. China cabinet does not convey. This 55+ condo has been well-maintained, with several recent upgrades, including beautiful hardwood flooring (2021), a new AC/HVAC unit (October 2023), a new roof (October 2023), a completely rebuilt and re-screened lanai (November 2023), and a new refrigerator (2020). Fresh paint throughout gives the entire condo a bright, welcoming feel. Plus, a free on-site laundry room with several washers and dryers adds to the convenience. Community Amenities and Location The Patrician Oaks community offers a wealth of amenities, including a heated pool and jacuzzi, shuffleboard courts, and a BBQ area. The clubhouse is the heart of the community, featuring a fully-equipped kitchen, exercise room, and cozy social spaces for gatherings. With frequent social activities, you’ll quickly feel at home among your neighbors. This condo is just two blocks from a hospital and close to shopping, including a grocery store, shopping plazas and a variety of restaurants and plenty of surrounding beaches. Move-in Ready Your new condo at Patrician Oaks offers the perfect blend of comfort, privacy, and coastal charm. Paradise living awaits! Schedule a private showing.
Sold for $125,000
$125,000
840 VIRGINIA STREET #202, DUNEDIN, FL 34698
2beds
1,004sqft
Condominium
Built in 1977
-- sqft lot
$160,400 Zestimate®
$125/sqft
$2,015 Estimated rent
Home value
$160,400
$138,000 - $184,000
$2,015/mo
Zestimate® history
Owner options
List your home for rent
$2,015/mo
Rent Zestimate®
Find your next renter with Zillow Rental Manager. Plus, with online applications, you can quickly screen prospective tenants – for free.
$2,015/mo
Rent Zestimate®
Refinance and save
$1,293/mo
Est. payment
Refinancing to a lower rate could help reduce your monthly payments and save thousands over the life of the loan.
$1,293/mo
Est. payment
Explore your selling options
Work with a Zillow partner agent
Leverage their expertise and Zillow's premium Showcase listings to get your home seen by more buyers.
Get startedList with your own agent
Get your home in front of millions of buyers by listing it on Zillow.
Learn how to do itSell it yourself
Take full control of how buyers see your home on Zillow by listing For Sale by Owner (FSBO).
List your homeWhat's special
Private screened lanaiStunning viewsExercise roomBeautiful hardwood flooringFully-equipped kitchenExpansive counter spaceSecluded generously-sized screened lanai
Zillow last checked:
Listing updated:
Listed by:
Marisol Navas 813-644-2171,
SANDPEAK REALTY 727-232-2192
Bought with:
Tina Silva, 3171741
SANDPEAK REALTY
Source: Stellar MLS,MLS#: W7875150 Originating MLS: West Pasco
Originating MLS: West Pasco
Facts & features
Interior
Bedrooms & bathrooms
- Bedrooms: 2
- Bathrooms: 1
- Full bathrooms: 1
Primary bedroom
- Features: Walk-In Closet(s)
- Level: First
- Area: 224 Square Feet
- Dimensions: 14x16
Kitchen
- Features: Pantry, No Closet
- Level: First
Living room
- Features: No Closet
- Level: First
Heating
- Electric
Cooling
- Central Air
Appliances
- Included: Range, Refrigerator, Trash Compactor
- Laundry: Common Area
Features
- Ceiling Fan(s)
- Flooring: Vinyl
- Windows: Blinds, Drapes
- Has fireplace: No
Interior area
- Total structure area: 1,004
- Total interior livable area: 1,004 sqft
Property
Parking
- Total spaces: 1
- Parking features: Covered
- Carport spaces: 1
Accessibility
- Accessibility features: Accessible Bedroom, Accessible Closets, Accessible Electrical and Environmental Controls, Accessible Hallway(s)
Features
- Levels: One
- Stories: 1
- Patio & porch: Covered, Enclosed, Rear Porch
- Exterior features: Balcony, Lighting
- Has view: Yes
- View description: Trees/Woods
Lot
- Residential vegetation: Mature Landscaping, Oak Trees, Trees/Landscaped, Wooded
Details
- Parcel number: 262815678160002020
- Lease amount: $85
- Special conditions: None
Construction
Type & style
- Home type: Condo
- Property subtype: Condominium
Materials
- Concrete, Stucco
- Foundation: Concrete Perimeter
- Roof: Shingle
Condition
- Completed
- New construction: No
- Year built: 1977
Utilities & green energy
- Sewer: Public Sewer
- Water: Public
- Utilities for property: Cable Available
Green energy
- Indoor air quality: HVAC UV/Elec. Filtration
Community & HOA
Community
- Features: Clubhouse, Deed Restrictions, Fitness Center
- Security: Fire Alarm
- Pet fee: $0 monthly
- Senior community: Yes
- Subdivision: THE PATRICIAN OAKS
HOA
- Has HOA: Yes
- Amenities included: Cable TV, Clubhouse, Elevator(s), Fitness Center
- Services included: Common Area Taxes, Community Pool, Maintenance Structure, Maintenance Grounds, Manager, Pool Maintenance, Recreational Facilities, Sewer, Trash, Water
- HOA fee: $577 monthly
- HOA name: John Berndt
- HOA phone: 727-733-8142
Location
- Region: Dunedin
Financial & listing details
- Price per square foot: $125/sqft
- Tax assessed value: $138,221
- Annual tax amount: $1,228
- Date on market: 5/2/2025
- Cumulative days on market: 88 days
- Listing terms: Cash,Conventional,FHA
- Ownership: Condominium
- Total actual rent: 0
- Road surface type: Asphalt
Price history
| Date | Event | Price |
|---|---|---|
| 6/20/2025 | Sold | $125,000-1.6%$125/sqft |
Source:  Stellar MLS #W7875150 Report a problem Stellar MLS #W7875150 Report a problem | ||
| 6/6/2025 | Pending sale | $127,000$126/sqft |
Source: Stellar MLS #W7875150 Report a problem | ||
| 6/2/2025 | Price change | $127,000-5.9%$126/sqft |
Source: Stellar MLS #W7875150 Report a problem | ||
| 5/12/2025 | Price change | $135,000-6.9%$134/sqft |
Source: Stellar MLS #W7875150 Report a problem | ||
| 5/2/2025 | Listed for sale | $145,000-2.7%$144/sqft |
Source: Stellar MLS #W7875150 Report a problem | ||
| 4/11/2025 | Listing removed | $149,000$148/sqft |
Source: Stellar MLS #O6289730 Report a problem | ||
| 3/14/2025 | Listed for sale | $149,000$148/sqft |
Source: Stellar MLS #O6289730 Report a problem | ||
| 3/8/2025 | Listing removed | $149,000$148/sqft |
Source: Stellar MLS #W7871583 Report a problem | ||
| 3/3/2025 | Price change | $149,000-6.8%$148/sqft |
Source: Stellar MLS #W7871583 Report a problem | ||
| 2/19/2025 | Price change | $159,900-3%$159/sqft |
Source: Stellar MLS #W7871583 Report a problem | ||
| 2/7/2025 | Price change | $164,900+3.1%$164/sqft |
Source: Stellar MLS #W7871583 Report a problem | ||
| 11/25/2024 | Listed for sale | $160,000$159/sqft |
Source: Owner Report a problem | ||
Public tax history
| Year | Property taxes | Tax assessment |
|---|---|---|
| 2025 | $2,433 +98.1% | $138,221 +10.6% |
| 2024 | $1,228 +3% | $124,976 +3% |
| 2023 | $1,192 +4.7% | $121,336 +3% |
| 2022 | $1,138 -23.4% | $117,802 +61.8% |
| 2021 | $1,486 +5.1% | $72,816 +10% |
| 2020 | $1,413 +9% | $66,196 +10% |
| 2019 | $1,297 | $60,178 -18.5% |
| 2018 | $1,297 +10.5% | $73,807 +20.1% |
| 2017 | $1,173 +21.4% | $61,450 +10.6% |
| 2016 | $966 +9.9% | $55,544 +16.6% |
| 2015 | $879 +10% | $47,625 +6.4% |
| 2014 | $799 +17.2% | $44,756 +31.8% |
| 2013 | $682 -8.2% | $33,969 -9.9% |
| 2012 | $743 | $37,686 -10.6% |
| 2011 | -- | $42,156 +1.1% |
| 2010 | -- | $41,715 -20.9% |
| 2009 | -- | $52,705 -15.9% |
| 2008 | $1,203 | $62,700 -14% |
| 2007 | -- | $72,900 +54.8% |
| 2005 | -- | $47,100 +15.7% |
| 2004 | $881 +10.3% | $40,700 +10.9% |
| 2003 | $799 +29.5% | $36,700 +9.2% |
| 2002 | $617 | $33,600 +18.3% |
| 2001 | $617 -0.9% | $28,400 -1.4% |
| 2000 | $622 | $28,800 |
Find assessor info on the county website
Neighborhood: 34698
Nearby homes
- $110,0002 bd2 ba1k sqft840 Virginia St APT 108, Dunedin, FL 34698Sold

- $118,5002 bd2 ba1.1k sqft840 Virginia St APT 201, Dunedin, FL 34698Sold
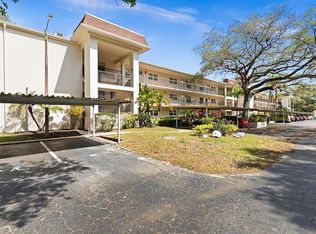
- $170,0002 bd2 ba1.1k sqft840 Virginia St APT 301, Dunedin, FL 34698Sold
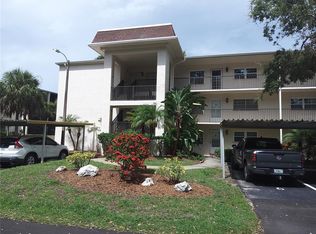
- $119,0002 bd1 ba1k sqft840 Virginia St APT 303, Dunedin, FL 34698For Sale

- $--2 bd2 ba1.1k sqft840 Virginia St, Dunedin, FL 34698Off Market
- $171,1002 bd2 ba1.1k sqft840 Virginia St APT 101, Dunedin, FL 34698Off Market
- $147,0002 bd1 ba1k sqft840 Virginia St APT 102, Dunedin, FL 34698Off Market
- $130,600-- bd-- ba1k sqft840 Virginia St APT 103, Dunedin, FL 34698Off Market
Nearby schools
GreatSchools rating
- 8/10San Jose Elementary SchoolGrades: PK-5Distance: 1.2 mi
- 9/10Dunedin Highland Middle SchoolGrades: 6-8Distance: 0.9 mi
- 5/10Dunedin High SchoolGrades: 9-12Distance: 1.2 mi
Schools provided by the listing agent
- Elementary: Garrison-Jones Elementary-PN
- Middle: Dunedin Highland Middle-PN
- High: Dunedin High-PN
Source: Stellar MLS. This data may not be complete. We recommend contacting the local school district to confirm school assignments for this home.
Get a cash offer in 3 minutes
Find out how much your home could sell for in as little as 3 minutes with a no-obligation cash offer.
Estimated market value
$160,400
Get a cash offer in 3 minutes
Find out how much your home could sell for in as little as 3 minutes with a no-obligation cash offer.
Estimated market value
$160,400
- Florida
- Pinellas County
- Dunedin
- 34698
- 840 VIRGINIA STREET Unit 202
Nearby cities
Nearby neighborhoods
Nearby zip codes
Other Dunedin Topics
