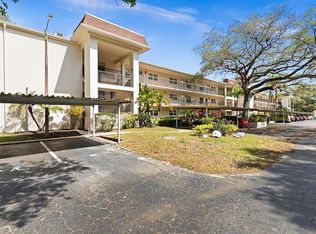
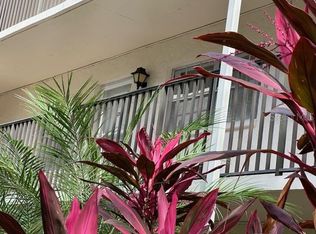
Now is a great time to buy! Welcome to this desirable community of PATRICIAN OAKS within walking distance to downtown Dunedin! This 2 bedroom / 2 full bath corner condo has 2 enclosed balconies! Front row parking spot C! This 3rd floor location is very peaceful and private. On site elevator. Upgrades include New A/C and New Roof, new Laminate flooring in Living room and new shower pan in Primanry BR. Patrician Oaks is located within walking distance to the wonderful Downtown Dunedin district full of shops, restaurants, ice cream shops, breweries and plenty of entertainment for your enjoyment. You can also walk to the waterfront park and pier. The Pinellas Trail runs throught the downtown so you can easily access it and go for a bike ride or a run. Breathtaking sunsets nightly. The Patrician Oaks community is adorned with majestic oaks, peaceful walkways, and much shade. The large community pool is heated for year-round enjoyment. Community also features a Hot tub and Bar-B-Que grills near the pool and clubhouse for a great place to gather for dinner and to unwind. 55+ community. Cats allowed. Application process to approve an emotional support animal. Inquire! Make this condo your home and come live the coastal dream!
Sold for $170,000
$170,000
840 VIRGINIA STREET #301, DUNEDIN, FL 34698
2beds
1,118sqft
Condominium
Built in 1977
-- sqft lot
$170,900 Zestimate®
$152/sqft
$2,024 Estimated rent
Home value
$170,900
$145,000 - $198,000
$2,024/mo
Zestimate® history
Owner options
List your home for rent
$2,024/mo
Rent Zestimate®
Find your next renter with Zillow Rental Manager. Plus, with online applications, you can quickly screen prospective tenants – for free.
$2,024/mo
Rent Zestimate®
Refinance and save
$1,913/mo
Est. payment
Refinancing to a lower rate could help reduce your monthly payments and save thousands over the life of the loan.
$1,913/mo
Est. payment
Explore your selling options
Work with a Zillow partner agent
Leverage their expertise and Zillow's premium Showcase listings to get your home seen by more buyers.
Get startedList with your own agent
Get your home in front of millions of buyers by listing it on Zillow.
Learn how to do itSell it yourself
Take full control of how buyers see your home on Zillow by listing For Sale by Owner (FSBO).
List your homeWhat's special
New roofMajestic oaksWaterfront park and pierLarge community poolBar-b-que grillsCorner condoNew laminate flooring
Zillow last checked:
Listing updated:
Listed by:
Roberta Celiberti 727-488-1235,
COASTAL PROPERTIES GROUP INTERNATIONAL 727-493-1555
Bought with:
Roberta Celiberti, 653511
COASTAL PROPERTIES GROUP INTERNATIONAL
Source: Stellar MLS,MLS#: TB8403384 Originating MLS: Suncoast Tampa
Originating MLS: Suncoast Tampa
Facts & features
Interior
Bedrooms & bathrooms
- Bedrooms: 2
- Bathrooms: 2
- Full bathrooms: 2
Primary bedroom
- Features: Walk-In Closet(s)
- Level: First
- Area: 192 Square Feet
- Dimensions: 16x12
Bedroom 2
- Features: Built-in Closet
- Level: First
- Area: 156 Square Feet
- Dimensions: 13x12
Dining room
- Features: No Closet
- Level: First
- Area: 168 Square Feet
- Dimensions: 14x12
Kitchen
- Features: No Closet
- Level: First
- Area: 120 Square Feet
- Dimensions: 10x12
Living room
- Features: No Closet
- Level: First
- Area: 280 Square Feet
- Dimensions: 20x14
Heating
- Central, Electric
Cooling
- Central Air
Appliances
- Included: Convection Oven, Dishwasher, Electric Water Heater, Ice Maker, Microwave, Refrigerator
- Laundry: None
Features
- Ceiling Fan(s), Living Room/Dining Room Combo, Split Bedroom, Walk-In Closet(s)
- Flooring: Carpet, Vinyl
- Doors: Outdoor Grill, Sliding Doors
- Windows: Blinds
- Has fireplace: No
- Common walls with other units/homes: Corner Unit
Interior area
- Total structure area: 1,118
- Total interior livable area: 1,118 sqft
Property
Parking
- Total spaces: 1
- Parking features: Assigned, Ground Level, Guest
- Carport spaces: 1
Features
- Levels: One
- Stories: 1
- Patio & porch: Covered, Rear Porch, Screened, Side Porch
- Exterior features: Balcony, Lighting, Outdoor Grill, Sidewalk
- Pool features: Heated, In Ground
- Has spa: Yes
- Spa features: Heated, In Ground
- Has view: Yes
- View description: Trees/Woods
Lot
- Residential vegetation: Mature Landscaping, Trees/Landscaped
Details
- Parcel number: 262815678160003010
- Lease amount: $85
- Zoning: RES
- Special conditions: None
Construction
Type & style
- Home type: Condo
- Architectural style: Traditional
- Property subtype: Condominium
- Attached to another structure: Yes
Materials
- Block, Concrete
- Foundation: Slab
- Roof: Other
Condition
- Completed
- New construction: No
- Year built: 1977
Utilities & green energy
- Sewer: Public Sewer
- Water: Public
- Utilities for property: Cable Connected, Electricity Connected, Public, Water Connected
Community & HOA
Community
- Features: Clubhouse, Community Mailbox, Fitness Center, Pool, Sidewalks
- Pet fee: $0 monthly
- Senior community: Yes
- Subdivision: PATRICIAN OAKS
HOA
- Has HOA: No
- Amenities included: Clubhouse, Elevator(s), Laundry, Pool, Recreation Facilities, Shuffleboard Court
- Services included: Cable TV, Common Area Taxes, Community Pool, Reserve Fund, Insurance, Internet, Maintenance Structure, Maintenance Grounds, Maintenance Repairs, Manager, Pool Maintenance, Sewer, Trash, Water
- HOA fee: $688 monthly
- HOA name: John Berndt
- HOA phone: 727-733-8142
Location
- Region: Dunedin
Financial & listing details
- Price per square foot: $152/sqft
- Tax assessed value: $156,476
- Annual tax amount: $2,692
- Date on market: 7/2/2025
- Cumulative days on market: 19 days
- Listing terms: Cash
- Ownership: Condominium
- Total actual rent: 0
- Electric utility on property: Yes
- Road surface type: Paved
Price history
| Date | Event | Price |
|---|---|---|
| 8/29/2025 | Sold | $170,000$152/sqft |
Source:  Stellar MLS #TB8403384 Report a problem Stellar MLS #TB8403384 Report a problem | ||
| 7/21/2025 | Pending sale | $170,000$152/sqft |
Source: Stellar MLS #TB8403384 Report a problem | ||
| 7/2/2025 | Listed for sale | $170,000-24.4%$152/sqft |
Source: Stellar MLS #TB8403384 Report a problem | ||
| 7/11/2024 | Listing removed | $224,900+12.5%$201/sqft |
Source: Stellar MLS #U8223566 Report a problem | ||
| 5/18/2024 | Price change | $199,900-7%$179/sqft |
Source: Stellar MLS #U8235634 Report a problem | ||
| 3/21/2024 | Listed for sale | $215,000-4.4%$192/sqft |
Source: Stellar MLS #U8235634 Report a problem | ||
| 3/16/2024 | Listing removed | -- |
Source: Stellar MLS #U8223566 Report a problem | ||
| 3/15/2024 | Listed for sale | $224,900$201/sqft |
Source: Stellar MLS #U8223566 Report a problem | ||
| 3/15/2024 | Pending sale | $224,900$201/sqft |
Source: Stellar MLS #U8223566 Report a problem | ||
| 2/13/2024 | Price change | $224,900-2.2%$201/sqft |
Source: Stellar MLS #U8223566 Report a problem | ||
| 12/9/2023 | Listed for sale | $229,9000%$206/sqft |
Source: Stellar MLS #U8223566 Report a problem | ||
| 12/8/2023 | Listing removed | -- |
Source: Owner Report a problem | ||
| 12/8/2023 | Price change | $230,000-9.8%$206/sqft |
Source: Owner Report a problem | ||
| 12/2/2023 | Listed for sale | $255,000+104.2%$228/sqft |
Source: Owner Report a problem | ||
| 4/3/2020 | Sold | $124,900$112/sqft |
Source: Stellar MLS #U8077995 Report a problem | ||
| 3/13/2020 | Pending sale | $124,900$112/sqft |
Source: DUNEDIN REALTY LLC #U8077995 Report a problem | ||
| 3/10/2020 | Listed for sale | $124,900+129.2%$112/sqft |
Source: DUNEDIN REALTY LLC #U8077995 Report a problem | ||
| 3/29/2019 | Sold | $54,500$49/sqft |
Source: Public Record Report a problem | ||
Public tax history
| Year | Property taxes | Tax assessment |
|---|---|---|
| 2025 | $2,754 +2.3% | $156,476 +5.8% |
| 2024 | $2,692 +5.8% | $147,876 +10% |
| 2023 | $2,546 +13.8% | $134,433 +10% |
| 2022 | $2,236 +8.8% | $122,212 +10% |
| 2021 | $2,056 +4.4% | $111,102 +6.3% |
| 2020 | $1,969 +9.4% | $104,530 +10% |
| 2019 | $1,799 | $95,027 +5.6% |
| 2018 | $1,799 +4.7% | $90,004 +112.1% |
| 2017 | $1,719 +426.9% | $42,430 +2.1% |
| 2016 | $326 +25.2% | $41,557 +0.7% |
| 2015 | $261 +1.5% | $41,268 +0.8% |
| 2014 | $257 +2.5% | $40,940 +1.5% |
| 2013 | $251 -7.6% | $40,335 -3.1% |
| 2012 | $271 | $41,607 +3% |
| 2011 | -- | $40,395 +1.5% |
| 2010 | -- | $39,798 +2.7% |
| 2009 | -- | $38,752 +0.1% |
| 2008 | $263 | $38,713 +3% |
| 2007 | -- | $37,585 -32.5% |
| 2005 | -- | $55,700 +10.5% |
| 2004 | $208 +6.1% | $50,400 +13.3% |
| 2003 | $196 +17.1% | $44,500 +4% |
| 2002 | $167 | $42,800 +18.2% |
| 2001 | $167 +13.8% | $36,200 +3.1% |
| 2000 | $147 | $35,100 |
Find assessor info on the county website
Neighborhood: 34698
Nearby homes
- $110,0002 bd2 ba1k sqft840 Virginia St APT 108, Dunedin, FL 34698Sold

- $118,5002 bd2 ba1.1k sqft840 Virginia St APT 201, Dunedin, FL 34698Sold
- $125,0002 bd1 ba1k sqft840 Virginia St APT 202, Dunedin, FL 34698Sold
- $119,0002 bd1 ba1k sqft840 Virginia St APT 303, Dunedin, FL 34698For Sale

- $--2 bd2 ba1.1k sqft840 Virginia St, Dunedin, FL 34698Off Market
- $171,1002 bd2 ba1.1k sqft840 Virginia St APT 101, Dunedin, FL 34698Off Market
- $147,0002 bd1 ba1k sqft840 Virginia St APT 102, Dunedin, FL 34698Off Market
- $130,600-- bd-- ba1k sqft840 Virginia St APT 103, Dunedin, FL 34698Off Market
Nearby schools
GreatSchools rating
- 8/10San Jose Elementary SchoolGrades: PK-5Distance: 1.2 mi
- 9/10Dunedin Highland Middle SchoolGrades: 6-8Distance: 0.9 mi
- 5/10Dunedin High SchoolGrades: 9-12Distance: 1.2 mi
Get a cash offer in 3 minutes
Find out how much your home could sell for in as little as 3 minutes with a no-obligation cash offer.
Estimated market value
$170,900
Get a cash offer in 3 minutes
Find out how much your home could sell for in as little as 3 minutes with a no-obligation cash offer.
Estimated market value
$170,900
- Florida
- Pinellas County
- Dunedin
- 34698
- 840 VIRGINIA STREET Unit 301
Nearby cities
Nearby neighborhoods
Nearby zip codes
Other Dunedin Topics
