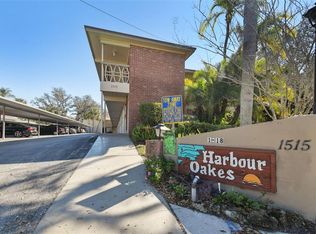
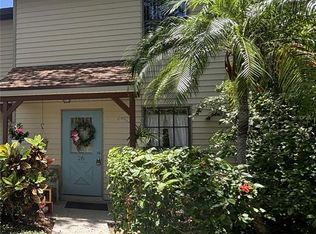
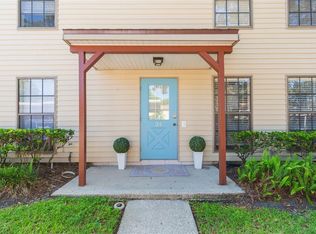
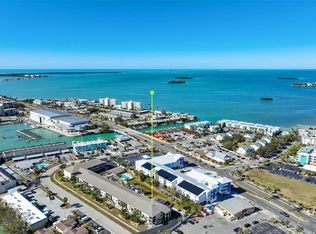
Under contract-accepting backup offers. You’re going to love this RARELY AVAILABLE townhome in Harbour Oakes of Dunedin! Perfectly located on Bayshore Blvd, just steps from the Gulf, walking distance to downtown Dunedin, directly on the Pinellas Trail, and a short ride to the Dunedin Causeway and Honeymoon Island! Best of all, NO FLOOD ZONE! Harbour Oakes is a well-maintained community with funded reserves and recent updates, including a ROOF (2018) and re-paved roads (2023). The condo fee offers exceptional value, covering all utilities except electric, and even includes an exterior flood policy, making ownership both convenient and cost-effective. Walking through the new hurricane-rated front door, you’ll immediately notice this unit has been immaculately maintained and thoughtfully upgraded throughout. This townhome comes completely furnished and is truly turn-key, featuring luxury vinyl flooring throughout the downstairs and tasteful, designer-level finishes. The entrance hallway offers a half bath, a closet with a newer A/C (2021) and hot water heater (2020), and a spacious under-stair storage area. Just off the entry, the laundry hall leads into a beautifully updated kitchen with all-wood cabinetry, granite countertops, and stainless steel appliances. The open concept living and dining area is both spacious and inviting, complete with a custom dry bar, perfect for entertaining. Step outside to the paved patio with direct access to the Pinellas Trail, creating a private yet connected outdoor space. The patio sliders have also been upgraded to a double-paned slider for added efficiency and comfort. Upstairs, you’ll find two oversized bedroom suites. The primary suite features a custom California walk-in closet, built-in desk and shelving, an updated bathroom, and peaceful views of the trail. The guest bedroom is exceptionally large, easily accommodating multiple beds, and includes a walk-in closet with organizers. The guest bath offers a shower/tub combo and updated vanity. All furnishings are newer, name brand, and move-in ready, making this a true turnkey opportunity whether for a primary residence, second home, or investment. With its level of upgrades, condition, and included furnishings, this unit stands out as one of the most complete and move-in-ready offerings in the county! It is truly rare to come across a property this well-maintained, fully furnished, and effortlessly livable. All you need is your toothbrush, literally. Call directly for questions and to schedule your private showing today!
Under contract
$279,900
1515 Bayshore Blvd APT 33, Dunedin, FL 34698
2beds
1,250sqft
:
Get pre-qualified$2,865/mo
Townhouse
Built in 1982
-- sqft lot
$-- Zestimate®
$224/sqft
$953/mo HOA
What's special
Tasteful designer-level finishesBeautifully updated kitchenGranite countertopsSpacious under-stair storage areaStainless steel appliancesAll-wood cabinetry
- 109 days |
- 88 |
- 1 |
Likely to sell faster than
Zillow last checked:
Listing updated:
Listed by:
Jessica Alvarado 727-510-2977,
DALTON WADE INC 888-668-8283
Source: Stellar MLS,MLS#: TB8495074 Originating MLS: Suncoast Tampa
Originating MLS: Suncoast Tampa
Facts & features
Interior
Bedrooms & bathrooms
- Bedrooms: 2
- Bathrooms: 3
- Full bathrooms: 2
- 1/2 bathrooms: 1
Primary bedroom
- Features: Walk-In Closet(s)
- Level: Second
Bedroom 2
- Features: Walk-In Closet(s)
- Level: Second
Kitchen
- Level: First
Living room
- Level: First
Heating
- Central, Electric
Cooling
- Central Air
Appliances
- Included: Dishwasher, Disposal, Dryer, Range, Refrigerator, Washer, Wine Refrigerator
- Laundry: Inside, Laundry Closet
Features
- Dry Bar, Living Room/Dining Room Combo, PrimaryBedroom Upstairs, Solid Surface Counters, Walk-In Closet(s)
- Flooring: Luxury Vinyl, Tile
- Windows: Blinds, Window Treatments
- Has fireplace: No
Interior area
- Total structure area: 1,250
- Total interior livable area: 1,250 sqft
Property
Parking
- Total spaces: 1
- Parking features: Carport
- Carport spaces: 1
Features
- Levels: Two
- Stories: 2
- Exterior features: Sidewalk
Details
- Parcel number: 272815367030000330
- Special conditions: None
Construction
Type & style
- Home type: Townhouse
- Property subtype: Townhouse
Materials
- Vinyl Siding
- Foundation: Block
- Roof: Shingle
Condition
- New construction: No
- Year built: 1982
Utilities & green energy
- Sewer: Public Sewer
- Water: Public
- Utilities for property: Public, Underground Utilities
Community & HOA
Community
- Features: Pool
- Pet fee: $0 monthly
- Subdivision: HARBOUR OAKS OF DUNEDIN CONDO
HOA
- Has HOA: Yes
- Services included: Cable TV, Common Area Taxes, Community Pool, Reserve Fund, Insurance, Internet, Maintenance Structure, Maintenance Grounds, Pest Control, Pool Maintenance, Private Road, Sewer, Trash, Water
- HOA fee: $953 monthly
- HOA name: Mick Wiggins
Location
- Region: Dunedin
Financial & listing details
- Price per square foot: $224/sqft
- Tax assessed value: $305,702
- Annual tax amount: $4,402
- Date on market: 4/8/2026
- Cumulative days on market: 209 days
- Listing terms: Cash,Conventional,VA Loan
- Ownership: Condominium
- Total actual rent: 0
- Road surface type: Asphalt
Estimated market value
Not available
Estimated sales range
Not available
Not available
Price history
| Date | Event | Price |
|---|---|---|
| 7/8/2026 | Contingent | $279,900$224/sqft |
Source:  Stellar MLS #TB8495074 Report a problem Stellar MLS #TB8495074 Report a problem | ||
| 4/21/2026 | Pending sale | $279,900$224/sqft |
Source: Stellar MLS #TB8495074 Report a problem | ||
| 4/8/2026 | Listed for sale | $279,900-3.4%$224/sqft |
Source: Stellar MLS #TB8495074 Report a problem | ||
| 3/16/2026 | Listing removed | $289,900$232/sqft |
Source: Stellar MLS #TB8427794 Report a problem | ||
| 2/18/2026 | Price change | $289,900-7.9%$232/sqft |
Source: Stellar MLS #TB8427794 Report a problem | ||
| 1/3/2026 | Price change | $314,900-3.1%$252/sqft |
Source: Stellar MLS #TB8427794 Report a problem | ||
| 10/14/2025 | Price change | $324,900-1.5%$260/sqft |
Source: Stellar MLS #TB8427794 Report a problem | ||
| 9/15/2025 | Listed for sale | $329,900+62%$264/sqft |
Source: Stellar MLS #TB8427794 Report a problem | ||
| 7/26/2018 | Sold | $203,700-2.8%$163/sqft |
Source: Public Record Report a problem | ||
| 4/5/2018 | Listed for sale | $209,500+61.3%$168/sqft |
Source: LILY OF TAMPA REAL ESTATE PA #T2938747 Report a problem | ||
| 3/27/2015 | Sold | $129,900$104/sqft |
Source: Stellar MLS #U7727575 Report a problem | ||
| 3/26/2015 | Pending sale | $129,900$104/sqft |
Source: FLORIDA SUN REAL ESTATE, INC #U7727575 Report a problem | ||
| 3/2/2015 | Listed for sale | $129,900+127.9%$104/sqft |
Source: Florida Sun Real Estate Group #U7727575 Report a problem | ||
| 5/24/1999 | Sold | $57,000+9.6%$46/sqft |
Source: Public Record Report a problem | ||
| 7/29/1996 | Sold | $52,000$42/sqft |
Source: Public Record Report a problem | ||
Public tax history
| Year | Property taxes | Tax assessment |
|---|---|---|
| 2024 | $4,179 +4.6% | $210,903 +10% |
| 2023 | $3,996 +7.1% | $191,730 +10% |
| 2022 | $3,732 +15.9% | $174,300 +10% |
| 2021 | $3,221 +19.1% | $158,455 +10% |
| 2020 | $2,703 -14% | $144,050 -13.2% |
| 2019 | $3,143 | $165,994 +7% |
| 2018 | $3,143 +45.8% | $155,116 +54.6% |
| 2017 | $2,156 +47.2% | $100,337 +35% |
| 2016 | $1,464 +12.3% | $74,327 +14.8% |
| 2015 | $1,304 +160.2% | $64,719 +27.7% |
| 2014 | $501 +0.2% | $50,673 +1.5% |
| 2013 | $500 -4.2% | $49,924 -6.8% |
| 2012 | $522 | $53,576 -7.8% |
| 2011 | -- | $58,096 +1.5% |
| 2010 | -- | $57,237 +2.7% |
| 2009 | -- | $55,732 +0.1% |
| 2008 | $526 | $55,676 +3% |
| 2007 | -- | $54,054 -49.2% |
| 2005 | -- | $106,400 +20% |
| 2004 | $535 +3.2% | $88,700 +11.3% |
| 2003 | $518 +8.4% | $79,700 +44.9% |
| 2002 | $478 | $55,000 +8.3% |
| 2001 | $478 +6.8% | $50,800 +11.2% |
| 2000 | $447 | $45,700 |
Find assessor info on the county website
Monthly payment
Est. payment
Payment breakdown
Explore the cost of this home by adjusting the details. Changes won't be saved.Climate risks
Neighborhood: 34698
Nearby schools
GreatSchools rating
- 8/10San Jose Elementary SchoolGrades: PK-5Distance: 0.5 mi
- 5/10Palm Harbor Middle SchoolGrades: 6-8Distance: 3.6 mi
- 5/10Dunedin High SchoolGrades: 9-12Distance: 1.2 mi
- $210,0001 bd1 ba649 sqft1515 Bayshore Blvd APT 11, Dunedin, FL 34698Sold
- $175,0001 bd1 ba649 sqft1515 Bayshore Blvd APT 12, Dunedin, FL 34698Sold

- $224,9902 bd3 ba1.2k sqft1515 Bayshore Blvd APT 26, Dunedin, FL 34698For Sale
- $235,0002 bd3 ba1.2k sqft1515 Bayshore Blvd APT 34, Dunedin, FL 34698Sold
- $340,0002 bd3 ba1.2k sqft1515 Bayshore Blvd APT 43, Dunedin, FL 34698Sold
- $--1 bd1 ba750 sqft1515 Bayshore Blvd, Dunedin, FL 34698Off Market
- $176,800-- bd-- ba993 sqft1515 Bayshore Blvd APT 1, Dunedin, FL 34698Off Market
- $132,7001 bd1 ba649 sqft1515 Bayshore Blvd APT 2, Dunedin, FL 34698Off Market
A local agent can set up tours, give advice and negotiate with sellers.
Similar homes
- $290,0002 bd2 ba928 sqft460 S Paula Dr APT 402, Dunedin, FL 34698For Sale
 MLS ID #TB8493822, Kerryn Ellson, COASTAL PROPERTIES GROUP INTERNATIONAL. Stellar MLS
 - $264,9002 bd2 ba1k sqft2170 Elm St APT 901, Dunedin, FL 34698For Sale
 MLS ID #TB8523998, Jessica Alvarado, DALTON WADE INC. Stellar MLS
 - $400,0002 bd2 ba1.2k sqft2643 Saint Josephs Dr W, Dunedin, FL 34698For Sale
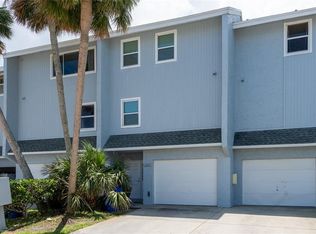 MLS ID #TB8386003, Mitchell Eckley, COLDWELL BANKER REALTY. Stellar MLS
 - $325,0002 bd2 ba951 sqft1024 Michigan Dr E, Dunedin, FL 34698For Sale
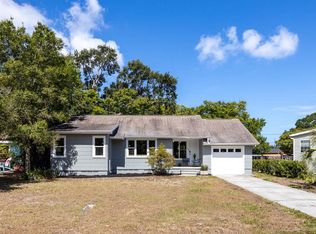 MLS ID #TB8523281, Kelly Dixon, RE/MAX ACTION FIRST OF FLORIDA. Stellar MLS
 - $410,0002 bd2 ba904 sqft2048 Jefferson Ave, Dunedin, FL 34698For SaleMLS ID #TB8531130, Courtney Arruda, FRANK ALBERT REALTY. Stellar MLS
- $265,0003 bd2 ba1.2k sqft2363 Flanders Way APT C, Safety Harbor, FL 34695For SaleMLS ID #TB8430734, Bernard Marshall, COLDWELL BANKER REALTY. Stellar MLS
- $274,9003 bd2 ba1.5k sqft3266 Haviland Ct APT 303, Palm Harbor, FL 34684For SaleMLS ID #TB8519429, Mark Fazzini, RE/MAX REALTEC GROUP INC. Stellar MLS
- $249,0002 bd1 ba771 sqft439 S Paula Dr S #202, Dunedin, FL 34698For SaleMLS ID #TB8422357, Matt Brown, CHARLES RUTENBERG REALTY INC. Stellar MLS
- $265,0002 bd2 ba860 sqft3174 Phlox Dr, Palm Harbor, FL 34684For SaleMLS ID #TB8531522, Beverly Burchfield, RAGSDALE RESIDENTIAL REALTY. Stellar MLS
- $269,0002 bd2 ba1.3k sqft2170 Americus Blvd N APT 64, Clearwater, FL 33763For SaleMLS ID #TB8526931, Antje Anderson, COASTAL PROPERTIES GROUP INTERNATIONAL. Stellar MLS
- $275,0002 bd2 ba1.3k sqft131 Bluff View Dr APT 109, Belleair Bluffs, FL 33770For SaleMLS ID #TB8427836, Julie Sartain, CHARLES RUTENBERG REALTY INC. Stellar MLS
- $279,0002 bd2 ba1.1k sqft8352 Meadowbrook Dr APT 10, Seminole, FL 33777For SaleMLS ID #TB8500686, Jacqueline Spath, FUTURE HOME REALTY INC. Stellar MLS
- $271,0003 bd2 ba1.2k sqft2586 Forest Run Ct, Clearwater, FL 33761For SaleMLS ID #TB8522603, Joe Schorr, DALTON WADE INC. Stellar MLS
- $155,0002 bd2 ba1k sqft200 Glennes Ln APT 112, Dunedin, FL 34698For SaleMLS ID #TB8500993, Vickee Walthall, COASTAL PROPERTIES GROUP INTERNATIONAL. Stellar MLS
- $275,0002 bd2 ba1.1k sqft2453 Kingfisher Ln APT G202, Clearwater, FL 33762For SaleMLS ID #TB8502725, Ali Bearnarth, SMITH & ASSOCIATES REAL ESTATE. Stellar MLS
- $300,0002 bd2 ba1.4k sqft2722 Via Tivoli Unit 410A, Clearwater, FL 33764For SaleMLS ID #TB8460092, Jodi Avery, KELLER WILLIAMS SOUTH TAMPA. Stellar MLS
- $291,0002 bd2 ba1.2k sqft2013 Dover Ct, Oldsmar, FL 34677For SaleMLS ID #TB8519255, Sarah Kane, RE/MAX ELITE REALTY. Stellar MLS
- $255,0002 bd2 ba1.2k sqft2031 Dover Ct, Oldsmar, FL 34677For SaleMLS ID #TB8500444, Jay Umboh, LOKATION. Stellar MLS
- $339,9002 bd2 ba1.3k sqft3259 Hilary Cir #1C, Palm Harbor, FL 34684For SaleMLS ID #TB8518759, Dean Ribble, RE/MAX REALTEC GROUP INC. Stellar MLS
- $220,0002 bd2 ba1.3k sqft802 Mindy Ct #802, Largo, FL 33771For SaleMLS ID #TB8521934, Katie Leavitt, Gen, MAR-KEY PROPERTY SERVICES LLC. Stellar MLS
