Skip main navigation
For sale
  • $271,000

    2586 Forest Run Ct, Clearwater, FL 33761

    3beds
    1,242sqft
    : 
    Loading
    Get pre-qualified
    Villa
    Built in 1978
    -- sqft lot
    $-- Zestimate®
    $218/sqft
    $535/mo HOA

    What's special

    Owned security systemMove-in ready single-story villaCeiling fansTucked on a cul-de-sacSeparate breakfast roomNatural light all dayGrip-accessible features
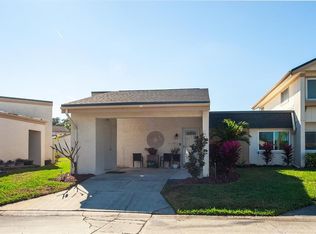
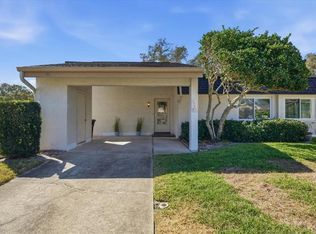
    Move-in ready single-story villa tucked on a cul-de-sac in Winding Wood, built for low-maintenance living. Lock the door and travel without a worry, the association keeps the outside handled. Inside, the home lives easy and bright. An open floorplan with vaulted ceilings and skylights pulls in natural light all day. The kitchen features granite counters and a pantry, flows into the family room, and a separate breakfast room makes room for morning coffee. Ceramic and porcelain tile run throughout, no carpet anywhere. The primary suite offers a walk-in closet, and the layout keeps the secondary bedrooms private. Step out to a screened birdcage lanai that backs to mature landscaping, an easy spot to unwind outdoors year-round. Additional comforts include an owned security system, ceiling fans, crown molding, and chair rail detail. Single-story living with no stairs and grip-accessible features adds everyday ease, and a carport plus two assigned parking spaces round out the convenience. The monthly fee does the heavy lifting. It covers all exterior upkeep, including a 2020 roof, plus landscaping, the private road, the community pool, and even cable and internet. There's a clubhouse too, and pets are welcome, subject to association limits. Location is the rest of the story. You're about a half mile from Westfield Countryside Mall and the shops and restaurants at Countryside Center. The nearby Duke Energy Trail connects to the Pinellas Trail, offering miles of walking, running, and biking. Downtown Safety Harbor is about 10 minutes away, with its waterfront Main Street, farmers market, and the historic resort and spa. Dunedin sits about 12 minutes out, known for its bike-friendly downtown, craft breweries, and the causeway to Honeymoon Island. Clearwater Beach and the Gulf are roughly 25 minutes, and Tampa International Airport is about the same. Flood Zone X means low flood risk. Whether you're right-sizing or relocating to the Tampa Bay Gulf Coast, this is a clean, low-maintenance home ready for its next chapter.
    20 days
    |
    2,693
    |
    174
    |

    Zillow last checked:

    Listing updated:

    Listed by:

    Joe Schorr 727-433-5018,

    DALTON WADE INC 888-668-8283,

    Andrew Brasseur 727-599-4322,

    DALTON WADE INC

    Source: Stellar MLS,MLS#: TB8522603MLS LogoOriginating MLS: Suncoast Tampa

    Loading...

      Facts & features

      Interior

      Bedrooms & bathrooms
      • Bedrooms: 3
      • Bathrooms: 2
      • Full bathrooms: 2
      Rooms
      • Room types: Breakfast Room Separate
      Primary bedroom
      • Features: Walk-In Closet(s)
      • Level: First
      Bedroom 2
      • Features: Built-in Closet
      • Level: First
      Bedroom 3
      • Features: Built-in Closet
      • Level: First
      Primary bathroom
      • Features: Tub With Shower
      • Level: First
      Bathroom 2
      • Features: Tub With Shower
      • Level: First
      Kitchen
      • Features: Granite Counters, Pantry
      • Level: First
      Living room
      • Level: First
      Heating
      • Central, Heat Pump
      Cooling
      • Central Air
      Appliances
      • Included: Dishwasher, Disposal, Dryer, Electric Water Heater, Ice Maker, Microwave, Range, Refrigerator, Washer
      • Laundry: Inside
      Features
      • Accessibility Features, Ceiling Fan(s), Chair Rail, Crown Molding, Kitchen/Family Room Combo, Open Floorplan, Vaulted Ceiling(s)
      • Flooring: Ceramic Tile
      • Doors: Sliding Doors
      • Windows: Skylight(s)
      • Has fireplace: No
      • Common walls with other units/homes: End Unit
      Interior area
      • Total structure area: 1,242
      • Total interior livable area: 1,242 sqft
      Video & virtual tour

      Property

      Parking
      • Total spaces: 1
      • Parking features: Carport
      • Carport spaces: 1
      Accessibility
      • Accessibility features: Grip-Accessible Features
      Features
      • Levels: One
      • Stories: 1
      • Patio & porch: Rear Porch, Screened
      • Exterior features: Storage
      • Fencing: Vinyl
      Lot
      • Features: Cul-De-Sac
      • Residential vegetation: Mature Landscaping
      Details
      • Parcel number: 292816982560041062
      • Special conditions: None

      Construction

      Type & style
      • Home type: SingleFamily
      • Architectural style: Traditional
      • Property subtype: Villa
      • Attached to another structure: Yes
      Materials
      • Block, Stucco
      • Foundation: Slab
      • Roof: Shingle
      Condition
      • Completed
      • New construction: No
      • Year built: 1978

      Utilities & green energy

      • Sewer: Public Sewer
      • Water: Public
      • Utilities for property: BB/HS Internet Available, Cable Connected, Electricity Connected, Phone Available, Public, Sewer Connected, Street Lights

      Community & HOA

      Community
      • Features: Pool
      • Security: Security System Owned, Smoke Detector(s)
      • Pet fee: $0 monthly
      • Subdivision: WINDING WOOD CONDO
      HOA
      • Has HOA: Yes
      • Amenities included: Cable TV, Maintenance, Pool
      • Services included: Cable TV, Community Pool, Internet, Maintenance Structure, Maintenance Grounds, Maintenance Repairs, Pool Maintenance, Private Road
      • HOA fee: $535 monthly
      • HOA name: Carole Simpson
      Location
      • Region: Clearwater

      Financial & listing details

      • Price per square foot: $218/sqft
      • Tax assessed value: $235,009
      • Annual tax amount: $739
      • Date on market: 6/25/2026
      • Cumulative days on market: 17 days
      • Listing terms: Cash,Conventional,FHA,VA Loan
      • Ownership: Condominium
      • Total actual rent: 0
      • Electric utility on property: Yes
      • Road surface type: Asphalt

        Estimated market value

        Not available

        Estimated sales range

        Not available

        Not available

        Price history

        DateEventPrice
        7/7/2026Listed for sale$271,000$218/sqft
        Source: Stellar MLS #TB8522603 Report a problem
        7/6/2026Pending sale$271,000$218/sqft
        Source: Stellar MLS #TB8522603 Report a problem
        6/25/2026Listed for sale$271,000+61.8%$218/sqft
        Source: Stellar MLS #TB8522603 Report a problem
        12/30/2005Sold$167,500$135/sqft
        Source: Public Record Report a problem

        Public tax history

        YearProperty taxesTax assessment
        2024$773 +4.4%$83,137 +3%
        2023$741 +5.9%$80,716 +3%
        2022$699 +1.6%$78,365 +3%
        2021$688 +1.8%$76,083 +1.4%
        2020$676 +0.5%$75,033 +2.3%
        2019$673 $73,346 +1.9%
        2018$673 +0.3%$71,978 +2.1%
        2017$671 +2%$70,498 +2.1%
        2016$657 -2.4%$69,048 +0.7%
        2015$674 +0.1%$68,568 +0.8%
        2014$673 -0.3%$68,024 +1.5%
        2013$675 +0.8%$67,019 +1.7%
        2012$669 $65,899 -3.4%
        2011-- $68,236 -13.7%
        2010-- $79,056 -28%
        2009-- $109,726 -11%
        2008$1,694 $123,312 +3%
        2007-- $119,720 +18.3%
        2005-- $101,200 +11.9%
        2004$880 +2.7%$90,400 +15.3%
        2003$856 +6.6%$78,400 +9.7%
        2002$804 $71,500 +11.4%
        2001$804 +5.6%$64,200 +9.4%
        2000$761 $58,700
        Find assessor info on the county website

        Monthly payment

        Est. payment

        Payment breakdown

        Explore the cost of this home by adjusting the details. Changes won't be saved.
        All calculations are estimates and provided by Zillow, Inc. for informational purposes only. Actual amounts may vary.
        HOA fees may include property taxes on listings classified as Co-Ops. Contact the listing agent and/or owner for fee details.
        Mortgage interest rates are dependent on a number of factors, including credit score, down payment, and repayment length. Interest rate data provided by Zillow Group Marketplace, Inc. as of 1/1/1970 from various mortgage lenders with which we have lead or other similar arrangements; the Estimated Payment is an average of those rates.
        See how much you could borrow to make a competitive offer.

        Climate risks

        Neighborhood: Winding Wood

        Getting around

        32 / 100
        Car-Dependent
        37 / 100
        Some Transit
        52 / 100
        Bikeable

        Nearby schools

        GreatSchools rating
        Schools provided by the listing agent
        • Elementary: Leila G Davis Elementary-PN
        • Middle: Safety Harbor Middle-PN
        • High: Countryside High-PN

        Source: Stellar MLS. This data may not be complete. We recommend contacting the local school district to confirm school assignments for this home.

        A local agent can set up tours, give advice and negotiate with sellers.

        Browse local experts

        Similar homes