Welcome to Winding Wood, located right in the center of Pinellas County! This 3 bedroom, 2 full bathroom FULLY RENOVATED, LIKE NEW townhome-style condo has everything you could want or need. Drive up to your private, oversized carport, which includes a large storage closet and seating area. As you enter the home, you will be wowed by the top to bottom upgrades, open concept floorplan perfect for entertaining, high ceilings with beautiful decorative beams, light bright windows, and lovely wood-look luxury vinyl flooring covering the entire living area. The well-thought-out floorplan offers a large, open living room and dining room combination. Your eyes will go directly toward the gorgeous custom electric fireplace, as the focal point of your living space. The chef-style kitchen boasts white shaker-style solid wood cabinetry, upgraded “smart” stainless steel appliances, closet pantry, and a gorgeous stone backsplash that compliments the granite countertops perfectly. The incredible and spacious master suite is large enough for your king-sized furniture and a small sitting area and has a walk-in closet and a fully updated ensuite bathroom, featuring granite countertops and a custom-tiled walk-in shower. The other two bedrooms are spacious with tons of storage space and an adjacent guest bath. Enjoy the convenience of an indoor laundry closet, with newer washer and dryer and plenty of storage. Outside you can relax on your covered private patio surrounded by truly maintenance-free pet-friendly turf. No expense was spared in this lovely home. UPGRADES AND SPECIAL FEATURES include vaulted ceilings, all new energy efficient hurricane impact windows and doors (with a lifetime transferrable warranty), new interior doors, new upgraded “smart” appliances, new water heater, new HVAC, newer roof (2021), fresh floor to ceiling paint, new wood-look luxury vinyl plank flooring, fully updated kitchen and bathrooms, new light fixtures and LED can lights, built in Bluetooth speakers, custom electric fireplace, a tastefully updated outdoor seating area with teak floor tiles and maintenance-free pet friendly artificial turf, and more! Take advantage of the community amenities, which include a heated pool and winding sidewalks through tree-lined pathways. Enjoy maintenance-free living, as the HOA covers cable TV, all exterior maintenance including the fence, landscaping and lawn care, roof, exterior paint, pest control, and a community pool. This unit is on a quiet cul-de-sac, with plenty of guest parking and open green space. Centrally located with easy access to beaches, shopping, restaurants, entertainment, downtown areas, local airports, and more. Don’t delay! Schedule your appointment to view this beautiful, like-new home today!
Sold for $339,900
$339,900
2578 Forest Run Ct #1042, Clearwater, FL 33761
3beds
1,145sqft
Condominium
Built in 1978
-- sqft lot
$283,200 Zestimate®
$297/sqft
$2,162 Estimated rent
Home value
$283,200
$263,000 - $303,000
$2,162/mo
Zestimate® history
Owner options
List your home for rent
$2,162/mo
Rent Zestimate®
Find your next renter with Zillow Rental Manager. Plus, with online applications, you can quickly screen prospective tenants – for free.
$2,162/mo
Rent Zestimate®
Refinance and save
$2,883/mo
Est. payment
Refinancing to a lower rate could help reduce your monthly payments and save thousands over the life of the loan.
$2,883/mo
Est. payment
Explore your selling options
Work with a Zillow partner agent
Leverage their expertise and Zillow's premium Showcase listings to get your home seen by more buyers.
Get startedList with your own agent
Get your home in front of millions of buyers by listing it on Zillow.
Learn how to do itSell it yourself
Take full control of how buyers see your home on Zillow by listing For Sale by Owner (FSBO).
List your homeWhat's special
Custom electric fireplaceNew light fixturesGorgeous custom electric fireplaceDowntown areasCovered private patioHeated poolFully updated kitchen
Zillow last checked:
Listing updated:
Listed by:
Nikki Graber 727-422-5117,
CHARLES RUTENBERG REALTY INC 727-538-9200
Bought with:
Jordan Sargent, 3385584
WILLIAM RAVEIS REAL ESTATE
Source: Stellar MLS,MLS#: U8229299 Originating MLS: Pinellas Suncoast
Originating MLS: Pinellas Suncoast
Facts & features
Interior
Bedrooms & bathrooms
- Bedrooms: 3
- Bathrooms: 2
- Full bathrooms: 2
Rooms
- Room types: Utility Room
Primary bedroom
- Features: En Suite Bathroom, Other, Walk-In Closet(s)
- Level: First
- Dimensions: 11x13
Bedroom 2
- Features: Other, Built-in Closet
- Level: First
- Dimensions: 9x10
Bedroom 3
- Features: Other, Built-in Closet
- Level: First
- Dimensions: 9x11
Kitchen
- Features: Pantry, Granite Counters, Other
- Level: First
- Dimensions: 10x13
Living room
- Features: Other
- Level: First
- Dimensions: 20x18.5
Heating
- Central, Heat Pump
Cooling
- Central Air
Appliances
- Included: Dishwasher, Disposal, Dryer, Electric Water Heater, Exhaust Fan, Freezer, Ice Maker, Microwave, Range, Refrigerator, Washer
- Laundry: Electric Dryer Hookup, Inside, Laundry Closet, Washer Hookup
Features
- Cathedral Ceiling(s), Ceiling Fan(s), High Ceilings, Living Room/Dining Room Combo, Open Floorplan, Primary Bedroom Main Floor, Solid Wood Cabinets, Split Bedroom, Stone Counters, Thermostat, Walk-In Closet(s)
- Flooring: Vinyl
- Doors: Sliding Doors
- Windows: Double Pane Windows, Storm Window(s), Window Treatments
- Has fireplace: Yes
- Fireplace features: Electric, Living Room
- Common walls with other units/homes: End Unit
Interior area
- Total structure area: 1,145
- Total interior livable area: 1,145 sqft
Property
Parking
- Total spaces: 1
- Parking features: Assigned, Covered, Driveway, Guest
- Carport spaces: 1
- Has uncovered spaces: Yes
Features
- Levels: One
- Stories: 1
- Patio & porch: Covered, Front Porch, Patio, Rear Porch
- Exterior features: Irrigation System, Lighting, Other, Sidewalk, Storage
- Pool features: Heated, In Ground, Lighting
- Fencing: Vinyl
Lot
- Size: 1.63 Acres
- Features: Cul-De-Sac, Sidewalk
- Residential vegetation: Trees/Landscaped
Details
- Parcel number: 292816982560041042
- Special conditions: None
Construction
Type & style
- Home type: Condo
- Property subtype: Condominium
Materials
- Stucco
- Foundation: Slab
- Roof: Shingle
Condition
- New construction: No
- Year built: 1978
Utilities & green energy
- Sewer: Public Sewer
- Water: Public
- Utilities for property: BB/HS Internet Available, Cable Connected, Electricity Connected, Fire Hydrant, Phone Available, Public, Sewer Connected, Sprinkler Recycled, Street Lights, Water Connected
Community & HOA
Community
- Features: Buyer Approval Required, Community Mailbox, Deed Restrictions, Golf Carts OK, Irrigation-Reclaimed Water, Pool, Sidewalks, Special Community Restrictions
- Pet fee: $0 monthly
- Subdivision: WINDING WOOD CONDO
HOA
- Has HOA: Yes
- Amenities included: Cable TV, Fence Restrictions, Maintenance, Other, Pool, Trail(s)
- Services included: Cable TV, Common Area Taxes, Community Pool, Reserve Fund, Internet, Maintenance Structure, Maintenance Grounds, Other, Pest Control, Pool Maintenance
- HOA fee: $501 monthly
- HOA name: Kim Hipps
- HOA phone: 727-581-2662
Location
- Region: Clearwater
Financial & listing details
- Price per square foot: $297/sqft
- Tax assessed value: $267,402
- Annual tax amount: $4,199
- Date on market: 2/1/2024
- Cumulative days on market: 10 days
- Listing terms: Cash,Conventional,FHA,VA Loan
- Ownership: Fee Simple
- Total actual rent: 0
- Electric utility on property: Yes
- Road surface type: Paved, Asphalt
Price history
| Date | Event | Price |
|---|---|---|
| 3/12/2024 | Sold | $339,900$297/sqft |
Source:  Stellar MLS #U8229299 Report a problem Stellar MLS #U8229299 Report a problem | ||
| 2/13/2024 | Pending sale | $339,900$297/sqft |
Source: Stellar MLS #U8229299 Report a problem | ||
| 2/1/2024 | Listed for sale | $339,900+11.4%$297/sqft |
Source: Stellar MLS #U8229299 Report a problem | ||
| 3/21/2022 | Sold | $305,000-1.6%$266/sqft |
Source: Public Record Report a problem | ||
| 1/27/2022 | Pending sale | $310,000$271/sqft |
Source: Stellar MLS #O5977464 Report a problem | ||
| 1/6/2022 | Listed for sale | $310,000$271/sqft |
Source: Stellar MLS #O5977464 Report a problem | ||
| 1/3/2022 | Pending sale | $310,000$271/sqft |
Source: Stellar MLS #O5977464 Report a problem | ||
| 11/19/2021 | Price change | $310,000-3.1%$271/sqft |
Source: Stellar MLS #O5977464 Report a problem | ||
| 10/25/2021 | Price change | $320,000-0.9%$279/sqft |
Source: Stellar MLS #O5977464 Report a problem | ||
| 10/21/2021 | Price change | $323,000-2.1%$282/sqft |
Source: Stellar MLS #O5977464 Report a problem | ||
| 10/5/2021 | Listed for sale | $330,000+45.8%$288/sqft |
Source: Stellar MLS #O5977464 Report a problem | ||
| 6/28/2021 | Sold | $226,400+46.1%$198/sqft |
Source: Public Record Report a problem | ||
| 12/21/2007 | Sold | $155,000+94.2%$135/sqft |
Source: Public Record Report a problem | ||
| 7/2/2002 | Sold | $79,800$70/sqft |
Source: Public Record Report a problem | ||
Public tax history
| Year | Property taxes | Tax assessment |
|---|---|---|
| 2024 | $4,265 +1.6% | $267,402 +2.8% |
| 2023 | $4,199 +4.9% | $260,150 +26% |
| 2022 | $4,004 +33.2% | $206,478 +42.3% |
| 2021 | $3,007 +7.6% | $145,055 +10% |
| 2020 | $2,795 +8.9% | $131,868 +10% |
| 2019 | $2,567 | $119,880 -4.8% |
| 2018 | $2,567 +7.3% | $125,910 +7.4% |
| 2017 | $2,393 +19.3% | $117,288 +7.4% |
| 2016 | $2,007 +7.7% | $109,248 +10.7% |
| 2015 | $1,864 +16.2% | $98,650 +27.7% |
| 2014 | $1,604 +10.3% | $77,232 +14.1% |
| 2013 | $1,455 +5.4% | $67,669 +5.3% |
| 2012 | $1,380 | $64,260 -3.4% |
| 2011 | -- | $66,551 -14.9% |
| 2010 | -- | $78,246 -28% |
| 2009 | -- | $108,647 -16.4% |
| 2008 | $2,644 | $129,900 -9% |
| 2007 | -- | $142,800 +38.2% |
| 2005 | -- | $103,300 +13.1% |
| 2004 | $2,097 +15.4% | $91,300 +16% |
| 2003 | $1,817 +165.7% | $78,700 +9.5% |
| 2002 | $684 | $71,900 +11.5% |
| 2001 | $684 +5.8% | $64,500 +9.3% |
| 2000 | $646 | $59,000 |
Find assessor info on the county website
Neighborhood: Winding Wood
Nearby homes
- $217,900-- bd-- ba1.4k sqft2574 Forest Run Ct, Clearwater, FL 33761Off Market
- $233,100-- bd-- ba1.4k sqft2580 Forest Run Ct, Clearwater, FL 33761Off Market
- $236,5002 bd2 ba1k sqft2582 Forest Run Ct #105A, Clearwater, FL 33761Sold
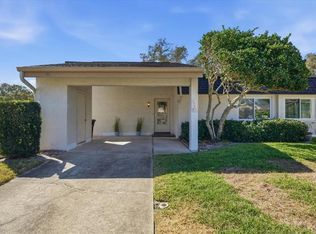
- $281,0003 bd2 ba1.1k sqft2584 Forest Run Ct, Clearwater, FL 33761Sold
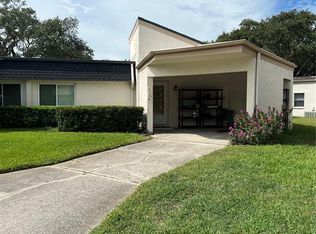
- $271,0003 bd2 ba1.2k sqft2586 Forest Run Ct, Clearwater, FL 33761For Sale
- $190,100-- bd-- ba1.1k sqft2592 Forest Run Ct, Clearwater, FL 33761Off Market
- $217,900-- bd-- ba1.4k sqft2590 Forest Run Ct, Clearwater, FL 33761Off Market
- $181,200-- bd-- ba1k sqft2594 Forest Run Ct, Clearwater, FL 33761Off Market
Nearby schools
GreatSchools rating
- 8/10Leila Davis Elementary SchoolGrades: PK-5Distance: 0.6 mi
- 6/10Safety Harbor Middle SchoolGrades: 6-8Distance: 2.5 mi
- 5/10Countryside High SchoolGrades: PK,9-12Distance: 1.1 mi
Get a cash offer in 3 minutes
Find out how much your home could sell for in as little as 3 minutes with a no-obligation cash offer.
Estimated market value
$283,200
Get a cash offer in 3 minutes
Find out how much your home could sell for in as little as 3 minutes with a no-obligation cash offer.
Estimated market value
$283,200
- Florida
- Pinellas County
- Clearwater
- 33761
- Winding Wood
- 2578 Forest Run Ct Unit 1042
Nearby cities
Nearby neighborhoods
Nearby zip codes
Other Clearwater Topics
