Skip main navigation
Sold for $244,500
  • $244,500

    1408 MILLSTREAM LANE #102, DUNEDIN, FL 34698

    2beds
    835sqft
    Condominium
    Built in 1988
    -- sqft lot
    $233,200 Zestimate®
    $293/sqft
    $2,002 Estimated rent

    Home value

    $233,200

    $210,000 - $259,000

    $2,002/mo

    Zestimate® history
    Loading
    Loading...

    Owner options

    List your home for rent

    $2,002/mo

    Rent Zestimate®

    Find your next renter with Zillow Rental Manager. Plus, with online applications, you can quickly screen prospective tenants – for free.

    Learn more

    $2,002/mo

    Rent Zestimate®

    Refinance and save

    $2,346/mo

    Est. payment

    Refinancing to a lower rate could help reduce your monthly payments and save thousands over the life of the loan.

    See today's rates

    $2,346/mo

    Est. payment

    Explore your selling options

    Work with a Zillow partner agent

    Leverage their expertise and Zillow's premium Showcase listings to get your home seen by more buyers.

    Get started

    List with your own agent

    Get your home in front of millions of buyers by listing it on Zillow.

    Learn how to do it

    Sell it yourself

    Take full control of how buyers see your home on Zillow by listing For Sale by Owner (FSBO).

    List your home

    What's special

    Modern amenitiesUpdated windowsSolid surface countersEn-suite bathOutside storage closetLush green viewsTile floors
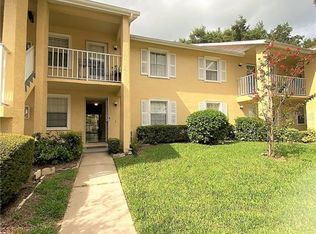
    NEW LISTING PRICE! This is a very well maintained first floor Lake Tiffany Condominium home in delightful Dunedin, and offers the best in Florida living. This is a two bedroom two bathroom unit that has been completely updated including updated windows! Both of the bathrooms have recent updates with new tile showers and beautiful vanities lighting and tile floors. The kitchen was updated in the mid-teens and provides you with all of the modern amenities including stainless appliances and solid surface counters! Lake TIffany Condominiums is an all age community, so no 55+ restrictions, You are located near all the amenities close to beautiful Downtown Dunedin, Honeymoon Island, and great fishing and swimming at the top rated beaches in Florida. The primary bedroom has a large walk-in closet and an en-suite bath with a beautiful freestanding vanity and full-size shower. The second bedroom has access to a separate full bath with tub and shower. All appliances stay with the unit including the washer & dryer. The lanai is enclosed with access to an uncovered paved area with lush green views. The assigned carport parking with outside storage closet is located right out the front door. The community pool is heated and has a community center attached. Pets are permitted (cats or dogs). The monthly maintenance fee provides you with comprehensive services including your cable, water, sewer, trash. One pet (dog or cat) with a weight limit of 25lbs is allowed. Monthly Maintenance fees cover basic cable and internet, water, sewer, trash, community building and pool, exterior insurance, lawn, pest control, roof , and building maintenance. Furnishings may be available seperately. Full time resident or snow-bird, you must come and see this unit today and start enjoying the maintenance free living with all that the community has to offer. Schedule your showing today!

    Zillow last checked:

    Listing updated:

    Listed by:

    David Vose 727-510-1134,

    CELTIC REALTY 727-412-8558

    Bought with:

    Michael Friedman PLLC, 3304309

    COMPASS FLORIDA LLC

    Source: Stellar MLS,MLS#: TB8307243MLS LogoOriginating MLS: Suncoast Tampa

    Facts & features

    Interior

    Bedrooms & bathrooms
    • Bedrooms: 2
    • Bathrooms: 2
    • Full bathrooms: 2
    Rooms
    • Room types: Florida Room
    Primary bedroom
    • Features: Ceiling Fan(s), En Suite Bathroom, Walk-In Closet(s)
    • Level: First
    • Area: 154 Square Feet
    • Dimensions: 11x14
    Bedroom 2
    • Features: Ceiling Fan(s), Built-in Closet
    • Level: First
    • Area: 100 Square Feet
    • Dimensions: 10x10
    Primary bathroom
    • Features: Shower No Tub, Single Vanity
    • Level: First
    Bathroom 2
    • Features: Single Vanity
    • Level: First
    Balcony porch lanai
    • Features: Ceiling Fan(s)
    • Level: First
    • Area: 72 Square Feet
    • Dimensions: 6x12
    Great room
    • Features: Ceiling Fan(s)
    • Level: First
    • Area: 312 Square Feet
    • Dimensions: 13x24
    Kitchen
    • Level: First
    • Area: 70 Square Feet
    • Dimensions: 7x10
    Heating
    • Central, Electric
    Cooling
    • Central Air
    Appliances
    • Included: Dishwasher, Dryer, Electric Water Heater, Microwave, Range, Refrigerator, Washer, Water Filtration System
    • Laundry: Electric Dryer Hookup, Inside, Laundry Closet, Washer Hookup
    Features
    • Ceiling Fan(s), Living Room/Dining Room Combo, Primary Bedroom Main Floor, Solid Surface Counters, Thermostat, Walk-In Closet(s)
    • Flooring: Laminate, Tile
    • Doors: Sliding Doors
    • Windows: Window Treatments
    • Has fireplace: No
    Interior area
    • Total structure area: 835
    • Total interior livable area: 835 sqft

    Property

    Parking
    • Total spaces: 1
    • Parking features: Assigned, Ground Level, Guest
    • Carport spaces: 1
    Features
    • Levels: One
    • Stories: 1
    • Patio & porch: Rear Porch, Screened
    • Exterior features: Irrigation System, Lighting, Sidewalk, Storage
    • Pool features: Gunite, Heated, In Ground
    • Fencing: Chain Link
    • Has view: Yes
    • View description: Trees/Woods, Water, Pond
    • Has water view: Yes
    • Water view: Water,Pond
    Lot
    • Size: 7,236 Square Feet
    • Features: City Lot, Landscaped, Level, Sidewalk
    • Residential vegetation: Mature Landscaping, Oak Trees, Trees/Landscaped
    Details
    • Additional structures: Storage
    • Parcel number: 352815486040171020
    • Zoning: 0430
    • Special conditions: None

    Construction

    Type & style
    • Home type: Condo
    • Property subtype: Condominium
    • Attached to another structure: Yes
    Materials
    • Block, Stucco
    • Foundation: Slab
    • Roof: Shingle
    Condition
    • Completed
    • New construction: No
    • Year built: 1988

    Utilities & green energy

    • Sewer: Public Sewer
    • Water: Public
    • Utilities for property: BB/HS Internet Available, Cable Connected, Electricity Connected, Phone Available, Public, Sewer Connected, Street Lights, Underground Utilities, Water Connected

    Community & HOA

    Community
    • Features: Buyer Approval Required, Community Mailbox, Pool, Sidewalks
    • Security: Smoke Detector(s)
    • Pet fee: $0 monthly
    • Subdivision: LAKE TIFFANY CONDO
    HOA
    • Has HOA: Yes
    • Amenities included: Cable TV, Laundry, Maintenance, Pool, Tennis Court(s)
    • Services included: Cable TV, Common Area Taxes, Community Pool, Reserve Fund, Insurance, Maintenance Structure, Maintenance Grounds, Maintenance Repairs, Manager, Pest Control, Pool Maintenance, Private Road, Sewer, Trash, Water
    • HOA fee: $557 monthly
    Location
    • Region: Dunedin

    Financial & listing details

    • Price per square foot: $293/sqft
    • Tax assessed value: $179,371
    • Annual tax amount: $2,501
    • Date on market: 9/25/2024
    • Cumulative days on market: 153 days
    • Listing terms: Cash,Conventional
    • Ownership: Condominium
    • Total actual rent: 0
    • Electric utility on property: Yes
    • Road surface type: Paved, Asphalt

    Price history

    DateEventPrice
    3/27/2025Sold$244,500-2%$293/sqft
    Source: Stellar MLS #TB8307243 Report a problem
    2/25/2025Pending sale$249,500$299/sqft
    Source: Stellar MLS #TB8307243 Report a problem
    2/6/2025Price change$249,500-2.1%$299/sqft
    Source: Stellar MLS #TB8307243 Report a problem
    12/16/2024Price change$254,900-5.6%$305/sqft
    Source: Stellar MLS #TB8307243 Report a problem
    9/25/2024Listed for sale$270,000+143.2%$323/sqft
    Source: Stellar MLS #TB8307243 Report a problem
    5/23/2024Listing removed--
    Source: Zillow Rentals Report a problem
    5/22/2024Listed for rent$1,650$2/sqft
    Source: Zillow Rentals Report a problem
    4/25/2024Listing removed--
    Source: Zillow Rentals Report a problem
    3/28/2024Price change$1,650-5.7%$2/sqft
    Source: Zillow Rentals Report a problem
    2/28/2024Listed for rent$1,750$2/sqft
    Source: Zillow Rentals Report a problem
    8/18/2023Listing removed--
    Source: Zillow Rentals Report a problem
    3/21/2023Listed for rent$1,750$2/sqft
    Source: Zillow Rentals Report a problem
    6/3/2022Listing removed--
    Source: Zillow Rental Network Premium Report a problem
    4/26/2022Listed for rent$1,750-2.5%$2/sqft
    Source: Zillow Rental Network Premium Report a problem
    3/16/2022Listing removed--
    Source: Zillow Rental Network Premium Report a problem
    3/4/2022Price change$1,795-28.1%$2/sqft
    Source: Zillow Rental Network Premium Report a problem
    12/21/2021Listed for rent$2,495$3/sqft
    Source: Zillow Rental Network Premium Report a problem
    10/21/2021Listing removed--
    Source: Zillow Rental Network Premium Report a problem
    9/21/2021Listed for rent$2,495+66.3%$3/sqft
    Source: Zillow Rental Network Premium Report a problem
    6/17/2021Listing removed--
    Source: Zillow Rental Network Premium Report a problem
    5/17/2021Price change$1,500-14.3%$2/sqft
    Source: Zillow Rental Network Premium Report a problem
    4/17/2021Listed for rent$1,750$2/sqft
    Source: Zillow Rental Network Premium Report a problem
    5/11/2017Sold$111,000-7.4%$133/sqft
    Source: Public Record Report a problem
    2/20/2017Price change$119,900-4%$144/sqft
    Source: BAY REALTY GROUP INC #U7804262 Report a problem
    1/16/2017Listed for sale$124,900$150/sqft
    Source: BAY REALTY GROUP INC #U7804262 Report a problem

    Public tax history

    YearProperty taxesTax assessment
    2025$2,795 +3.3%$147,377 +10%
    2024$2,706 +3.9%$133,979 +10%
    2023$2,605 +26.1%$121,799 +10%
    2022$2,067 +11%$110,726 +10%
    2021$1,862 +4.4%$100,660 +5.9%
    2020$1,783 +2.2%$95,018 +3.2%
    2019$1,744 $92,112 +1.1%
    2018$1,744 +0.3%$91,117 +17%
    2017$1,740 +248.3%$77,867 +48.9%
    2016$500 -1.8%$52,309 +0.7%
    2015$509 +2.2%$51,945 +0.8%
    2014$498 +0%$51,533 +1.5%
    2013$498 +1.7%$50,771 -0.1%
    2012$490 $50,838 +3%
    2011-- $49,357 +1.5%
    2010-- $48,628 +2.7%
    2009-- $47,350 +0.1%
    2008$418 $47,303 +3%
    2007-- $45,925 -42.5%
    2005-- $79,900 +16.1%
    2004$364 +19.7%$68,800 +17.6%
    2003$304 -6.7%$58,500 +8.9%
    2002$326 $53,700 +3.3%
    2001$326 +8.4%$52,000 +12.8%
    2000$300 $46,100
    Find assessor info on the county website

    Neighborhood: 34698

    Nearby schools

    GreatSchools rating
    Schools provided by the listing agent
    • Elementary: Dunedin Elementary-PN
    • Middle: Dunedin Highland Middle-PN
    • High: Dunedin High-PN

    Source: Stellar MLS. This data may not be complete. We recommend contacting the local school district to confirm school assignments for this home.

    Get a cash offer in 3 minutes
    Find out how much your home could sell for in as little as 3 minutes with a no-obligation cash offer.
    Estimated market value
    $233,200
    Get a cash offer in 3 minutes
    Find out how much your home could sell for in as little as 3 minutes with a no-obligation cash offer.
    Estimated market value
    $233,200