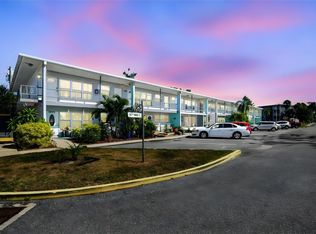
Welcome to Clearview Oaks! Discover this beautifully maintained 2-bedroom, 1-bath, second-floor condo in one of St. Pete’s most charming 55+ communities. This move-in-ready home offers comfort, convenience, and peace of mind — located in Flood Zone X (no flood insurance required) and sitting 20 feet above sea level in Evacuation Zone E. Step inside to a bright, inviting space with laminate flooring throughout — no carpet anywhere! The open living and dining areas flow together seamlessly, perfect for relaxing or entertaining guests. The kitchen is compact yet efficient, featuring plenty of cabinet space and a sliding doors to the screened balcony where washer and dryer are located. Both bedrooms are well-sized with generous closet space, and additional storage is available through an exterior utility closet plus community storage for larger items. Enjoy peaceful mornings or evenings on your oversized screened-in patio overlooking the pond — your own private retreat where you can unwind to the gentle sound of water. Clearview Oaks is a friendly, active community where neighbors quickly become friends. Residents enjoy a clubhouse with social events, a small library, and condo fee covers water, sewer, trash, cable TV (with DVR), internet, exterior maintenance (including roof and insurance) — giving you easy living at its best! Conveniently located between St. Petersburg and Pinellas Park, you’ll be minutes away from Tyrone Mall, local shops, beaches, and Downtown St. Pete. The Northwest Recreation Center (JW Cate) is only 7 minutes away and offers an indoor pickleball court, gym, playground, and more. If you’re ready for a simpler, low-maintenance lifestyle in a welcoming 55+ community, this charming condo is the perfect fit. Schedule your private showing today!
For sale
$105,000
5665 40TH AVENUE N #407, KENNETH CITY, FL 33709
2beds
875sqft
:
Get pre-qualified$1,257/mo
Condominium
Built in 1963
-- sqft lot
$-- Zestimate®
$120/sqft
$511/mo HOA
What's special
Screened balconyOversized screened-in patioPlenty of cabinet space
- 286 days |
- 47 |
- 1 |
Zillow last checked:
Listing updated:
Listed by:
Iryna Karavan 727-248-7881,
BHHS FLORIDA PROPERTIES GROUP 727-799-2227,
Luda Zajac 727-451-4490,
BHHS FLORIDA PROPERTIES GROUP
Source: Stellar MLS,MLS#: TB8439128 Originating MLS: Suncoast Tampa
Originating MLS: Suncoast Tampa
Facts & features
Interior
Bedrooms & bathrooms
- Bedrooms: 2
- Bathrooms: 1
- Full bathrooms: 1
Rooms
- Room types: Great Room, Utility Room
Primary bedroom
- Features: Ceiling Fan(s), Built-in Closet
- Level: First
- Area: 110 Square Feet
- Dimensions: 10x11
Bedroom 2
- Features: Ceiling Fan(s), Built-in Closet
- Level: First
- Area: 110 Square Feet
- Dimensions: 10x11
Dining room
- Features: No Closet
- Level: First
- Area: 77 Square Feet
- Dimensions: 7x11
Kitchen
- Features: No Closet
- Level: First
- Area: 99 Square Feet
- Dimensions: 9x11
Living room
- Features: No Closet
- Level: First
- Area: 208 Square Feet
- Dimensions: 13x16
Heating
- Central, Electric
Cooling
- Central Air
Appliances
- Included: Dryer, Electric Water Heater, Microwave, Range, Refrigerator, Washer
- Laundry: Inside, Other
Features
- Ceiling Fan(s), Living Room/Dining Room Combo
- Flooring: Laminate
- Windows: Blinds
- Has fireplace: No
Interior area
- Total structure area: 875
- Total interior livable area: 875 sqft
Video & virtual tour
Property
Features
- Levels: One
- Stories: 1
- Patio & porch: Rear Porch, Screened
- Exterior features: Balcony, Rain Gutters
- Has view: Yes
- View description: Water, Pond
- Has water view: Yes
- Water view: Water,Pond
Lot
- Features: Near Public Transit
- Residential vegetation: Trees/Landscaped
Details
- Parcel number: 043116160320120407
- Special conditions: None
Construction
Type & style
- Home type: Condo
- Property subtype: Condominium
Materials
- Block, Stucco
- Foundation: Slab
- Roof: Other
Condition
- New construction: No
- Year built: 1963
Utilities & green energy
- Sewer: Public Sewer
- Water: Public
- Utilities for property: Cable Available, Cable Connected, Electricity Available, Electricity Connected, Public, Street Lights, Water Available, Water Connected
Community & HOA
Community
- Features: Buyer Approval Required, Clubhouse, Community Mailbox, Deed Restrictions
- Pet fee: $0 monthly
- Senior community: Yes
- Subdivision: CLEARVIEW OAKS
HOA
- Has HOA: Yes
- Services included: Cable TV, Common Area Taxes, Reserve Fund, Insurance, Internet, Maintenance Structure, Maintenance Grounds, Private Road, Sewer, Trash, Water
- HOA fee: $511 monthly
- HOA name: Kelly Vickers
- HOA phone: 727-347-1007
Location
- Region: Kenneth City
Financial & listing details
- Price per square foot: $120/sqft
- Tax assessed value: $103,543
- Annual tax amount: $772
- Date on market: 10/17/2025
- Cumulative days on market: 287 days
- Listing terms: Cash,Conventional
- Ownership: Condominium
- Total actual rent: 0
- Electric utility on property: Yes
- Road surface type: Asphalt
Estimated market value
Not available
Estimated sales range
Not available
$1,517/mo
Price history
| Date | Event | Price |
|---|---|---|
| 4/14/2026 | Price change | $105,000-11.8%$120/sqft |
Source:  Stellar MLS #TB8439128 Report a problem Stellar MLS #TB8439128 Report a problem | ||
| 10/17/2025 | Listed for sale | $119,000+100%$136/sqft |
Source: Stellar MLS #TB8439128 Report a problem | ||
| 12/11/2017 | Listing removed | $59,500$68/sqft |
Source: CENTURY 21 Affiliated #T2887034 Report a problem | ||
| 11/2/2017 | Listed for sale | $59,500$68/sqft |
Source: CENTURY 21 Affiliated #T2887034 Report a problem | ||
| 10/8/2017 | Pending sale | $59,500$68/sqft |
Source: CENTURY 21 Affiliated #T2887034 Report a problem | ||
| 6/28/2017 | Price change | $59,500-5.6%$68/sqft |
Source: CENTURY 21 Affiliated #T2887034 Report a problem | ||
| 6/14/2017 | Listed for sale | $63,000+420.7%$72/sqft |
Source: CENTURY 21 Affiliated #T2887034 Report a problem | ||
| 5/28/2013 | Sold | $12,100$14/sqft |
Source: Public Record Report a problem | ||
Public tax history
| Year | Property taxes | Tax assessment |
|---|---|---|
| 2025 | $789 +2.1% | $50,866 +7.6% |
| 2024 | $772 +11.2% | $47,278 +7.5% |
| 2023 | $695 +30.9% | $43,972 +7.4% |
| 2022 | $531 +13.9% | $40,938 +7.3% |
| 2021 | $466 +7.2% | $38,151 +6.5% |
| 2020 | $435 +14.6% | $35,815 +6.8% |
| 2019 | $380 | $33,550 +0.3% |
| 2018 | $380 +7% | $33,465 +5.6% |
| 2017 | $355 +22.6% | $31,702 +6.3% |
| 2016 | $289 +13.3% | $29,823 +12.6% |
| 2015 | $255 -51.8% | $26,482 +0.7% |
| 2014 | $530 | $26,304 +13.9% |
| 2013 | -- | $23,098 +1.7% |
| 2012 | -- | $22,712 -14.7% |
| 2011 | -- | $26,635 |
Find assessor info on the county website
Monthly payment
Est. payment
Payment breakdown
Explore the cost of this home by adjusting the details. Changes won't be saved.Climate risks
Neighborhood: 33709
Nearby schools
GreatSchools rating
- 5/10Westgate Elementary SchoolGrades: PK-5Distance: 0.3 mi
- 7/10Tyrone Middle SchoolGrades: 6-8Distance: 1.5 mi
- 3/10Dixie M. Hollins High SchoolGrades: 9-12Distance: 0.9 mi
- $123,0002 bd1 ba875 sqft5665 40th Ave N APT 406, Kenneth City, FL 33709Sold

- $228,100-- bd-- ba-- sqft40th Ave N, Kenneth city, FL 33709Off Market
- $106,8002 bd1 ba875 sqft5665 40th Ave N APT 305, Kenneth City, FL 33709Off Market

- $92,900-- bd-- ba875 sqft5665 40th Ave N APT 405, Kenneth City, FL 33709Off Market
- $92,8002 bd1 ba1.1k sqft5665 40th Ave N APT 307, Kenneth City, FL 33709Off Market
- $96,500-- bd-- ba875 sqft5665 40th Ave N APT 304, Kenneth City, FL 33709Off Market
- $89,5002 bd1 ba875 sqft5665 40th Ave N APT 306, Kenneth City, FL 33709Off Market
- $221,100-- bd-- ba-- sqft40th Ave N, Kenneth city, FL 33709Off Market
A local agent can set up tours, give advice and negotiate with sellers.
Similar homes
- $124,5002 bd2 ba875 sqft4143 56TH STREET N #1006, KENNETH CITY, FL 33709For Sale

 MLS ID #TB8502769, Lauren Krawczyk, MICHAEL SAUNDERS & COMPANY. Stellar MLS
 - $105,0002 bd1 ba820 sqft7701 STARKEY ROAD #528, SEMINOLE, FL 33777For Sale
 MLS ID #TB8532080, Matt Pereira, BLUE PEAK REALTY LLC. Stellar MLS
 - $125,0002 bd1 ba835 sqft5861 42ND TERRACE N #1712, KENNETH CITY, FL 33709For Sale
 MLS ID #TB8501841, Betty Granucci, CHARLES RUTENBERG REALTY INC. Stellar MLS
 - $99,5001 bd1 ba745 sqft5216 81ST STREET N #2, ST PETERSBURG, FL 33709For Sale
 MLS ID #TB8500418, Joseph Flores, LPT REALTY, LLC. Stellar MLS
 - $109,9002 bd1 ba910 sqft6000 20TH STREET N #144, ST PETERSBURG, FL 33714For SaleMLS ID #TB8490610, Tony Baroni, KELLER WILLIAMS SUBURBAN TAMPA. Stellar MLS
- $99,9002 bd1 ba1k sqft5267 81ST STREET N #18, ST PETERSBURG, FL 33709For SaleMLS ID #TB8463601, Denise Antonewitz, KELLER WILLIAMS ST PETE REALTY. Stellar MLS
- $120,0002 bd1 ba720 sqft7743 39TH TERRACE N, ST PETERSBURG, FL 33709For SaleMLS ID #TB8510013, Shaquille Lashley, BARKETT REALTY. Stellar MLS
- $114,9002 bd2 ba915 sqft5975 TERRACE PARK DRIVE N #204, ST PETERSBURG, FL 33709For SaleMLS ID #TB8510300, Joe Filicko, RE/MAX PREFERRED. Stellar MLS
- $99,2502 bd2 ba1k sqft5246 81ST STREET N #24, ST PETERSBURG, FL 33709For SaleMLS ID #TB8453925, April Hornsleth, CALDWELL REALTY. Stellar MLS
- $94,9002 bd2 ba1.1k sqft5357 81ST STREET N #12, ST PETERSBURG, FL 33709For SaleMLS ID #TB8511630, Denise Antonewitz, KELLER WILLIAMS ST PETE REALTY. Stellar MLS
- $79,0001 bd1 ba562 sqft4051 58TH STREET N #243, KENNETH CITY, FL 33709For SaleMLS ID #TB8499500, Kathy Ruff, HOME SWEET HOME REAL ESTATE. Stellar MLS
- $95,0002 bd1 ba1k sqft5227 81ST LANE N #22, ST PETERSBURG, FL 33709For SaleMLS ID #TB8493395, Kathy Ruff, HOME SWEET HOME REAL ESTATE. Stellar MLS
- $115,0001 bd1 ba640 sqft650 PINELLAS POINT DRIVE S #205, ST PETERSBURG, FL 33705For SaleMLS ID #TB8478366, Olivia Bent, REAL BROKER, LLC. Stellar MLS
- $101,0002 bd1 ba860 sqft8101 11TH STREET N #319, ST PETERSBURG, FL 33702For SaleMLS ID #TB8451726, Cheryl Greenwood, GREENWOOD ST. PETE REALTY, INC. Stellar MLS
- $119,9002 bd2 ba1k sqft5217 81ST STREET N #16, ST PETERSBURG, FL 33709For SaleMLS ID #TB8475931, Helle Hartley, CENTURY 21 JIM WHITE & ASSOC. Stellar MLS
- $115,0002 bd2 ba1.1k sqft5623 80TH STREET N #211, ST PETERSBURG, FL 33709For SaleMLS ID #TB8453308, Claudia Hayden, LPT REALTY, LLC. Stellar MLS
- $155,0002 bd2 ba985 sqft5975 TERRACE PARK DRIVE N #311, ST PETERSBURG, FL 33709For SaleMLS ID #TB8518432, Jackie Egeler, COMPASS FLORIDA LLC. Stellar MLS
- $150,0001 bd1 ba728 sqft4154 56TH STREET N #720, KENNETH CITY, FL 33709For SaleMLS ID #A4698845, Moe Mossa, SAVVY AVENUE, LLC. Stellar MLS
- $100,0001 bd1 ba1k sqft5521 80TH STREET N #212, ST PETERSBURG, FL 33709For SaleMLS ID #TB8494851, Channing Cox, COASTAL PROPERTIES GROUP. Stellar MLS
- $120,0002 bd2 ba1k sqft4915 BAY STREET NE #126, ST PETERSBURG, FL 33703For SaleMLS ID #TB8477184, Marian Lovern, COLDWELL BANKER REALTY. Stellar MLS
