**Welcome to Clearview Oaks**—a charming 55+ community nestled close to everything St. Pete has to offer! Rest easy knowing this home is in **Flood Zone X** and sits **20 feet above sea level** in evacuation Zone E, so future hurricane worries can take a back seat. This cozy 2nd-floor condo is perfect for building equity, with a low monthly HOA fee that covers water, trash, sewer, internet, cable TV (with DVR!), and even exterior maintenance, including the roof and insurance. Bonus: your assigned parking spot is conveniently located right in front of the steps, making it a breeze to get to your private retreat. Inside, the condo is bright and open, lovingly maintained, and thoughtfully designed. The spacious living room is perfect for your favorite furniture, and the dining area connects seamlessly with the rest of the home for easy entertaining. The kitchen may be quaint, but it’s mighty! It offers plenty of cabinet space for all your gadgets and even has a washer and dryer that can be relocated to the patio utility room if you prefer. Both bedrooms are comfortably sized with ample closet space, and there’s no shortage of storage! You’ll have an **exterior utility closet** for extra space and access to **community-provided storage** for your larger items. The star of this home is the oversized, screened-in patio. Imagine relaxing out there with serene **pond views** and the soothing sound of water—it’s your own peaceful escape from the hustle and bustle of the day. This spacious patio is ideal for a cozy seating area, dining setup, or even hosting friends. Clearview Oaks is a welcoming community where neighbors become friends. It’s just the right size—not so big that you feel lost, but big enough to have a clubhouse with a variety of activities, events, a small library, and even a piano! If you’re ready for a simpler, quieter lifestyle without the hassle of maintaining a large home, this could be your perfect fit. Schedule your private showing today! (Pre-approval required to view this home.) This home is conveniently located in-between St. Pete and Pinellas Park. Close to Tyrone Mall, Shops Beach and Downtown St. Pete. Northwest Rec center (JW CATE) is 7 mins away and includes an indoor Pickleball court, playground, gym plus so much more.
Sold for $123,000
$123,000
5665 40th Ave N APT 406, Kenneth City, FL 33709
2beds
875sqft
Condominium
Built in 1963
-- sqft lot
$116,500 Zestimate®
$141/sqft
$1,517 Estimated rent
Home value
$116,500
$105,000 - $129,000
$1,517/mo
Zestimate® history
Owner options
List your home for rent
$1,517/mo
Rent Zestimate®
Find your next renter with Zillow Rental Manager. Plus, with online applications, you can quickly screen prospective tenants – for free.
$1,517/mo
Rent Zestimate®
Refinance and save
$1,217/mo
Est. payment
Refinancing to a lower rate could help reduce your monthly payments and save thousands over the life of the loan.
$1,217/mo
Est. payment
Explore your selling options
Work with a Zillow partner agent
Leverage their expertise and Zillow's premium Showcase listings to get your home seen by more buyers.
Get startedList with your own agent
Get your home in front of millions of buyers by listing it on Zillow.
Learn how to do itSell it yourself
Take full control of how buyers see your home on Zillow by listing For Sale by Owner (FSBO).
List your homeWhat's special
Washer and dryerPond viewsDining areaOversized screened-in patioExterior utility closetAmple closet space
Zillow last checked:
Listing updated:
Listed by:
Dawn Fernandes 727-418-6194,
REAL BROKER, LLC 855-450-0442
Bought with:
Gladys Ross, 3490508
INVESTMENT REALTY
Source: Stellar MLS,MLS#: TB8323399 Originating MLS: Orlando Regional
Originating MLS: Orlando Regional
Facts & features
Interior
Bedrooms & bathrooms
- Bedrooms: 2
- Bathrooms: 1
- Full bathrooms: 1
Primary bedroom
- Features: Ceiling Fan(s), Built-in Closet
- Level: First
- Area: 169 Square Feet
- Dimensions: 13x13
Bedroom 2
- Features: Ceiling Fan(s), Built-in Closet
- Level: First
- Area: 121 Square Feet
- Dimensions: 11x11
Bathroom 1
- Features: Shower No Tub, Linen Closet
- Level: First
Kitchen
- Level: First
- Area: 132 Square Feet
- Dimensions: 11x12
Living room
- Level: First
- Area: 270 Square Feet
- Dimensions: 18x15
Heating
- Central
Cooling
- Central Air
Appliances
- Included: Oven, Cooktop, Dryer, Refrigerator, Washer
- Laundry: Common Area, In Kitchen, Laundry Closet
Features
- Ceiling Fan(s), Open Floorplan, Primary Bedroom Main Floor
- Flooring: Laminate, Porcelain Tile
- Windows: Aluminum Frames, Blinds, Window Treatments
- Has fireplace: No
Interior area
- Total structure area: 1,100
- Total interior livable area: 875 sqft
Property
Parking
- Parking features: Deeded, Ground Level, Guest, Reserved
Features
- Levels: One
- Stories: 1
- Patio & porch: Covered, Enclosed, Porch, Rear Porch, Screened
- Exterior features: Balcony, Courtyard, Dog Run, Lighting, Sidewalk, Storage
- Has view: Yes
- View description: Garden, Water, Pond
- Has water view: Yes
- Water view: Water,Pond
Lot
- Size: 8,859 Square Feet
- Features: City Lot, Landscaped, Level, Near Public Transit, Sidewalk
- Residential vegetation: Mature Landscaping, Oak Trees, Trees/Landscaped
Details
- Additional structures: Storage
- Parcel number: 043116160320120406
- Zoning: 0430
- Special conditions: None
Construction
Type & style
- Home type: Condo
- Architectural style: Coastal,Contemporary,Florida,Patio,Traditional
- Property subtype: Condominium
Materials
- Block, Stucco, Wood Frame
- Foundation: Block, Concrete Perimeter, Slab
- Roof: Shingle
Condition
- Completed
- New construction: No
- Year built: 1963
Utilities & green energy
- Sewer: Public Sewer
- Water: Public
- Utilities for property: Cable Connected, Electricity Connected, Phone Available
Community & HOA
Community
- Features: Buyer Approval Required, Clubhouse, Community Mailbox, Deed Restrictions
- Security: Smoke Detector(s)
- Pet fee: $0 monthly
- Senior community: Yes
- Subdivision: CLEARVIEW OAKS CONDOMINIUMS
HOA
- Has HOA: Yes
- Amenities included: Cable TV, Clubhouse, Laundry, Maintenance, Shuffleboard Court, Storage
- Services included: Cable TV, Common Area Taxes, Reserve Fund, Insurance, Internet, Maintenance Structure, Maintenance Grounds, Private Road, Sewer, Trash, Water
- HOA fee: $511 monthly
- HOA name: Kelly Vickers
- HOA phone: 727-347-1007
Location
- Region: Kenneth City
Financial & listing details
- Price per square foot: $141/sqft
- Tax assessed value: $117,618
- Annual tax amount: $578
- Date on market: 11/21/2024
- Cumulative days on market: 42 days
- Listing terms: Cash,Conventional,FHA,VA Loan
- Ownership: Fee Simple
- Total actual rent: 0
- Electric utility on property: Yes
- Road surface type: Asphalt, Paved
Price history
| Date | Event | Price |
|---|---|---|
| 1/31/2025 | Sold | $123,000-0.8%$141/sqft |
Source:  Stellar MLS #TB8323399 Report a problem Stellar MLS #TB8323399 Report a problem | ||
| 1/2/2025 | Pending sale | $124,000$142/sqft |
Source: Stellar MLS #TB8323399 Report a problem | ||
| 11/21/2024 | Listed for sale | $124,000+66.4%$142/sqft |
Source: Stellar MLS #TB8323399 Report a problem | ||
| 6/24/2021 | Sold | $74,500+33%$85/sqft |
Source: Public Record Report a problem | ||
| 2/28/2017 | Sold | $56,000-6.5%$64/sqft |
Source: Stellar MLS #U7805110 Report a problem | ||
| 1/23/2017 | Listed for sale | $59,900$68/sqft |
Source: CHARLES RUTENBERG REALTY INC #U7805110 Report a problem | ||
Public tax history
| Year | Property taxes | Tax assessment |
|---|---|---|
| 2024 | $597 +3.2% | $79,780 +3% |
| 2023 | $578 +24.6% | $77,456 +3% |
| 2022 | $464 +53.6% | $75,200 +81.8% |
| 2021 | $302 +2.3% | $41,362 +1.4% |
| 2020 | $295 +5.4% | $40,791 +2.3% |
| 2019 | $280 | $39,874 +1.9% |
| 2018 | $280 +3% | $39,131 +8.2% |
| 2017 | $272 -54.5% | $36,176 +9.7% |
| 2016 | $598 +12.7% | $32,979 +24.5% |
| 2015 | $531 +0.2% | $26,482 +0.7% |
| 2014 | $530 +6.1% | $26,304 +7.4% |
| 2013 | $499 +7.9% | $24,496 +7.9% |
| 2012 | $462 | $22,712 -14.7% |
| 2011 | -- | $26,635 |
Find assessor info on the county website
Neighborhood: 33709
Nearby homes
- $105,0002 bd1 ba875 sqft5665 40th Ave N APT 407, Kenneth City, FL 33709For Sale
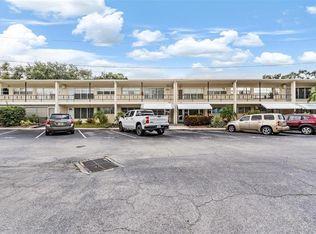
- $216,000-- bd-- ba-- sqft40th Ave N, Kenneth city, FL 33709Off Market
- $107,9002 bd1 ba875 sqft5665 40th Ave N APT 305, Kenneth City, FL 33709Off Market

- $92,500-- bd-- ba875 sqft5665 40th Ave N APT 405, Kenneth City, FL 33709Off Market
- $93,0002 bd1 ba1.1k sqft5665 40th Ave N APT 307, Kenneth City, FL 33709Off Market
- $96,300-- bd-- ba875 sqft5665 40th Ave N APT 304, Kenneth City, FL 33709Off Market
- $90,6002 bd1 ba875 sqft5665 40th Ave N APT 306, Kenneth City, FL 33709Off Market
- $208,600-- bd-- ba-- sqft40th Ave N, Kenneth city, FL 33709Off Market
Nearby schools
GreatSchools rating
- 5/10Westgate Elementary SchoolGrades: PK-5Distance: 0.3 mi
- 7/10Tyrone Middle SchoolGrades: 6-8Distance: 1.5 mi
- 3/10Dixie M. Hollins High SchoolGrades: 9-12Distance: 0.9 mi
Schools provided by the listing agent
- Elementary: Westgate Elementary-PN
- Middle: Tyrone Middle-PN
- High: Dixie Hollins High-PN
Source: Stellar MLS. This data may not be complete. We recommend contacting the local school district to confirm school assignments for this home.
Get a cash offer in 3 minutes
Find out how much your home could sell for in as little as 3 minutes with a no-obligation cash offer.
Estimated market value
$116,500
Get a cash offer in 3 minutes
Find out how much your home could sell for in as little as 3 minutes with a no-obligation cash offer.
Estimated market value
$116,500
- Florida
- Pinellas County
- Kenneth City
- 33709
- 5665 40th Ave N Apartment 406
Nearby cities
Nearby zip codes
Other Kenneth City Topics
