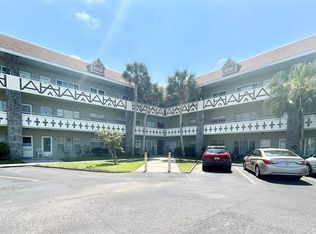
SPECTACULAR RENOVATIONS make this stunning villa-style condo a true showpiece in the sought-after 55+ Mission Hills Community! Modern style with everyday comfort in a move-in-ready home you'll be proud to own. From the moment you arrive, you'll appreciate the beautifully landscaped front entry featuring a brand-new paver patio with a decorative stone centerpiece, the perfect spot to enjoy peaceful sunrises overlooking a park-like setting. QUALITY CRAFTSMANSHIP is evident throughout with all-new double-pane windows and exterior doors, creating an inviting sense of security and efficiency. Inside, the spacious open floor plan is enhanced by fresh interior paint, luxury vinyl plank flooring, oversized baseboards and trim, new interior doors and hardware, updated lighting, ceiling fans in every room, and new blinds throughout. The GORGEOUS REIMAGINED KITCHEN is the heart of the home, showcasing solid wood Shaker cabinetry with 42-inch upper cabinets and crown molding, a Lazy Susan, quartz countertops, recessed and pendant lighting, a convenient coffee bar with additional cabinetry, and a full suite of new stainless-steel appliances covered by a transferable 5-year warranty, including a range with a center grill/griddle burner. The thoughtfully designed split-bedroom floor plan offers privacy with the guest bedroom at the front of the home. The SPACIOUS PRIMARY SUITE, tucked away at the rear, is complete with a walk-in closet and private access to the BEAUTIFULLY UPDATED BATHROOM featuring a new vanity, updated fixtures and lighting, and a stunning tiled walk-in shower with built-in shelving and new plumbing behind the walls. A stackable washer and dryer vent directly outside for added convenience. The RADIENT FLORIDA ROOM opens to an expansive brand-new paver patio complete with French drains, elegant stone edging, and solar lighting, creating the perfect outdoor retreat to relax and enjoy spectacular sunsets. Enjoy truly MAINTENANCE-FREE LIVING – the monthly fee covers Basic Cable, Internet/Wi-Fi, Water, Sewer, Trash, Natural Gas, and all exterior maintenance, including the roof, exterior painting, grounds, roads, and the land lease fee. Residents also enjoy ABUNDANT COMMUNITY AMENITIES, including a clubhouse with kitchen and social hall, library/game room, billiards, ping-pong, a large heated pool, shuffleboard courts, and a picturesque picnic area. IDEALLY LOCATED just minutes from shopping, dining, Ruth Eckerd Hall, charming Downtown Safety Harbor, Historic Dunedin, Award-winning Beaches, Tampa & Clearwater Airports, this exceptional home offers the perfect combination of carefree living, outstanding amenities, and an unbeatable central NON-FLOOD, NON-EVAC location. Schedule your private showing today and experience this remarkable Florida residence for yourself!
For sale
$157,500
1418 ARROWHEAD CIRCLE W #20D, CLEARWATER, FL 33759
2beds
812sqft
:
Get pre-qualified$1,746/mo
Condominium
Built in 1971
-- sqft lot
$-- Zestimate®
$194/sqft
$616/mo HOA
What's special
Updated lightingFresh interior paintQuartz countertopsNew blinds throughoutLazy susanSpacious primary suiteSpacious open floor plan
- 21 days |
- 575 |
- 30 |
Likely to sell faster than
Zillow last checked:
Listing updated:
Listed by:
Linda Imburgia 727-744-8465,
SERENE REALTY LLC 813-400-1058
Source: Stellar MLS,MLS#: TB8530446 Originating MLS: Suncoast Tampa
Originating MLS: Suncoast Tampa
Facts & features
Interior
Bedrooms & bathrooms
- Bedrooms: 2
- Bathrooms: 1
- Full bathrooms: 1
Rooms
- Room types: Florida Room
Primary bedroom
- Features: Ceiling Fan(s), Walk-In Closet(s)
- Level: First
- Area: 168 Square Feet
- Dimensions: 12x14
Bedroom 2
- Features: Ceiling Fan(s), Built-in Closet
- Level: First
- Area: 156 Square Feet
- Dimensions: 12x13
Bathroom 1
- Features: Built-In Shelving, En Suite Bathroom, Exhaust Fan, Shower No Tub, Single Vanity
- Level: First
Dining room
- Level: First
- Area: 168 Square Feet
- Dimensions: 12x14
Kitchen
- Features: Breakfast Bar, Exhaust Fan, Stone Counters
- Level: First
- Area: 80 Square Feet
- Dimensions: 8x10
Living room
- Features: Ceiling Fan(s)
- Level: First
- Area: 196 Square Feet
- Dimensions: 14x14
Heating
- Central, Natural Gas
Cooling
- Central Air
Appliances
- Included: Dishwasher, Disposal, Dryer, Ice Maker, Range, Refrigerator, Washer
- Laundry: Inside, Laundry Closet
Features
- Ceiling Fan(s), Living Room/Dining Room Combo, Open Floorplan, Solid Wood Cabinets, Split Bedroom, Stone Counters, Walk-In Closet(s)
- Flooring: Luxury Vinyl
- Doors: Sliding Doors
- Has fireplace: No
Interior area
- Total structure area: 812
- Total interior livable area: 812 sqft
Property
Parking
- Total spaces: 1
- Parking features: Assigned, Covered
- Carport spaces: 1
Features
- Levels: One
- Stories: 1
- Patio & porch: Enclosed, Patio
- Exterior features: Irrigation System, Storage
- Pool features: Child Safety Fence, Gunite, In Ground
Lot
- Residential vegetation: Mature Landscaping
Details
- Additional structures: Storage
- Parcel number: 082916582170200040
- Lease amount: $0
- Special conditions: None
Construction
Type & style
- Home type: Condo
- Property subtype: Condominium
Materials
- Block, Stucco, Wood Frame
- Foundation: Slab
- Roof: Built-Up
Condition
- New construction: No
- Year built: 1971
Utilities & green energy
- Sewer: Public Sewer
- Water: Public
- Utilities for property: BB/HS Internet Available, Cable Connected, Electricity Connected, Natural Gas Connected, Sewer Connected, Street Lights, Water Connected
Community & HOA
Community
- Features: Association Recreation - Owned, Buyer Approval Required, Deed Restrictions, Irrigation-Reclaimed Water, Park, Pool, Sidewalks
- Pet fee: $0 monthly
- Senior community: Yes
- Subdivision: MISSION HILLS CONDO
HOA
- Has HOA: Yes
- Amenities included: Cable TV, Clubhouse, Fitness Center, Laundry, Maintenance, Park, Pool, Recreation Facilities, Shuffleboard Court
- Services included: Cable TV, Common Area Taxes, Community Pool, Reserve Fund, Gas, Insurance, Internet, Maintenance Structure, Maintenance Grounds, Manager, Pool Maintenance, Private Road, Recreational Facilities, Sewer, Trash, Water
- HOA fee: $616 monthly
- HOA name: Ameri-Tech / Lexi Sesto
- HOA phone: 727-797-6402
Location
- Region: Clearwater
Financial & listing details
- Price per square foot: $194/sqft
- Annual tax amount: $1,535
- Date on market: 7/19/2026
- Cumulative days on market: 22 days
- Listing terms: Cash,Conventional
- Ownership: Condominium
- Total actual rent: 0
- Electric utility on property: Yes
- Road surface type: Asphalt
Estimated market value
Not available
Estimated sales range
Not available
Not available
Price history
| Date | Event | Price |
|---|---|---|
| 7/19/2026 | Listed for sale | $157,500$194/sqft |
Source:  Stellar MLS #TB8530446 Report a problem Stellar MLS #TB8530446 Report a problem | ||
Public tax history
Tax history is unavailable.
Monthly payment
Est. payment
Payment breakdown
Explore the cost of this home by adjusting the details. Changes won't be saved.Climate risks
Neighborhood: Mission Hills
Nearby schools
GreatSchools rating
- 6/10Mcmullen-Booth Elementary SchoolGrades: PK-5Distance: 1.1 mi
- 6/10Safety Harbor Middle SchoolGrades: 6-8Distance: 2.1 mi
- 5/10Countryside High SchoolGrades: PK,9-12Distance: 3.1 mi
- $185,0002 bd1 ba812 sqft1621 Mission Hills Blvd #2-B, Clearwater, FL 33759Sold

- $127,0002 bd2 ba886 sqft1619 Mission Hills Blvd, Clearwater, FL 33759Sold

- $158,0001 bd1 ba646 sqft1609 Mission Hills Blvd, Clearwater, FL 33759Sold

- $95,0001 bd1 ba646 sqft1605 Mission Hills Blvd #D5, Clearwater, FL 33759Sold

- $157,0001 bd1 ba646 sqft1519 Mission Hills Blvd #6-C, Clearwater, FL 33759Sold
- $67,0001 bd1 ba646 sqft2928 Feather Dr, Clearwater, FL 33759Sold
- $100,0001 bd1 ba646 sqft2930 Feather Dr, Clearwater, FL 33759Sold
- $159,9002 bd1 ba812 sqft1606 Flint Dr W, Clearwater, FL 33759For Sale
- $130,0002 bd1 ba812 sqft1518 Flint Dr W, Clearwater, FL 33759Sold
A local agent can set up tours, give advice and negotiate with sellers.
Similar homes
- $132,0002 bd1 ba812 sqft1175 MISSION CIRCLE #1175, CLEARWATER, FL 33759For Sale
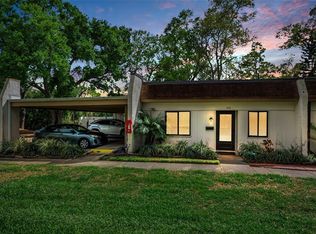
 MLS ID #TB8485266, Samuel Rudolph, COLDWELL BANKER REALTY. Stellar MLS
 - $134,9002 bd1 ba812 sqft2955 FLINT DRIVE S, CLEARWATER, FL 33759For Sale
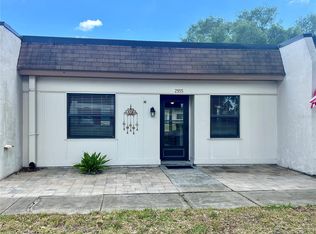 MLS ID #TB8503409, Marsha Rantala, PA, FUTURE HOME REALTY INC. Stellar MLS
 - $179,9002 bd2 ba1.1k sqft2456 ECUADORIAN WAY #42, CLEARWATER, FL 33763For Sale
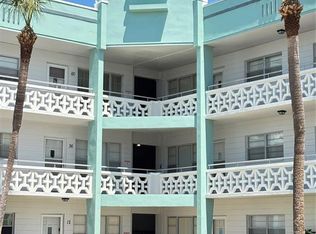 MLS ID #TB8523993, Christine Schmidt, NINETY-10 LLC. Stellar MLS
 - $124,0002 bd2 ba1.1k sqft2447 ECUADORIAN WAY #73, CLEARWATER, FL 33763For Sale
 MLS ID #TB8490331, Carrie Moreno, ON TOP OF THE WORLD RE. Stellar MLS
 - $159,9002 bd2 ba1.1k sqft2428 COLUMBIA DRIVE #22, CLEARWATER, FL 33763For SaleMLS ID #TB8497611, Kirk Budd, KELLER WILLIAMS REALTY- PALM HARBOR. Stellar MLS
- $149,0002 bd2 ba1.1k sqft2021 AUSTRALIA WAY W #59, CLEARWATER, FL 33763For SaleMLS ID #TB8508680, Jason Johantgen, ON TOP OF THE WORLD RE. Stellar MLS
- $120,0001 bd1 ba747 sqft215 S MCMULLEN BOOTH ROAD #182, CLEARWATER, FL 33759For SaleMLS ID #TB8483072, Mike Kaluza, PEOPLE'S TRUST REALTY. Stellar MLS
- $175,0002 bd1 ba960 sqft2054 SUNSET POINT ROAD #38, CLEARWATER, FL 33765For SaleMLS ID #TB8531629, Derrick Chappell, DALTON WADE INC. Stellar MLS
- $179,9002 bd2 ba945 sqft1119 9TH CIRCLE SE #1119, LARGO, FL 33771For SaleMLS ID #TB8533598, Denise Stonik, FUTURE HOME REALTY INC. Stellar MLS
- $149,9002 bd2 ba1.1k sqft2256 PHILIPPINE DRIVE #42, CLEARWATER, FL 33763For SaleMLS ID #TB8493687, Ken Reiss, ON TOP OF THE WORLD RE. Stellar MLS
- $155,0002 bd2 ba1.1k sqft2253 NORWEGIAN DRIVE #33, CLEARWATER, FL 33763For SaleMLS ID #TB8451522, Carmencita Potesta, ON TOP OF THE WORLD RE. Stellar MLS
- $130,0002 bd2 ba1.1k sqft2448 COLUMBIA DRIVE #28, CLEARWATER, FL 33763For SaleMLS ID #TB8532070, Betty Stoddard, CHARLES RUTENBERG REALTY INC. Stellar MLS
- $114,0002 bd1 ba1.1k sqft2457 ECUADORIAN WAY #73, CLEARWATER, FL 33763For SaleMLS ID #W7886897, Kimberleigh Flynn, REALTY ONE GROUP BEYOND. Stellar MLS
- $129,0002 bd1 ba1.1k sqft2459 COLUMBIA DRIVE #69, CLEARWATER, FL 33763For SaleMLS ID #TB8527565, Shannon Burskey, ON TOP OF THE WORLD RE. Stellar MLS
- $199,9002 bd2 ba1k sqft2286 NORWEGIAN DRIVE #8, CLEARWATER, FL 33763For SaleMLS ID #TB8481999, Ken Reiss, ON TOP OF THE WORLD RE. Stellar MLS
- $157,5002 bd2 ba1k sqft2207 BELLEAIR ROAD #B22, CLEARWATER, FL 33764For SaleMLS ID #TB8442074, Leon Sarkisian, REALTY CONCEPTS OF PINELLAS. Stellar MLS
- $134,9002 bd2 ba1.1k sqft2360 IRISH LANE #46, CLEARWATER, FL 33763For SaleMLS ID #TB8464620, Ken Reiss, ON TOP OF THE WORLD RE. Stellar MLS
- $135,0002 bd2 ba1.1k sqft2386 SUMATRAN WAY #68, CLEARWATER, FL 33763For SaleMLS ID #TB8504912, Michael Johnson, ON TOP OF THE WORLD RE. Stellar MLS
- $135,0001 bd1 ba628 sqft100 WAVERLY WAY #302, CLEARWATER, FL 33756For SaleMLS ID #TB8437816, Leslie Hobbs, CHARLES RUTENBERG REALTY INC. Stellar MLS
- $179,9002 bd2 ba1k sqft1701 PINEHURST ROAD #6A, DUNEDIN, FL 34698For SaleMLS ID #W7883505, JIM Steele, PA, BHHS FLORIDA PROPERTIES GROUP. Stellar MLS
