Under contract-accepting backup offers. Virtually Staged. Incredible value in a prime St. Petersburg location! This 2-bedroom, 1-bath condo is nestled in one of St. Petersburg's most desirable active 55+ communities (A rare bonus: this community follows the 80/20 rule, allowing up to 20% of residents to be under age 55, and that threshold has not yet been reached,) and offers an open living and dining area, a Jack-and-Jill bathroom with a walk-in shower, fresh interior paint, and a newer A/C (2022). Enjoy the convenience of being able to walk across the street to Publix, Target, CVS, restaurants, and shopping, while downtown St. Petersburg, beautiful Gulf beaches, parks, and two airports are all just a short drive away. Residents enjoy beautifully maintained grounds, a heated pool, clubhouse with a full kitchen and game area, shuffleboard, two gazebos, barbecue area, community laundry, storage, and an active social calendar, including Friday night bingo. The monthly association fee includes water, sewer, trash, cable, high-speed internet, flood insurance, exterior maintenance, pool maintenance, access to community amenities, and more. Whether you're looking for a full-time home or a seasonal getaway, you'll love the welcoming atmosphere, beautifully maintained amenities, and easy Florida lifestyle this exceptional community has to offer.
Accepting backups
$77,500
801 83RD AVENUE N #309, ST PETERSBURG, FL 33702
2beds
772sqft
Condominium
Built in 1972
-- sqft lot
$-- Zestimate®
$100/sqft
$553/mo HOA
What's special
Heated poolCommunity laundryFresh interior paintBarbecue areaTwo gazebosBeautifully maintained grounds
- 24 days |
- 1,384 |
- 81 |
Likely to sell faster than
Zillow last checked:
Listing updated:
Listed by:
Julie Fernandez 813-765-6910,
CENTURY 21 BEGGINS ENTERPRISES 813-658-2121
Source: Stellar MLS,MLS#: TB8532199 Originating MLS: Suncoast Tampa
Originating MLS: Suncoast Tampa
Facts & features
Interior
Bedrooms & bathrooms
- Bedrooms: 2
- Bathrooms: 1
- Full bathrooms: 1
Primary bedroom
- Features: Walk-In Closet(s)
- Level: First
Bedroom 2
- Features: Built-in Closet
- Level: First
Dining room
- Level: First
Kitchen
- Level: First
Living room
- Level: First
Heating
- Central
Cooling
- Central Air
Appliances
- Included: Range, Refrigerator
- Laundry: Common Area
Features
- Living Room/Dining Room Combo, Open Floorplan, Thermostat, Walk-In Closet(s)
- Flooring: Carpet, Tile
- Doors: Outdoor Grill, Outdoor Shower
- Has fireplace: No
Interior area
- Total structure area: 772
- Total interior livable area: 772 sqft
Video & virtual tour
Property
Features
- Levels: One
- Stories: 1
- Exterior features: Awning(s), Courtyard, Garden, Lighting, Outdoor Grill, Outdoor Shower, Storage
Details
- Parcel number: 303017016510013090
- Special conditions: None
Construction
Type & style
- Home type: Condo
- Property subtype: Condominium
Materials
- Block, Concrete, Stucco
- Foundation: Slab
- Roof: Built-Up,Shingle
Condition
- New construction: No
- Year built: 1972
Utilities & green energy
- Sewer: Public Sewer
- Water: Public
- Utilities for property: Cable Connected, Electricity Connected, Public, Water Connected
Community & HOA
Community
- Features: Clubhouse, Pool
- Pet fee: $0 monthly
- Senior community: Yes
- Subdivision: ASBURY ARMS CONDO
HOA
- Has HOA: Yes
- Amenities included: Cable TV, Clubhouse, Elevator(s), Laundry, Pool, Recreation Facilities, Shuffleboard Court, Storage
- Services included: Cable TV, Common Area Taxes, Community Pool, Reserve Fund, Insurance, Internet, Maintenance Structure, Maintenance Grounds, Pool Maintenance, Recreational Facilities, Sewer, Trash, Water
- HOA fee: $553 monthly
- HOA name: Kathy McCarthy / Asbury
- HOA phone: 727-565-3061
Location
- Region: Saint Petersburg
Financial & listing details
- Price per square foot: $100/sqft
- Tax assessed value: $101,277
- Annual tax amount: $213
- Date on market: 7/23/2026
- Cumulative days on market: 324 days
- Listing terms: Cash,Conventional
- Ownership: Condominium
- Total actual rent: 0
- Electric utility on property: Yes
- Road surface type: Asphalt
Estimated market value
Not available
Estimated sales range
Not available
Not available
Price history
| Date | Event | Price |
|---|---|---|
| 8/11/2026 | Listed for sale | $77,500$100/sqft |
Source:  Stellar MLS #TB8532199 Report a problem Stellar MLS #TB8532199 Report a problem | ||
| 8/10/2026 | Contingent | $77,500$100/sqft |
Source: Stellar MLS #TB8532199 Report a problem | ||
| 8/7/2026 | Listed for sale | $77,500$100/sqft |
Source: Stellar MLS #TB8532199 Report a problem | ||
| 8/4/2026 | Contingent | $77,500$100/sqft |
Source: Stellar MLS #TB8532199 Report a problem | ||
| 7/29/2026 | Listed for sale | $77,500$100/sqft |
Source: Stellar MLS #TB8532199 Report a problem | ||
| 7/29/2026 | Pending sale | $77,500$100/sqft |
Source: Stellar MLS #TB8532199 Report a problem | ||
| 7/23/2026 | Listed for sale | $77,500-29.5%$100/sqft |
Source: Stellar MLS #TB8532199 Report a problem | ||
| 6/10/2026 | Listing removed | $110,000$142/sqft |
Source: Stellar MLS #TB8415826 Report a problem | ||
| 1/22/2026 | Price change | $110,000-8.3%$142/sqft |
Source: Stellar MLS #TB8415826 Report a problem | ||
| 8/10/2025 | Listed for sale | $120,000$155/sqft |
Source: Stellar MLS #TB8415826 Report a problem | ||
Public tax history
| Year | Property taxes | Tax assessment |
|---|---|---|
| 2025 | $213 +12.7% | $35,669 +2.9% |
| 2024 | $189 +9.7% | $34,664 +3% |
| 2023 | $172 +11.8% | $33,654 +3% |
| 2022 | $154 +8.8% | $32,674 +3% |
| 2021 | $141 | $31,722 +1.4% |
| 2020 | -- | $31,284 +2.3% |
| 2019 | $120 | $30,581 +1.9% |
| 2018 | $120 +10.5% | $30,011 +2.1% |
| 2017 | $109 +28.7% | $29,394 +2.1% |
| 2016 | $85 -81.4% | $28,789 +44.6% |
| 2015 | $454 -7.4% | $19,909 -7% |
| 2014 | $490 +7.9% | $21,415 +9% |
| 2013 | $454 -10.9% | $19,645 -10.9% |
| 2012 | $509 | $22,057 -16.8% |
| 2011 | -- | $26,498 -26.6% |
| 2010 | -- | $36,120 +1.8% |
| 2009 | -- | $35,465 -14.1% |
| 2008 | $890 | $41,300 -37.5% |
| 2007 | -- | $66,100 +92.2% |
| 2005 | -- | $34,400 -3.4% |
| 2004 | $865 +31.7% | $35,600 +32.3% |
| 2003 | $657 -6.1% | $26,900 +0.4% |
| 2002 | $700 | $26,800 -5.3% |
| 2001 | $700 +7.8% | $28,300 +8% |
| 2000 | $649 | $26,200 |
Find assessor info on the county website
Monthly payment
Est. payment
Payment breakdown
Explore the cost of this home by adjusting the details. Changes won't be saved.Climate risks
Neighborhood: Gateway
Nearby schools
GreatSchools rating
- 6/10Sawgrass Lake Elementary SchoolGrades: PK-5Distance: 0.9 mi
- 3/10Meadowlawn Middle SchoolGrades: 6-8Distance: 1.6 mi
- 5/10Northeast High SchoolGrades: PK,9-12Distance: 1.9 mi
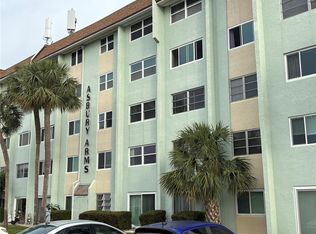
- $145,5002 bd2 ba860 sqft801 83rd Ave N APT 127, Saint Petersburg, FL 33702For Sale
- $130,0002 bd2 ba860 sqft801 83rd Ave N APT 130, Saint Petersburg, FL 33702Sold

- $110,0002 bd2 ba860 sqft801 83rd Ave N APT 133, Saint Petersburg, FL 33702For Sale

- $145,0002 bd1 ba772 sqft801 83rd Ave N APT 108, Saint Petersburg, FL 33702For Sale

- $106,0002 bd1 ba772 sqft801 83rd Ave N APT 209, Saint Petersburg, FL 33702Sold
- $130,0002 bd2 ba800 sqft801 83rd Ave N APT 211, Saint Petersburg, FL 33702Sold
- $144,9002 bd2 ba800 sqft801 83rd Ave N APT 310, Saint Petersburg, FL 33702For Sale
- $150,0002 bd1 ba772 sqft801 83rd Ave N APT 412, Saint Petersburg, FL 33702Sold
A local agent can set up tours, give advice and negotiate with sellers.
A local lender can help you make sure your offer is ready when you are.
Similar homes
- $78,0002 bd1 ba870 sqft2011 58TH AVENUE N #5, ST PETERSBURG, FL 33714For Sale

 MLS ID #TB8491205, Pete McGahan, KELLER WILLIAMS ST PETE REALTY. Stellar MLS
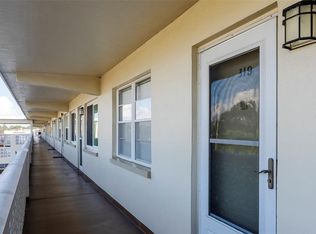
 - $101,0002 bd1 ba860 sqft8101 11TH STREET N #319, ST PETERSBURG, FL 33702For Sale
 MLS ID #TB8451726, Cheryl Greenwood, GREENWOOD ST. PETE REALTY, INC. Stellar MLS
 - $79,9001 bd1 ba650 sqft1001 77TH AVENUE N #307, ST PETERSBURG, FL 33702For Sale
 MLS ID #TB8465334, Jason Miller, RE/MAX ACTION FIRST OF FLORIDA. Stellar MLS

 - $102,6001 bd2 ba720 sqft1001 77TH AVENUE N #112, ST PETERSBURG, FL 33702New Construction
 MLS ID #TB8481702, Casey Franks, RE/MAX REALTY UNLIMITED. Stellar MLS
 - $94,0001 bd1 ba680 sqft8345 13TH STREET N #B, ST PETERSBURG, FL 33702For SaleMLS ID #TB8512946, Anastasiia Bolgova LLC, TAMPA4U.COM REALTY,LLC. Stellar MLS
- $109,9002 bd1 ba840 sqft7801 11TH STREET N #302, ST PETERSBURG, FL 33702For SaleMLS ID #TB8532690, Joshua Coyle, DALTON WADE INC. Stellar MLS
- $105,0001 bd1 ba650 sqft1051 79TH AVENUE N #103, ST PETERSBURG, FL 33702For SaleMLS ID #U8252408, Kinga Sojka, DALTON WADE INC. Stellar MLS
- $100,0001 bd1 ba680 sqft8522 10TH STREET N #D, ST PETERSBURG, FL 33702For SaleMLS ID #TB8527953, Felix Scott, Jr, FLORIDA'S 1ST CHOICE RLTY LLC. Stellar MLS
- $85,0001 bd1 ba770 sqft3100 HARTFORD STREET N #114, ST PETERSBURG, FL 33713For SaleMLS ID #TB8517798, Trang Le, REAL BROKER, LLC. Stellar MLS
- $99,0001 bd1 ba742 sqft10263 GANDY BOULEVARD N #408, ST PETERSBURG, FL 33702For SaleMLS ID #TB8523367, James Michaelin, PA, FINEHIRSH REALTY POWERED BY SELLSTATE. Stellar MLS
- $102,0001 bd1 ba840 sqft5980 TERRACE PARK DRIVE N #108, ST PETERSBURG, FL 33709For SaleMLS ID #TB8538541, Tammy Brophy Wenzel, BROPHY REAL ESTATE. Stellar MLS
- $75,0001 bd2 ba900 sqft6800 20TH AVENUE N #505, ST PETERSBURG, FL 33710For SaleMLS ID #TB8538042, Judy Horvath, COLDWELL BANKER REALTY. Stellar MLS
- $115,0002 bd2 ba880 sqft6015 19TH STREET N #215, ST PETERSBURG, FL 33714For SaleMLS ID #TB8531383, Michelle Menke Fife, KELLER WILLIAMS ST PETE REALTY. Stellar MLS
- $109,9002 bd1 ba910 sqft6000 20TH STREET N #144, ST PETERSBURG, FL 33714For SaleMLS ID #TB8490610, Tony Baroni, KELLER WILLIAMS SUBURBAN TAMPA. Stellar MLS
- $112,0002 bd2 ba1.1k sqft6070 80TH STREET N #109, ST PETERSBURG, FL 33709For SaleMLS ID #TB8520368, Sherri Otoski, KELLER WILLIAMS REALTY- PALM HARBOR. Stellar MLS
- $112,0001 bd1 ba920 sqft6015 19th St N APT 216, Saint Petersburg, FL 33714For Sale By Owner
- $92,5001 bd1 ba560 sqft5876 21ST STREET N #5, ST PETERSBURG, FL 33714For SaleMLS ID #TB8452711, Sumi Fink, CHARLES RUTENBERG REALTY INC. Stellar MLS
- $77,0001 bd1 ba790 sqft10033 64TH AVENUE N #19, ST PETERSBURG, FL 33708For SaleMLS ID #TB8524700, Donna Mettling, SAND KEY REALTY. Stellar MLS
- $89,0001 bd1 ba680 sqft11436 2ND STREET N #1, ST PETERSBURG, FL 33716For SaleMLS ID #TB8532556, Danijela Muller, RE/MAX CHAMPIONS. Stellar MLS
- $113,0001 bd1 ba760 sqft675 99TH AVENUE N #102, ST PETERSBURG, FL 33702For SaleMLS ID #TB8520666, Kathy Arango PA, SHORE2BAY REALTY. Stellar MLS
