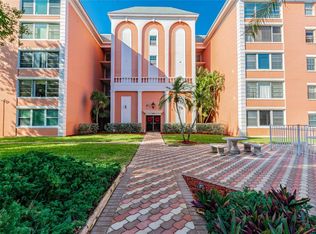
Welcome to this beautifully updated 2-bedroom, 2-bath condo located in the heart of St. Petersburg! Situated in a non-age restricted community, this move-in-ready unit offers the perfect blend of comfort, style, and convenience. Step inside to find a bright, open floor plan featuring updated flooring throughout and a modernized kitchen complete with upgraded cabinetry, countertops, and stainless steel appliances. The spacious living and dining areas provide an ideal setting for both relaxing and entertaining. Walk in closet in primary bedroom with en suite. Enjoy resort-style living with access to a community pool and clubhouse. Ideal for full-time residents, seasonal owners, or investors. Conveniently located just minutes from downtown St. Petersburg, shopping, dining, and world-famous Gulf beaches, this condo offers Florida living at its finest. Don’t miss this opportunity—schedule your private showing today!
For sale
Price cut: $10K (7/31)
$140,000
6062 22ND AVENUE N #5, ST PETERSBURG, FL 33710
2beds
890sqft
Condominium
Built in 1970
-- sqft lot
$-- Zestimate®
$157/sqft
$744/mo HOA
What's special
Bright open floor planModernized kitchenUpdated flooring throughoutStainless steel appliancesUpgraded cabinetry
- 115 days |
- 279 |
- 11 |
Zillow last checked:
Listing updated:
Listed by:
Dani Zarzycki 727-385-0169,
LUXURY & BEACH REALTY INC 727-800-5906
Source: Stellar MLS,MLS#: TB8408610 Originating MLS: Suncoast Tampa
Originating MLS: Suncoast Tampa
Facts & features
Interior
Bedrooms & bathrooms
- Bedrooms: 2
- Bathrooms: 2
- Full bathrooms: 2
Primary bedroom
- Features: Built-in Closet
- Level: First
Bedroom 2
- Features: Built-in Closet
- Level: First
Kitchen
- Level: First
Living room
- Level: First
Heating
- Central
Cooling
- Central Air
Appliances
- Included: Range, Refrigerator
- Laundry: Common Area
Features
- Other
- Flooring: Carpet, Tile
- Has fireplace: No
Interior area
- Total structure area: 890
- Total interior livable area: 890 sqft
Video & virtual tour
Property
Features
- Levels: One
- Stories: 1
- Exterior features: Lighting
Details
- Parcel number: 173116941240040050
- Special conditions: None
Construction
Type & style
- Home type: Condo
- Property subtype: Condominium
Materials
- Block
- Foundation: Slab
- Roof: Shingle
Condition
- New construction: No
- Year built: 1970
Utilities & green energy
- Sewer: Public Sewer
- Water: Public
- Utilities for property: Cable Available, Electricity Available, Phone Available
Community & HOA
Community
- Features: Pool
- Pet fee: $0 monthly
- Subdivision: VILLA VALENCIA GARDEN CONDO
HOA
- Has HOA: Yes
- Services included: Cable TV, Sewer, Trash, Water
- HOA fee: $744 monthly
Location
- Region: Saint Petersburg
Financial & listing details
- Price per square foot: $157/sqft
- Tax assessed value: $114,396
- Annual tax amount: $2,333
- Date on market: 7/18/2025
- Cumulative days on market: 145 days
- Listing terms: Cash,Conventional
- Ownership: Condominium
- Total actual rent: 0
- Electric utility on property: Yes
- Road surface type: Paved
Estimated market value
Not available
Estimated sales range
Not available
Not available
Price history
| Date | Event | Price |
|---|---|---|
| 7/31/2026 | Price change | $140,000-6.7%$157/sqft |
Source:  Stellar MLS #TB8408610 Report a problem Stellar MLS #TB8408610 Report a problem | ||
| 6/1/2026 | Price change | $150,000-25%$169/sqft |
Source: Stellar MLS #TB8408610 Report a problem | ||
| 4/23/2026 | Listed for sale | $200,000+66.7%$225/sqft |
Source: Stellar MLS #TB8408610 Report a problem | ||
| 8/28/2025 | Listing removed | $120,000$135/sqft |
Source: Stellar MLS #TB8408610 Report a problem | ||
| 7/18/2025 | Listed for sale | $120,000$135/sqft |
Source: Stellar MLS #TB8408610 Report a problem | ||
| 4/25/2023 | Sold | $120,000+14.3%$135/sqft |
Source: Public Record Report a problem | ||
| 4/7/2023 | Pending sale | $105,000$118/sqft |
Source: Stellar MLS #O6100343 Report a problem | ||
| 3/31/2023 | Listed for sale | $105,000$118/sqft |
Source: Stellar MLS #O6100343 Report a problem | ||
Public tax history
| Year | Property taxes | Tax assessment |
|---|---|---|
| 2025 | $2,279 -2.3% | $114,396 -4.3% |
| 2024 | $2,334 +28.5% | $119,573 +40.1% |
| 2023 | $1,816 +16.8% | $85,366 +10% |
| 2022 | $1,555 +70.8% | $77,605 +88% |
| 2021 | $910 +9.6% | $41,288 +10% |
| 2020 | $830 +2% | $37,535 +10% |
| 2019 | $814 | $34,123 -1.8% |
| 2018 | $814 +16.5% | $34,764 +20.7% |
| 2017 | $699 +22.1% | $28,807 +12.4% |
| 2016 | $572 -14.1% | $25,637 -12.3% |
| 2015 | $666 +6.4% | $29,240 +6.9% |
| 2014 | $626 -2% | $27,364 -1% |
| 2013 | $639 -0.1% | $27,636 -0.1% |
| 2012 | $639 | $27,677 -13.4% |
| 2011 | -- | $31,943 -8.6% |
| 2010 | -- | $34,932 +5.9% |
| 2009 | -- | $32,982 +0.1% |
| 2008 | $160 | $32,949 +3% |
| 2007 | -- | $31,989 -43.5% |
| 2005 | -- | $56,600 +39.8% |
| 2004 | $95 +14.1% | $40,500 +17.4% |
| 2003 | $83 +46% | $34,500 +7.1% |
| 2002 | $57 | $32,200 +4.2% |
| 2001 | $57 +53.1% | $30,900 +10% |
| 2000 | $37 | $28,100 |
Find assessor info on the county website
Monthly payment
Est. payment
Payment breakdown
Explore the cost of this home by adjusting the details. Changes won't be saved.Climate risks
Neighborhood: Garden Manor Lake
Nearby schools
GreatSchools rating
- 9/10Northwest Elementary SchoolGrades: PK-5Distance: 0.4 mi
- 7/10Tyrone Middle SchoolGrades: 6-8Distance: 0.7 mi
- 4/10Boca Ciega High SchoolGrades: 9-12Distance: 2.1 mi
- $95,300-- bd-- ba890 sqft6044 22nd Ave N APT 1, Saint Petersburg, FL 33710Off Market
- $85,0001 bd1 ba645 sqft6044 22nd Ave N APT 2, Saint Petersburg, FL 33710For Sale

- $125,0002 bd2 ba900 sqft6044 22nd Ave N APT 3, Saint Petersburg, FL 33710Sold

- $109,0002 bd2 ba890 sqft6044 22nd Ave N APT 4, Saint Petersburg, FL 33710Off Market

- $99,9002 bd2 ba890 sqft6044 22nd Ave N APT 5, Saint Petersburg, FL 33710Off Market
- $77,0001 bd1 ba645 sqft6044 22nd Ave N APT 7, Saint Petersburg, FL 33710Off Market
- $75,3001 bd1 ba645 sqft6044 22nd Ave N APT 8, Saint Petersburg, FL 33710Off Market
- $93,700-- bd-- ba890 sqft6044 22nd Ave N APT 9, Saint Petersburg, FL 33710Off Market
- $98,600-- bd-- ba890 sqft6062 22nd Ave N APT 1, Saint Petersburg, FL 33710Off Market
A local agent can set up tours, give advice and negotiate with sellers.
A local lender can help you make sure your offer is ready when you are.
Similar homes
- $110,0002 bd2 ba1.1k sqft1900 68TH STREET N #210, ST PETERSBURG, FL 33710For Sale
 MLS ID #TB8534605, Spyro Lefkimiotis, RE/MAX ACTION FIRST OF FLORIDA. Stellar MLS
 - $134,4002 bd1 ba1.1k sqft3740 58TH STREET N #106, ST PETERSBURG, FL 33710For Sale
 MLS ID #TB8509831, Robin Guy-Danner, YOUR NEIGHBORHOOD REALTY ASSOC. Stellar MLS
 - $114,0002 bd2 ba1k sqft5728 14TH AVENUE N #206B, ST PETERSBURG, FL 33710For Sale
 MLS ID #TB8507613, Bruce Harris, HARRIS REAL ESTATE AND INVESTMENTS. Stellar MLS
 - $130,0002 bd2 ba1k sqft4715 BAY STREET NE #222, ST PETERSBURG, FL 33703For Sale
 MLS ID #TB8522798, Tammy Brophy Wenzel, BROPHY REAL ESTATE. Stellar MLS
 - $139,9002 bd2 ba940 sqft1143 85TH TERRACE N #D, ST PETERSBURG, FL 33702For SaleMLS ID #TB8481540, Gina Przyborowski, PA, PEOPLE'S CHOICE REALTY SVC LLC. Stellar MLS
- $98,0002 bd2 ba1.1k sqft5530 N 80TH STREET #C308, ST PETERSBURG, FL 33709For SaleMLS ID #TB8537591, Yanelis Betancourt Reyes, BHHS FLORIDA PROPERTIES GROUP. Stellar MLS
- $112,0002 bd2 ba1.1k sqft6070 80TH STREET N #109, ST PETERSBURG, FL 33709For SaleMLS ID #TB8520368, Sherri Otoski, KELLER WILLIAMS REALTY- PALM HARBOR. Stellar MLS
- $159,8902 bd2 ba1.1k sqft4300 37TH STREET S #4, ST PETERSBURG, FL 33711For SaleMLS ID #TB8478670, Mindy Olander, OLANDER REAL ESTATE PLLC. Stellar MLS
- $145,5002 bd2 ba860 sqft801 83RD AVENUE N #127, ST PETERSBURG, FL 33702For SaleMLS ID #TB8434254, Greg Flower, LPT REALTY, LLC. Stellar MLS
- $75,0001 bd2 ba900 sqft6800 20TH AVENUE N #505, ST PETERSBURG, FL 33710For SaleMLS ID #TB8538042, Judy Horvath, COLDWELL BANKER REALTY. Stellar MLS
- $118,9002 bd2 ba940 sqft1950 59TH AVENUE N #114, ST PETERSBURG, FL 33714For SaleMLS ID #TB8491330, Kyle Noseworthy, REALTY EXPERTS. Stellar MLS
- $139,4002 bd2 ba1k sqft4885 1ST STREET NE #203, ST PETERSBURG, FL 33703For SaleMLS ID #TB8464556, Dani Zarzycki, LUXURY & BEACH REALTY INC. Stellar MLS
- $159,9502 bd1 ba740 sqft7450 35TH STREET N #1604, PINELLAS PARK, FL 33781For SaleMLS ID #S5080566, Amber Koepke, LPT REALTY, LLC. Stellar MLS
- $145,0002 bd2 ba1k sqft12300 VONN ROAD #7203, LARGO, FL 33774For SaleMLS ID #TB8491408, Madeline Carriger, SMITH & ASSOCIATES REAL ESTATE. Stellar MLS
- $153,0002 bd2 ba1.1k sqft2469 FRANCISCAN DRIVE #59, CLEARWATER, FL 33763For SaleMLS ID #TB8527194, Deb Bonomo, BONOMO REALTY LLC. Stellar MLS
- $139,9001 bd1 ba525 sqft1400 GANDY BOULEVARD N #1010, ST PETERSBURG, FL 33702For SaleMLS ID #TB8532936, Dallas Iannone, CENTURY 21 COASTAL ALLIANCE. Stellar MLS
- $180,0002 bd2 ba1.2k sqft5660 80TH STREET N #A208, ST PETERSBURG, FL 33709For SaleMLS ID #U8241727, Leah Herzwurm, COMPASS FLORIDA LLC. Stellar MLS
- $149,9002 bd2 ba1k sqft1127 KING ARTHUR COURT #309, DUNEDIN, FL 34698For SaleMLS ID #TB8492504, Dave Doherty, TOM TUCKER REALTY. Stellar MLS
- $130,0001 bd1 ba741 sqft1115 RUE DES CHATEAUX #1A, SOUTH PASADENA, FL 33707For SaleMLS ID #TB8534171, Marcia Ferreira, GLOBAL LIFESTYLE LLC. Stellar MLS
- $169,9002 bd2 ba1k sqft9700 STARKEY ROAD #228, SEMINOLE, FL 33777For SaleMLS ID #TB8512416, Dayna Bates, 1 PALM REALTY. Stellar MLS
