Welcome home to this beautifully updated, first-floor condo offering maintenance-free living in a highly desirable, well-maintained 55+ community. Perfect for full-time residents or seasonal buyers, this pristine 2-bedroom, 1-bathroom unit boasts a versatile bonus room—ideal for a home office, hobby space, or cozy den. Fully remodeled, featuring sleek, brand-new stainless steel appliances.Modernized bathroom with contemporary fixtures and finishes.Near Northwest Park with pool, tennis and pickleball courts, rec center, and playground. About 10 minutes to Downtown St Pete. And about 15 minutes to the beach! Please note: Owner-occupant only. No leasing permitted.
For sale
Price cut: $5.5K (8/1)
$134,400
3740 58TH STREET N #106, ST PETERSBURG, FL 33710
2beds
1,112sqft
:
Get pre-qualified$1,584/mo
Condominium
Built in 1974
-- sqft lot
$126,000 Zestimate®
$121/sqft
$620/mo HOA
What's special
Fully remodeledBeautifully updated first-floor condo
- 84 days |
- 126 |
- 5 |
Zillow last checked:
Listing updated:
Listed by:
Robin Guy-Danner 727-463-7353,
YOUR NEIGHBORHOOD REALTY ASSOC 727-321-1734
Source: Stellar MLS,MLS#: TB8509831 Originating MLS: Suncoast Tampa
Originating MLS: Suncoast Tampa
Facts & features
Interior
Bedrooms & bathrooms
- Bedrooms: 2
- Bathrooms: 1
- Full bathrooms: 1
Rooms
- Room types: Bonus Room
Primary bedroom
- Features: Ceiling Fan(s), Built-in Closet
- Level: First
- Area: 120 Square Feet
- Dimensions: 10x12
Bedroom 1
- Features: Ceiling Fan(s), Built-in Closet
- Level: First
- Area: 130 Square Feet
- Dimensions: 10x13
Bathroom 1
- Features: Tub With Shower
- Level: First
Bonus room
- Features: No Closet
- Level: First
- Area: 200 Square Feet
- Dimensions: 10x20
Great room
- Features: Ceiling Fan(s), No Closet
- Level: First
- Area: 288 Square Feet
- Dimensions: 12x24
Kitchen
- Features: No Closet
- Level: First
- Area: 120 Square Feet
- Dimensions: 10x12
Heating
- Central
Cooling
- Central Air
Appliances
- Included: Dishwasher, Microwave, Range, Refrigerator
- Laundry: Common Area
Features
- Ceiling Fan(s), Open Floorplan, Solid Surface Counters, Solid Wood Cabinets
- Flooring: Luxury Vinyl
- Windows: Window Treatments
- Has fireplace: No
Interior area
- Total structure area: 1,112
- Total interior livable area: 1,112 sqft
Video & virtual tour
Property
Parking
- Parking features: Assigned, Guest
Features
- Levels: One
- Stories: 1
- Exterior features: Irrigation System, Lighting, Sidewalk
Lot
- Residential vegetation: Mature Landscaping
Details
- Parcel number: 083116668590001060
- Special conditions: None
Construction
Type & style
- Home type: Condo
- Architectural style: Florida
- Property subtype: Condominium
Materials
- Block
- Foundation: Block
- Roof: Membrane
Condition
- New construction: No
- Year built: 1974
Utilities & green energy
- Sewer: Public Sewer
- Water: None
- Utilities for property: BB/HS Internet Available, Cable Available, Electricity Connected, Sewer Connected, Water Connected
Community & HOA
Community
- Features: Sidewalks
- Pet fee: $0 monthly
- Senior community: Yes
- Subdivision: PARKWOOD CONDO
HOA
- Has HOA: No
- Amenities included: Elevator(s), Laundry, Storage
- Services included: Cable TV, Reserve Fund, Insurance, Maintenance Grounds, Sewer, Trash, Water
- HOA fee: $620 monthly
- HOA phone: 727-432-2181
Location
- Region: Saint Petersburg
Financial & listing details
- Price per square foot: $121/sqft
- Tax assessed value: $108,310
- Annual tax amount: $2,157
- Date on market: 5/19/2026
- Cumulative days on market: 84 days
- Listing terms: Cash,Conventional
- Ownership: Condominium
- Total actual rent: 0
- Electric utility on property: Yes
- Road surface type: Asphalt
Estimated market value
$126,000
$120,000 - $132,000
$1,934/mo
Price history
| Date | Event | Price |
|---|---|---|
| 8/1/2026 | Price change | $134,400-3.9%$121/sqft |
Source:  Stellar MLS #TB8509831 Report a problem Stellar MLS #TB8509831 Report a problem | ||
| 5/20/2026 | Listed for sale | $139,900+154.4%$126/sqft |
Source: Stellar MLS #TB8509831 Report a problem | ||
| 1/21/2026 | Sold | $55,000-15.4%$49/sqft |
Source: Stellar MLS #TB8407400 Report a problem | ||
| 12/30/2025 | Pending sale | $65,000$58/sqft |
Source: Stellar MLS #TB8407400 Report a problem | ||
| 12/17/2025 | Price change | $65,000-7.1%$58/sqft |
Source: Stellar MLS #TB8407400 Report a problem | ||
| 11/21/2025 | Price change | $70,000-6.7%$63/sqft |
Source: Stellar MLS #TB8407400 Report a problem | ||
| 9/30/2025 | Price change | $75,000-6.3%$67/sqft |
Source: Stellar MLS #TB8407400 Report a problem | ||
| 8/13/2025 | Price change | $80,000-5.9%$72/sqft |
Source: Stellar MLS #TB8407400 Report a problem | ||
| 7/16/2025 | Listed for sale | $85,000-11.9%$76/sqft |
Source: Stellar MLS #TB8407400 Report a problem | ||
| 5/29/2025 | Listing removed | $96,500$87/sqft |
Source: Stellar MLS #TB8313086 Report a problem | ||
| 2/17/2025 | Listed for sale | $96,500$87/sqft |
Source: Stellar MLS #TB8313086 Report a problem | ||
| 1/4/2025 | Pending sale | $96,500$87/sqft |
Source: Stellar MLS #TB8313086 Report a problem | ||
| 12/9/2024 | Price change | $96,500-3%$87/sqft |
Source: Stellar MLS #TB8313086 Report a problem | ||
| 11/19/2024 | Price change | $99,500-5.2%$89/sqft |
Source: Stellar MLS #TB8313086 Report a problem | ||
| 10/22/2024 | Listed for sale | $105,000+452.6%$94/sqft |
Source: Stellar MLS #TB8313086 Report a problem | ||
| 10/3/2002 | Sold | $19,000$17/sqft |
Source: Public Record Report a problem | ||
Public tax history
| Year | Property taxes | Tax assessment |
|---|---|---|
| 2025 | $2,158 +1301% | $108,310 +229.3% |
| 2024 | $154 +11.8% | $32,891 +3% |
| 2023 | $138 +14.5% | $31,933 +3% |
| 2022 | $120 +12.2% | $31,003 +3% |
| 2021 | $107 | $30,100 +1.4% |
| 2020 | -- | $29,684 +2.3% |
| 2019 | $87 | $29,017 +1.9% |
| 2018 | $87 +14.7% | $28,476 +2.1% |
| 2017 | $75 +46.1% | $27,890 +2.1% |
| 2016 | $52 +6.7% | $27,316 +0.7% |
| 2015 | $48 +10.8% | $27,126 +0.8% |
| 2014 | $44 +25% | $26,911 +1.5% |
| 2013 | $35 -74.6% | $26,513 -14.4% |
| 2012 | $138 | $30,969 -12.2% |
| 2011 | -- | $35,290 +1.5% |
| 2010 | -- | $34,768 +0.1% |
| 2009 | -- | $34,723 +0.1% |
| 2008 | $209 | $34,688 +3% |
| 2007 | -- | $33,678 -11.4% |
| 2005 | -- | $38,000 -1% |
| 2004 | $146 +10.6% | $38,400 +26.3% |
| 2003 | $132 | $30,400 +5.6% |
| 2002 | -- | $28,800 -1% |
| 2001 | -- | $29,100 +25.4% |
| 2000 | -- | $23,200 |
Find assessor info on the county website
Monthly payment
Est. payment
Payment breakdown
Explore the cost of this home by adjusting the details. Changes won't be saved.Climate risks
Neighborhood: Disston Heights
Nearby schools
GreatSchools rating
- 5/10Westgate Elementary SchoolGrades: PK-5Distance: 0.1 mi
- 7/10Tyrone Middle SchoolGrades: 6-8Distance: 1.2 mi
- 3/10Dixie M. Hollins High SchoolGrades: 9-12Distance: 0.9 mi
- $84,0002 bd1 ba1.1k sqft3740 58th St N APT 103, Saint Petersburg, FL 33710Sold
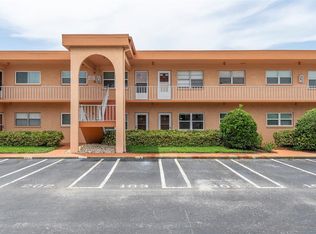
- $129,9002 bd2 ba1.1k sqft3740 58th St N APT 110, Saint Petersburg, FL 33710Sold

- $157,600-- bd-- ba-- sqft58th Sq N, Saint petersburg, FL 33710Off Market
- $95,000-- bd-- ba1.1k sqft3740 58th St N APT 101, Saint Petersburg, FL 33710Off Market
- $97,4002 bd2 ba1.1k sqft3740 58th St N APT 102, Saint Petersburg, FL 33710Off Market
- $112,6002 bd1 ba1.1k sqft3740 58th St N APT 104, Saint Petersburg, FL 33710Off Market
- $86,0001 bd1 ba955 sqft3740 58th St N APT 105, Saint Petersburg, FL 33710Off Market
- $122,0002 bd2 ba1.1k sqft3740 58th St N APT 107, Saint Petersburg, FL 33710Off Market
A local agent can set up tours, give advice and negotiate with sellers.
A local lender can help you make sure your offer is ready when you are.
Similar homes
- $119,0001 bd1 ba869 sqft1225 58TH STREET N #203A, ST PETERSBURG, FL 33710For Sale
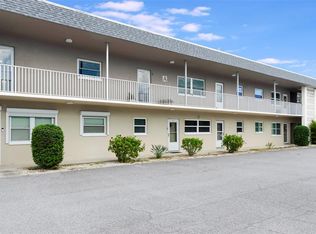
 MLS ID #TB8525960, Klara Asllani, CHARLES RUTENBERG REALTY INC. Stellar MLS
 - $112,0002 bd2 ba1.1k sqft6070 80TH STREET N #109, ST PETERSBURG, FL 33709For Sale
 MLS ID #TB8520368, Sherri Otoski, KELLER WILLIAMS REALTY- PALM HARBOR. Stellar MLS
 - $127,0002 bd2 ba940 sqft1950 59TH AVENUE N #114, ST PETERSBURG, FL 33714For Sale
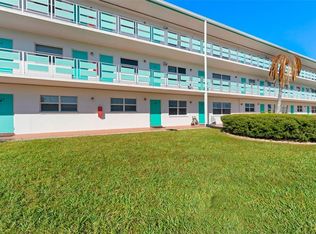 MLS ID #TB8491330, Kyle Noseworthy, REALTY EXPERTS. Stellar MLS
 - $130,0001 bd2 ba925 sqft4705 1ST STREET NE #138, ST PETERSBURG, FL 33703For Sale
 MLS ID #TB8519056, John Blevins, GENSTONE REALTY. Stellar MLS
 - $179,9002 bd1 ba1k sqft(Undisclosed Address), ST PETERSBURG, FL 33710For SaleMLS ID #O6359604, Armando Gonzalez, AG REALTY SERVICES LLC. Stellar MLS
- $138,0001 bd1 ba740 sqft11409 8TH STREET N #1509, ST PETERSBURG, FL 33716For SaleMLS ID #TB8523007, Andrea Valdes, PREMIER SOTHEBY'S INTL REALTY. Stellar MLS
- $130,0001 bd1 ba865 sqft2900 45TH STREET S #7, GULFPORT, FL 33711For SaleMLS ID #TB8505272, Kathy Batdorf, BATDORF AND ASSOCIATES INC. Stellar MLS
- $125,0001 bd1 ba732 sqft6960A SUNSET DRIVE S #1B, SOUTH PASADENA, FL 33707For SaleMLS ID #TB8502966, Estelia Mesimer, COLDWELL BANKER REALTY. Stellar MLS
- $124,0001 bd1 ba650 sqft8101 11TH STREET N #125, ST PETERSBURG, FL 33702For SaleMLS ID #TB8519155, Holly Frandeka, CHARLES RUTENBERG REALTY INC. Stellar MLS
- $130,0001 bd1 ba741 sqft1115 RUE DES CHATEAUX #1A, SOUTH PASADENA, FL 33707For SaleMLS ID #TB8534171, Marcia Ferreira, GLOBAL LIFESTYLE LLC. Stellar MLS
- $110,0001 bd2 ba720 sqft1051 79TH AVENUE N #105, ST PETERSBURG, FL 33702For SaleMLS ID #TB8530614, Casey Franks, RE/MAX REALTY UNLIMITED. Stellar MLS
- $108,5401 bd1 ba790 sqft4885 1ST STREET NE #109, ST PETERSBURG, FL 33703For SaleMLS ID #TB8534516, Pamela Douberly, KELLER WILLIAMS REALTY PORTFOLIO COLLECTION. Stellar MLS
- $185,0002 bd2 ba960 sqft5967 TERRACE PARK DRIVE N #201, ST PETERSBURG, FL 33709For SaleMLS ID #TB8506558, Maria Buote-Mitchell, REALTY EXPERTS. Stellar MLS
- $118,0002 bd2 ba1k sqft4895 BAY STREET NE #101, ST PETERSBURG, FL 33703For SaleMLS ID #TB8518879, Brett Watkins, THE WILKINS WAY LLC. Stellar MLS
- $180,0002 bd2 ba1.2k sqft5660 80TH STREET N #A208, ST PETERSBURG, FL 33709For SaleMLS ID #U8241727, Leah Herzwurm, COMPASS FLORIDA LLC. Stellar MLS
- $130,0001 bd2 ba930 sqft4715 BAY STREET NE #132, ST PETERSBURG, FL 33703For SaleMLS ID #TB8516001, Heather Breckenridge, REALTY EXPERTS. Stellar MLS
- $129,9992 bd1 ba820 sqft7701 STARKEY ROAD #504, SEMINOLE, FL 33777For SaleMLS ID #TB8387016, Deborah Sundell, CENTURY 21 RE CHAMPIONS. Stellar MLS
- $78,0002 bd1 ba870 sqft2011 58TH AVENUE N #5, ST PETERSBURG, FL 33714For SaleMLS ID #TB8491205, Pete McGahan, KELLER WILLIAMS ST PETE REALTY. Stellar MLS
- $139,5001 bd1 ba760 sqft592 100TH AVENUE N #201, ST PETERSBURG, FL 33702For SaleMLS ID #TB8517118, Zorka Vlasik, CHARLES RUTENBERG REALTY INC. Stellar MLS
- $184,9002 bd1 ba945 sqft4550 OVERLOOK DRIVE NE #154, ST PETERSBURG, FL 33703For SaleMLS ID #TB8502042, Tiffany Lettelleir, KELLER WILLIAMS ST PETE REALTY. Stellar MLS
