Virtually Staged. Welcome to Paradise Shores, a highly sought-after 55+ community offering the perfect blend of comfort, convenience, and Florida living. This beautifully maintained 2-bedroom, 2-bathroom condo features an open-concept floor plan with a spacious kitchen showcasing granite countertops, ample cabinetry, and seamless flow into the living and dining areas—perfect for entertaining or everyday living. Enjoy easy maintenance with tile flooring throughout and a layout designed for both functionality and relaxation. Ideally located just minutes from award-winning Gulf beaches, vibrant downtown St. Petersburg, premier shopping, and world-class restaurants, you’ll have endless opportunities to enjoy the best of the Florida lifestyle. Paradise Shores offers an impressive array of amenities, including a sparkling community pool, clubhouse and community center, outdoor picnic areas, shuffleboard courts, and bocce ball courts. Whether you’re looking for an active social lifestyle or a peaceful retreat, this welcoming community has something for everyone. Don’t miss your opportunity to enjoy affordable Florida living in a prime location close to everything the Sunshine State has to offer.
For sale
Price cut: $10K (7/10)
$115,000
5357 81st St N APT 18, Saint Petersburg, FL 33709
2beds
1,040sqft
:
Get pre-qualified$1,582/mo
Condominium
Built in 1970
-- sqft lot
$108,900 Zestimate®
$111/sqft
$765/mo HOA
What's special
Clubhouse and community centerGranite countertopsSparkling community poolBocce ball courtsShuffleboard courtsOpen-concept floor planOutdoor picnic areas
- 30 days |
- 490 |
- 17 |
Zillow last checked:
Listing updated:
Listed by:
Chelsea Vecchio 813-602-6003,
FUTURE HOME REALTY INC 813-855-4982
Source: Stellar MLS,MLS#: TB8521882 Originating MLS: Suncoast Tampa
Originating MLS: Suncoast Tampa
Facts & features
Interior
Bedrooms & bathrooms
- Bedrooms: 2
- Bathrooms: 2
- Full bathrooms: 2
Primary bedroom
- Features: Built-in Closet
- Level: Second
- Area: 197.38 Square Feet
- Dimensions: 13.9x14.2
Bedroom 1
- Features: Built-in Closet
- Level: Second
- Area: 126.63 Square Feet
- Dimensions: 13.9x9.11
Primary bathroom
- Level: Second
- Area: 36.92 Square Feet
- Dimensions: 5.2x7.1
Bathroom 1
- Level: Second
- Area: 52.53 Square Feet
- Dimensions: 10.3x5.1
Dining room
- Level: Second
- Area: 195.2 Square Feet
- Dimensions: 12.2x16
Kitchen
- Level: Second
- Area: 74.7 Square Feet
- Dimensions: 8.2x9.11
Living room
- Level: Second
- Area: 173.24 Square Feet
- Dimensions: 12.2x14.2
Heating
- Central
Cooling
- Central Air
Appliances
- Included: Microwave, Range, Refrigerator
- Laundry: Inside
Features
- Open Floorplan
- Flooring: Tile
- Has fireplace: No
Interior area
- Total structure area: 1,040
- Total interior livable area: 1,040 sqft
Video & virtual tour
Property
Parking
- Total spaces: 1
- Parking features: Carport
- Carport spaces: 1
Features
- Levels: Two
- Stories: 2
- Exterior features: None
Details
- Parcel number: 013115662310000180
- Special conditions: None
Construction
Type & style
- Home type: Condo
- Property subtype: Condominium
Materials
- Block, Wood Frame
- Foundation: Slab
- Roof: Membrane
Condition
- New construction: No
- Year built: 1970
Utilities & green energy
- Sewer: Public Sewer
- Water: Public
- Utilities for property: Public
Community & HOA
Community
- Features: Clubhouse, Community Mailbox, Deed Restrictions, Pool
- Pet fee: $0 monthly
- Senior community: Yes
- Subdivision: PARADISE SHORES
HOA
- Has HOA: Yes
- Services included: Gas, Internet, Maintenance Grounds, Manager, Pool Maintenance, Sewer, Trash, Water
- HOA fee: $765 monthly
- HOA name: Paradise Shores
- HOA phone: 727-546-0178
Location
- Region: Saint Petersburg
Financial & listing details
- Price per square foot: $111/sqft
- Tax assessed value: $95,193
- Annual tax amount: $2,089
- Date on market: 6/24/2026
- Cumulative days on market: 31 days
- Listing terms: Cash,Conventional
- Ownership: Condominium
- Total actual rent: 0
- Road surface type: Asphalt
Estimated market value
$108,900
$103,000 - $114,000
$1,603/mo
Price history
| Date | Event | Price |
|---|---|---|
| 7/10/2026 | Price change | $115,000-8%$111/sqft |
Source:  Stellar MLS #TB8521882 Report a problem Stellar MLS #TB8521882 Report a problem | ||
| 6/24/2026 | Listed for sale | $125,000+8.7%$120/sqft |
Source: Stellar MLS #TB8521882 Report a problem | ||
| 5/21/2025 | Listing removed | $1,350$1/sqft |
Source: Zillow Rentals Report a problem | ||
| 5/7/2025 | Price change | $1,350-3.6%$1/sqft |
Source: Zillow Rentals Report a problem | ||
| 4/2/2025 | Listed for rent | $1,400-15.2%$1/sqft |
Source: Zillow Rentals Report a problem | ||
| 10/16/2024 | Listing removed | $114,950+2.6%$111/sqft |
Source: Stellar MLS #U8128252 Report a problem | ||
| 10/16/2023 | Listing removed | -- |
Source: Stellar MLS #U8128252 Report a problem | ||
| 11/26/2022 | Listing removed | -- |
Source: Zillow Rental Manager Report a problem | ||
| 10/26/2022 | Price change | $1,650-8.3%$2/sqft |
Source: Zillow Rental Manager Report a problem | ||
| 9/20/2022 | Listed for rent | $1,800$2/sqft |
Source: Zillow Rental Manager Report a problem | ||
| 10/18/2021 | Sold | $112,000-2.6%$108/sqft |
Source: Public Record Report a problem | ||
| 9/25/2021 | Pending sale | $114,950$111/sqft |
Source: Stellar MLS #U8128252 Report a problem | ||
| 8/30/2021 | Listed for sale | $114,950$111/sqft |
Source: Stellar MLS #U8128252 Report a problem | ||
| 7/27/2021 | Pending sale | $114,950$111/sqft |
Source: Stellar MLS #U8128252 Report a problem | ||
| 7/24/2021 | Listed for sale | $114,950$111/sqft |
Source: Stellar MLS #U8128252 Report a problem | ||
| 7/21/2021 | Pending sale | $114,950$111/sqft |
Source: Stellar MLS #U8128252 Report a problem | ||
| 6/25/2021 | Listed for sale | $114,950-11.5%$111/sqft |
Source: Stellar MLS #U8128252 Report a problem | ||
| 5/25/2018 | Listing removed | $129,900$125/sqft |
Source: CENTURY 21 Real Estate Champions #U8003057 Report a problem | ||
| 5/14/2018 | Price change | $129,900+63.4%$125/sqft |
Source: CENTURY 21 Real Estate Champions #U8003057 Report a problem | ||
| 5/11/2018 | Listed for sale | $79,500+165%$76/sqft |
Source: CENTURY 21 RE CHAMPIONS #U8003057 Report a problem | ||
| 1/23/2012 | Sold | $30,000$29/sqft |
Source: Public Record Report a problem | ||
Public tax history
| Year | Property taxes | Tax assessment |
|---|---|---|
| 2024 | $2,052 -2.6% | $95,193 -1.3% |
| 2023 | $2,107 +4.1% | $96,403 +5.9% |
| 2022 | $2,025 +53.8% | $91,047 +82.6% |
| 2021 | $1,316 +10.5% | $49,849 +10% |
| 2020 | $1,191 +11.2% | $45,317 +10% |
| 2019 | $1,071 | $41,197 -2.2% |
| 2018 | $1,071 +11.3% | $42,107 +2.9% |
| 2017 | $963 +19.3% | $40,939 +9.4% |
| 2016 | $807 +13.9% | $37,418 +33% |
| 2015 | $708 -1.2% | $28,138 +0.7% |
| 2014 | $717 +5.6% | $27,944 +7.3% |
| 2013 | $679 +9% | $26,041 -2.5% |
| 2012 | $623 | $26,704 -11.5% |
| 2011 | -- | $30,166 0% |
| 2010 | -- | $30,176 -35.7% |
| 2009 | -- | $46,899 -10.5% |
| 2008 | $1,160 | $52,400 -28% |
| 2007 | -- | $72,800 +49.8% |
| 2005 | -- | $48,600 +21.8% |
| 2004 | -- | $39,900 +17% |
| 2003 | -- | $34,100 +14% |
| 2002 | $35 | $29,900 +0.3% |
| 2001 | $35 +101.4% | $29,800 +13.7% |
| 2000 | $18 | $26,200 |
Find assessor info on the county website
Monthly payment
Est. payment
Payment breakdown
Explore the cost of this home by adjusting the details. Changes won't be saved.Climate risks
Neighborhood: 33709
Nearby schools
GreatSchools rating
- 6/10Seventy-Fourth St. Elementary SchoolGrades: PK-5Distance: 1.1 mi
- 3/10Azalea Middle SchoolGrades: 6-8Distance: 1.9 mi
- 3/10Dixie M. Hollins High SchoolGrades: 9-12Distance: 1.7 mi
- $86,2002 bd2 ba1.1k sqft5357 81st St N APT 1, Saint Petersburg, FL 33709Sold

- $77,5001 bd1 ba765 sqft5357 81st St N APT 2, Saint Petersburg, FL 33709Off Market
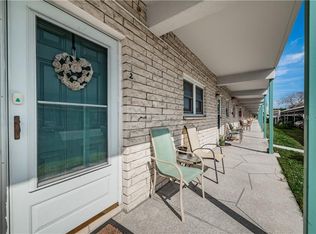
- $68,5001 bd1 ba765 sqft5357 81st St N APT 3, Saint Petersburg, FL 33709Sold
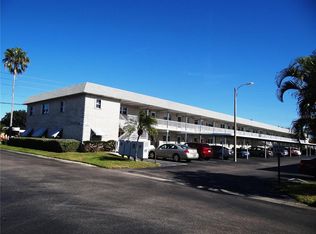
- $74,100-- bd-- ba1k sqft5357 81st St N APT 4, Saint Petersburg, FL 33709Off Market
- $72,3002 bd2 ba1k sqft5357 81st St N APT 5, Saint Petersburg, FL 33709Off Market
- $75,8002 bd1 ba1k sqft5357 81st St N APT 6, Saint Petersburg, FL 33709Off Market
- $124,5002 bd2 ba1k sqft5357 81st St N APT 7, Saint Petersburg, FL 33709Sold
- $75,400-- bd-- ba1k sqft5357 81st St N APT 8, Saint Petersburg, FL 33709Off Market
- $78,6002 bd2 ba1k sqft5357 81st St N APT 9, Saint Petersburg, FL 33709Off Market
A local agent can set up tours, give advice and negotiate with sellers.
Similar homes
- $119,9002 bd2 ba1.1k sqft5501 80th St N Unit 405, Saint Petersburg, FL 33709For Sale

 MLS ID #TB8442006, Janet Elwood, COLDWELL BANKER REALTY. Stellar MLS
 - $120,0001 bd1 ba835 sqft5660 80th St N Unit B101, Saint Petersburg, FL 33709For Sale
 MLS ID #TB8524161, Amy Ruffner, COLDWELL BANKER REALTY. Stellar MLS
 - $114,9002 bd2 ba915 sqft5975 Terrace Park Dr N Unit 204, Saint Petersburg, FL 33709For Sale
 MLS ID #TB8510300, Joe Filicko, RE/MAX PREFERRED. Stellar MLS
 - $115,0002 bd2 ba1.1k sqft5623 80th St N Unit 211, Saint Petersburg, FL 33709For Sale
 MLS ID #TB8453308, Claudia Hayden, LPT REALTY, LLC. Stellar MLS
 - $94,9002 bd2 ba1.1k sqft5357 81st St N APT 12, Saint Petersburg, FL 33709For SaleMLS ID #TB8511630, Denise Antonewitz, KELLER WILLIAMS ST PETE REALTY. Stellar MLS
- $125,0001 bd1 ba880 sqft5660 80th St N Unit A202, Saint Petersburg, FL 33709For SaleMLS ID #TB8475122, Cara Savell Keelin, INSPIRED NOOKS REALTY, LLC. Stellar MLS
- $99,9002 bd1 ba1k sqft5267 81st St N APT 18, Saint Petersburg, FL 33709For SaleMLS ID #TB8463601, Denise Antonewitz, KELLER WILLIAMS ST PETE REALTY. Stellar MLS
- $99,2502 bd2 ba1k sqft5246 81st St N APT 24, Saint Petersburg, FL 33709For SaleMLS ID #TB8453925, April Hornsleth, CALDWELL REALTY. Stellar MLS
- $155,0002 bd2 ba985 sqft5975 Terrace Park Dr N Unit 311, Saint Petersburg, FL 33709For SaleMLS ID #TB8518432, Jackie Egeler, COMPASS FLORIDA LLC. Stellar MLS
- $118,9002 bd2 ba1.1k sqft10037 62nd Ter N APT 1, Saint Petersburg, FL 33708For SaleMLS ID #TB8524186, Donna Mettling, SAND KEY REALTY. Stellar MLS
- $170,0002 bd2 ba915 sqft5973 Terrace Park Dr N Unit 109, Saint Petersburg, FL 33709For SaleMLS ID #TB8527082, Meagan Somers, COLDWELL BANKER REALTY. Stellar MLS
- $109,0002 bd2 ba1.4k sqft1900 59th Ave N APT 210, Saint Petersburg, FL 33714For SaleMLS ID #TB8529622, Gloria Pion, CHARLES RUTENBERG REALTY INC. Stellar MLS
- $129,9002 bd2 ba1k sqft5095 Bay St NE APT 110, Saint Petersburg, FL 33703For SaleMLS ID #TB8485318, Jill Smith, KELLER WILLIAMS ST PETE REALTY. Stellar MLS
- $115,0001 bd1 ba780 sqft4565 Duhme Rd APT 106, Saint Petersburg, FL 33708For SaleMLS ID #TB8500431, Kimberly Bowden, CENTURY 21 LIST WITH BEGGINS. Stellar MLS
- $104,9002 bd1 ba1.1k sqft11200 102nd Ave Unit 115, Seminole, FL 33778For SaleMLS ID #TB8498836, Jeffrey Salisbury, DALTON WADE INC. Stellar MLS
- $119,5002 bd1 ba820 sqft7701 Starkey Rd APT 412, Seminole, FL 33777For SaleMLS ID #TB8496937, Shannon Wilson, COASTAL PROPERTIES GROUP INTERNATIONAL. Stellar MLS
- $119,5002 bd2 ba900 sqft1303 S Hercules Ave APT 2, Clearwater, FL 33764For SaleMLS ID #TB8487757, Ganna Merritt, ALIGN RIGHT REALTY CARROLLWOOD. Stellar MLS
- $105,0002 bd1 ba875 sqft5665 40th Ave N APT 407, Kenneth City, FL 33709For SaleMLS ID #TB8439128, Iryna Karavan, BHHS FLORIDA PROPERTIES GROUP. Stellar MLS
- $102,6001 bd2 ba720 sqft1001 77th Ave N APT 112, Saint Petersburg, FL 33702New ConstructionMLS ID #TB8481702, Casey Franks, RE/MAX REALTY UNLIMITED. Stellar MLS
- $114,0001 bd1 ba610 sqft6015 19th St N APT 216, Saint Petersburg, FL 33714For SaleMLS ID #TB8473430, Sandy Hartmann, COASTAL PROPERTIES GROUP INTERNATIONAL. Stellar MLS
