
NEW PRICE IMPROVEMENT!!! Welcome Home to your Tropical Paradise Retreat in Sunny Florida! This top-floor unit in the Highly sought-after Berkshire A building offers a peaceful Oasis with stunning views and tons of resort-like amenities. Assigned carport parking (#61 Spot) for your comfort & convenience, while the newly installed roof provides peace of mind. The unit features a spacious layout with a large living area, a bonus Dining area overlooking the lush landscaping, and a generous pantry for all your storage needs. This well equipped condo features wood laminate flooring throughout, with plush carpeting in the bedrooms & tile flooring in the bathrooms. Ceiling fans are thoughtfully placed throughout the unit to keep things cool & all of the contents convey with the unit at closing for convenience. Step outside and enjoy the park-like setting from your back view, or take advantage of Five Towns’ incredible amenities. With six pools, including one just a stone's throw away and a large main pool. Be sure to catch an entertaining performance by a 75-piece orchestra at the auditorium at the main community center or try something unique, like the fun Mermaid swimming class, and then unwind afterwards in the relaxing hot tub. This pet-friendly community offers an active lifestyle with a fitness center, tennis courts, bocce, shuffleboard, and outdoor grilling areas. Enjoy leisurely walks around peaceful ponds, participate in community activities like Mahjongg and quilting, or simply relax in this well-maintained, welcoming neighborhood. Located just a short stroll from Publix in the Eagle Shopping Center, this home provides both convenience and tranquility. Whether you're just searching for that perfect seasonal getaway or ready to call this warm tropical Paradise Home, this blank canvas is ready for your personal touch. Don’t miss the chance to own in one of the area’s most desirable 55+ communities. Schedule your showing today!!!
Sold for $75,000
$75,000
5660 80TH STREET N #A303, ST PETERSBURG, FL 33709
2beds
1,140sqft
Condominium
Built in 1972
-- sqft lot
$74,600 Zestimate®
$66/sqft
$1,688 Estimated rent
Home value
$74,600
$68,000 - $81,000
$1,688/mo
Zestimate® history
Owner options
List your home for rent
$1,688/mo
Rent Zestimate®
Find your next renter with Zillow Rental Manager. Plus, with online applications, you can quickly screen prospective tenants – for free.
$1,688/mo
Rent Zestimate®
Refinance and save
$1,141/mo
Est. payment
Refinancing to a lower rate could help reduce your monthly payments and save thousands over the life of the loan.
$1,141/mo
Est. payment
Explore your selling options
Work with a Zillow partner agent
Leverage their expertise and Zillow's premium Showcase listings to get your home seen by more buyers.
Get startedList with your own agent
Get your home in front of millions of buyers by listing it on Zillow.
Learn how to do itSell it yourself
Take full control of how buyers see your home on Zillow by listing For Sale by Owner (FSBO).
List your homeWhat's special
Large main poolTennis courtsTop-floor unitRelaxing hot tubOutdoor grilling areasGenerous pantryWood laminate flooring throughout
Zillow last checked:
Listing updated:
Listed by:
Ryan Repko 727-484-2726,
RE/MAX ACTION FIRST OF FLORIDA 727-466-0800,
Sandy Albanese 727-410-8091,
RE/MAX ACTION FIRST OF FLORIDA
Bought with:
Marian Schneider, 3054702
RE/MAX PRIME PROPERTIES
Source: Stellar MLS,MLS#: TB8421655 Originating MLS: Suncoast Tampa
Originating MLS: Suncoast Tampa
Facts & features
Interior
Bedrooms & bathrooms
- Bedrooms: 2
- Bathrooms: 2
- Full bathrooms: 1
- 1/2 bathrooms: 1
Rooms
- Room types: Family Room
Primary bedroom
- Features: Ceiling Fan(s), Tub With Shower, Walk-In Closet(s)
- Level: First
- Area: 165 Square Feet
- Dimensions: 15x11
Bedroom 2
- Features: Built-in Closet
- Level: First
- Area: 132 Square Feet
- Dimensions: 12x11
Dining room
- Features: Ceiling Fan(s), Pantry
- Level: First
- Area: 90 Square Feet
- Dimensions: 10x9
Family room
- Level: First
- Area: 98 Square Feet
- Dimensions: 14x7
Kitchen
- Level: First
- Area: 56 Square Feet
- Dimensions: 8x7
Living room
- Level: First
- Area: 204 Square Feet
- Dimensions: 17x12
Heating
- Central, Electric
Cooling
- Central Air
Appliances
- Included: Convection Oven, Electric Water Heater, Exhaust Fan, Microwave, Range, Range Hood, Refrigerator
- Laundry: Laundry Room
Features
- Ceiling Fan(s), Thermostat, Walk-In Closet(s)
- Flooring: Carpet, Ceramic Tile, Laminate
- Windows: Hurricane Shutters
- Has fireplace: No
Interior area
- Total structure area: 1,140
- Total interior livable area: 1,140 sqft
Property
Parking
- Total spaces: 1
- Parking features: Assigned, Guest
- Carport spaces: 1
Features
- Levels: One
- Stories: 1
- Patio & porch: Other
- Exterior features: Lighting, Storage
- Pool features: Heated, In Ground
- Spa features: In Ground
Lot
- Size: 3.86 Acres
- Features: In County, Near Public Transit
- Residential vegetation: Mature Landscaping, Trees/Landscaped
Details
- Additional structures: Storage
- Parcel number: 363015279460013030
- Lease amount: $0
- Zoning: RES
- Special conditions: None
Construction
Type & style
- Home type: Condo
- Property subtype: Condominium
Materials
- Block, Concrete, Stucco
- Foundation: Slab
- Roof: Built-Up
Condition
- Completed
- New construction: No
- Year built: 1972
Utilities & green energy
- Sewer: Public Sewer
- Water: Public
- Utilities for property: Cable Connected, Natural Gas Available, Other
Community & HOA
Community
- Features: Association Recreation - Owned, Buyer Approval Required, Clubhouse, Community Mailbox, Deed Restrictions, Fitness Center, Irrigation-Reclaimed Water, Pool, Sidewalks, Tennis Court(s), Wheelchair Access
- Pet fee: $0 monthly
- Senior community: Yes
- Subdivision: FIVE TOWNS ST PETE
HOA
- Has HOA: Yes
- Amenities included: Elevator(s), Fitness Center, Laundry, Recreation Facilities, Shuffleboard Court, Spa/Hot Tub, Storage, Tennis Court(s)
- Services included: Cable TV, Community Pool, Gas, Insurance, Maintenance Structure, Maintenance Grounds, Other, Recreational Facilities, Security, Sewer, Trash, Water
- HOA fee: $711 monthly
- HOA name: Vesta Management / Eugene
- HOA phone: 727-546-2485
- Second HOA name: Five Towns
Location
- Region: Saint Petersburg
Financial & listing details
- Price per square foot: $66/sqft
- Tax assessed value: $125,657
- Annual tax amount: $2,234
- Date on market: 8/26/2025
- Cumulative days on market: 164 days
- Listing terms: Cash,Conventional
- Ownership: Condominium
- Total actual rent: 0
- Road surface type: Paved
Price history
| Date | Event | Price |
|---|---|---|
| 4/10/2026 | Sold | $75,000-6.1%$66/sqft |
Source:  Stellar MLS #TB8421655 Report a problem Stellar MLS #TB8421655 Report a problem | ||
| 2/28/2026 | Pending sale | $79,900$70/sqft |
Source: Stellar MLS #TB8421655 Report a problem | ||
| 2/21/2026 | Listed for sale | $79,900-15.9%$70/sqft |
Source: Stellar MLS #TB8421655 Report a problem | ||
| 2/1/2026 | Listing removed | $95,000$83/sqft |
Source: Stellar MLS #TB8421655 Report a problem | ||
| 10/19/2025 | Price change | $95,000-7.8%$83/sqft |
Source: Stellar MLS #TB8421655 Report a problem | ||
| 8/27/2025 | Listed for sale | $103,000-38.1%$90/sqft |
Source: Stellar MLS #TB8421655 Report a problem | ||
| 7/11/2024 | Listing removed | $166,500$146/sqft |
Source: Stellar MLS #U8181533 Report a problem | ||
| 1/2/2024 | Price change | $166,500-0.9%$146/sqft |
Source: Stellar MLS #U8181533 Report a problem | ||
| 10/15/2023 | Price change | $168,000-1.2%$147/sqft |
Source: Stellar MLS #U8181533 Report a problem | ||
| 10/12/2023 | Listed for sale | $170,000$149/sqft |
Source: Stellar MLS #U8181533 Report a problem | ||
| 10/11/2023 | Listing removed | -- |
Source: Stellar MLS #U8216176 Report a problem | ||
| 10/4/2023 | Listed for sale | $170,000$149/sqft |
Source: Stellar MLS #U8216176 Report a problem | ||
| 10/1/2023 | Listing removed | -- |
Source: Stellar MLS #U8181533 Report a problem | ||
| 6/29/2023 | Price change | $170,000-1.2%$149/sqft |
Source: Stellar MLS #U8181533 Report a problem | ||
| 6/10/2023 | Listed for sale | $172,000$151/sqft |
Source: Stellar MLS #U8181533 Report a problem | ||
| 6/1/2023 | Listing removed | -- |
Source: Stellar MLS #U8181533 Report a problem | ||
| 5/23/2023 | Price change | $172,000-3.4%$151/sqft |
Source: Stellar MLS #U8181533 Report a problem | ||
| 4/20/2023 | Price change | $178,000-5.8%$156/sqft |
Source: Stellar MLS #U8181533 Report a problem | ||
| 11/4/2022 | Price change | $189,000+110.2%$166/sqft |
Source: Stellar MLS #U8181533 Report a problem | ||
| 4/30/2018 | Listed for sale | $89,900$79/sqft |
Source: RE/MAX ACTION FIRST OF FLORIDA #U7831926 Report a problem | ||
| 4/11/2018 | Pending sale | $89,900$79/sqft |
Source: RE/MAX ACTION FIRST #U7831926 Report a problem | ||
| 2/20/2018 | Price change | $89,900-8.2%$79/sqft |
Source: RE/MAX ACTION FIRST OF FLORIDA #U7831926 Report a problem | ||
| 11/11/2017 | Price change | $97,900-9.3%$86/sqft |
Source: RE/MAX ACTION FIRST OF FLORIDA #U7831926 Report a problem | ||
| 9/6/2017 | Listed for sale | $107,900+107.5%$95/sqft |
Source: RE/MAX ACTION FIRST OF FLORIDA #U7831926 Report a problem | ||
| 9/29/2010 | Listing removed | $52,000+2%$46/sqft |
Source: Century 21 Real Estate Champions #7440655 Report a problem | ||
| 10/1/2001 | Sold | $51,000+22.9%$45/sqft |
Source: Public Record Report a problem | ||
| 8/20/1996 | Sold | $41,500+6.4%$36/sqft |
Source: Public Record Report a problem | ||
| 3/3/1995 | Sold | $39,000$34/sqft |
Source: Public Record Report a problem | ||
Public tax history
| Year | Property taxes | Tax assessment |
|---|---|---|
| 2025 | $2,338 +4.6% | $101,196 +10% |
| 2024 | $2,234 +6.5% | $91,996 +10% |
| 2023 | $2,098 +12.1% | $83,633 +10% |
| 2022 | $1,872 +8.3% | $76,030 +10% |
| 2021 | $1,729 +7.1% | $69,118 +10% |
| 2020 | $1,614 +10.9% | $62,835 +10% |
| 2019 | $1,455 | $57,123 -7% |
| 2018 | $1,455 +10.2% | $61,401 +5.7% |
| 2017 | $1,321 +29.7% | $58,069 +35.3% |
| 2016 | $1,019 +1.1% | $42,917 +3.1% |
| 2015 | $1,008 +6.2% | $41,618 +6.8% |
| 2014 | $949 +1.8% | $38,952 +2.9% |
| 2013 | $932 +11.9% | $37,848 +6% |
| 2012 | $833 | $35,703 +6.6% |
| 2011 | -- | $33,492 -23.1% |
| 2010 | -- | $43,542 -12.9% |
| 2009 | -- | $49,963 +0.1% |
| 2008 | $541 | $49,913 +3% |
| 2007 | -- | $48,459 -28.8% |
| 2005 | -- | $68,100 +22% |
| 2004 | $479 +2.6% | $55,800 +18.7% |
| 2003 | $467 +37.8% | $47,000 +9.8% |
| 2002 | $339 | $42,800 +9.5% |
| 2001 | $339 +9.7% | $39,100 +4.8% |
| 2000 | $309 | $37,300 |
Find assessor info on the county website
Neighborhood: 33709
Nearby homes
- $75,0001 bd1 ba1k sqft5660 80th St N UNIT A102, Saint Petersburg, FL 33709Sold
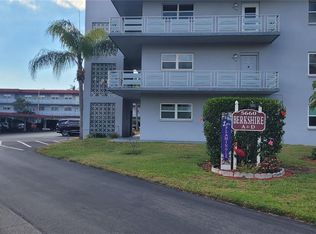
- $121,0001 bd1 ba1k sqft5660 80th St N UNIT A107, Saint Petersburg, FL 33709Sold
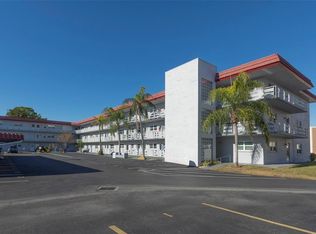
- $125,0001 bd1 ba880 sqft5660 80th St N UNIT A202, Saint Petersburg, FL 33709For Sale
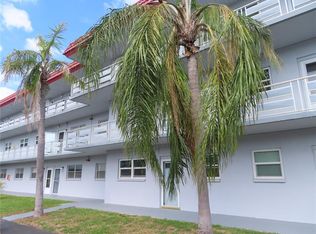
- $75,0001 bd1 ba1k sqft5660 80th St N UNIT A205, Saint Petersburg, FL 33709Sold
- $180,0002 bd2 ba1.2k sqft5660 80th St N UNIT A208, Saint Petersburg, FL 33709For Sale
- $95,0002 bd2 ba1.1k sqft5660 80th St N UNIT A304, Saint Petersburg, FL 33709Sold
- $120,0001 bd1 ba835 sqft5660 80th St N UNIT B101, Saint Petersburg, FL 33709For Sale
- $160,0002 bd2 ba1.1k sqft5660 80th St N UNIT B104, Saint Petersburg, FL 33709Sold
Nearby schools
GreatSchools rating
- 5/10Marjorie Kinnan Rawlings Elementary SchoolGrades: PK-5Distance: 1.3 mi
- 4/10Pinellas Park Middle SchoolGrades: 6-8Distance: 1.3 mi
- 3/10Dixie M. Hollins High SchoolGrades: 9-12Distance: 1.8 mi
Get a cash offer in 3 minutes
Find out how much your home could sell for in as little as 3 minutes with a no-obligation cash offer.
Estimated market value
$74,600
Get a cash offer in 3 minutes
Find out how much your home could sell for in as little as 3 minutes with a no-obligation cash offer.
Estimated market value
$74,600
- Florida
- Pinellas County
- Saint Petersburg
- 33709
- 5660 80TH STREET N Unit A303
Nearby cities
Nearby neighborhoods
Nearby zip codes
Other Saint Petersburg Topics
- Apartments for Rent in 33709
- Houses for Sale in 33709
- Houses for Rent in 33709
- 33709 Real Estate
- Saint Petersburg Condos
- Houses for Sale in Saint Petersburg
- Newest Listings in Saint Petersburg
- Saint Petersburg Home Values
- Saint Petersburg Real Estate Agents
- Saint Petersburg Refinance
- Saint Petersburg Mortgage Rates
