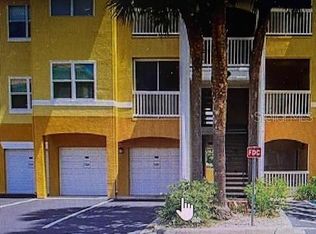
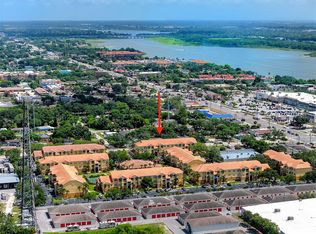
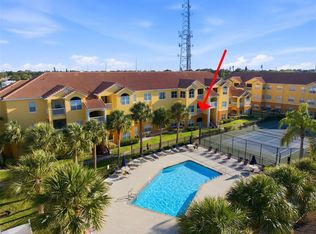
One or more photo(s) has been virtually staged. This beautifully appointed 3rd floor 2-bedroom, 2-bath condo wows from the moment you walk in with soaring 11-foot vaulted ceilings and an abundance of natural light. The condo features updated luxury vinyl flooring, updated A/C, updated water heater, newer appliances, and in-unit laundry. The smart split-floor plan offers privacy for owners and guests alike, while the screened-in porch and extra storage closet add comfort and practicality you'll appreciate daily. Beachway Condos offers resort-style amenities including a heated pool, fitness center, tennis and pickleball courts, shuffleboard, clubhouse, outdoor grills, EV charging stations, electronic gated entry, beautifully maintained grounds, and open parking with plenty of guest parking available. The low monthly HOA fee includes cable, high-speed internet, trash, exterior maintenance, grounds maintenance, and on-site management for stress-free ownership. Perfectly situated in a NON-FLOOD ZONE, you're just minutes from the sugar sand beaches of Madeira Beach and Indian Shores, the Pinellas Trail, parks, dog parks, and endless dining and shopping. Downtown St. Petersburg, Tampa, and both major airports are all within easy reach. VA FINANCING APPROVED approved — ideal as a primary residence, vacation getaway, or investment property! Seller is offering a credit at closing.
For sale
Price cut: $5K (8/21)
$250,000
10764 70TH AVENUE #3307, SEMINOLE, FL 33772
2beds
925sqft
Condominium
Built in 1998
-- sqft lot
$-- Zestimate®
$270/sqft
$570/mo HOA
What's special
Heated poolAbundance of natural lightNewer appliancesScreened-in porchOutdoor grillsExtra storage closetIn-unit laundry
- 104 days
- 265
- 19
Zillow last checked:
Listing updated:
Listed by:
Diane DeCandio 727-492-9712,
COLDWELL BANKER REALTY 727-581-9411
Source: Stellar MLS,MLS#: TB8512745 Originating MLS: Suncoast Tampa
Originating MLS: Suncoast Tampa
Facts & features
Interior
Bedrooms & bathrooms
- Bedrooms: 2
- Bathrooms: 2
- Full bathrooms: 2
Primary bedroom
- Features: Walk-In Closet(s)
- Level: Third
- Area: 132 Square Feet
- Dimensions: 12x11
Bedroom 2
- Features: Walk-In Closet(s)
- Level: Third
- Area: 121 Square Feet
- Dimensions: 11x11
Bathroom 1
- Features: Storage Closet
- Level: Third
- Area: 55 Square Feet
- Dimensions: 11x5
Bathroom 2
- Level: Third
- Area: 25 Square Feet
- Dimensions: 5x5
Kitchen
- Level: Third
- Area: 64 Square Feet
- Dimensions: 8x8
Living room
- Level: Third
- Area: 204 Square Feet
- Dimensions: 12x17
Heating
- Central
Cooling
- Central Air
Appliances
- Included: Dishwasher, Dryer, Electric Water Heater, Microwave, Range
- Laundry: In Kitchen
Features
- Ceiling Fan(s), High Ceilings
- Flooring: Linoleum, Luxury Vinyl
- Doors: Outdoor Grill
- Has fireplace: No
Interior area
- Total structure area: 925
- Total interior livable area: 925 sqft
Video & virtual tour
Property
Features
- Levels: One
- Stories: 1
- Patio & porch: Covered
- Exterior features: Outdoor Grill, Sidewalk
- Has private pool: Yes
- Pool features: Heated, In Ground
Details
- Parcel number: 343015060200033307
- Zoning: RESI
- Special conditions: None
Construction
Type & style
- Home type: Condo
- Property subtype: Condominium
Materials
- Block
- Foundation: Slab
- Roof: Tile
Condition
- Completed
- New construction: No
- Year built: 1998
Utilities & green energy
- Sewer: Public Sewer
- Water: Public
- Utilities for property: Cable Connected, Phone Available, Public, Water Connected
Community & HOA
Community
- Features: Clubhouse, Community Mailbox, Fitness Center, Pool, Sidewalks, Tennis Court(s)
- Security: Fire Alarm, Smoke Detector(s)
- Pet fee: $0 monthly
- Subdivision: BEACHWAY CONDOS
HOA
- Has HOA: Yes
- Amenities included: Clubhouse, Gated, Maintenance, Pool
- Services included: Community Pool, Reserve Fund, Fidelity Bond, Internet, Maintenance Grounds, Manager, Pest Control, Pool Maintenance, Trash
- HOA fee: $570 monthly
- HOA name: Doug Rogers
- HOA phone: 727-398-1600
Location
- Region: Seminole
Financial & listing details
- Price per square foot: $270/sqft
- Tax assessed value: $230,438
- Annual tax amount: $1,897
- Date on market: 6/1/2026
- Cumulative days on market: 101 days
- Listing terms: Cash,Conventional,FHA,VA Loan
- Ownership: Condominium
- Total actual rent: 0
- Road surface type: Asphalt
Estimated market value
Not available
Estimated sales range
Not available
Not available
Price history
| Date | Event | Price |
|---|---|---|
| 8/21/2026 | Price change | $250,000-2%$270/sqft |
Source:  Stellar MLS #TB8512745 Report a problem Stellar MLS #TB8512745 Report a problem | ||
| 6/25/2026 | Price change | $255,000-3.8%$276/sqft |
Source: Stellar MLS #TB8512745 Report a problem | ||
| 6/1/2026 | Price change | $265,000-3.6%$286/sqft |
Source: Stellar MLS #TB8512745 Report a problem | ||
| 3/31/2026 | Listed for sale | $275,000+7.8%$297/sqft |
Source: Owner Report a problem | ||
| 6/30/2025 | Listing removed | $2,100$2/sqft |
Source: Zillow Rentals Report a problem | ||
| 6/10/2025 | Listed for rent | $2,100+5%$2/sqft |
Source: Zillow Rentals Report a problem | ||
| 6/10/2025 | Listing removed | $255,000$276/sqft |
Source: Stellar MLS #TB8367181 Report a problem | ||
| 5/13/2025 | Price change | $255,000-1.9%$276/sqft |
Source: Stellar MLS #TB8367181 Report a problem | ||
| 4/24/2025 | Price change | $260,000-5.5%$281/sqft |
Source: Stellar MLS #TB8367181 Report a problem | ||
| 4/9/2025 | Price change | $275,000-5.2%$297/sqft |
Source: Stellar MLS #TB8367181 Report a problem | ||
| 4/7/2025 | Price change | $290,000-3.3%$314/sqft |
Source: Stellar MLS #TB8367181 Report a problem | ||
| 3/30/2025 | Listed for sale | $300,000+92.3%$324/sqft |
Source: Stellar MLS #TB8367181 Report a problem | ||
| 6/24/2019 | Sold | $156,000-2.4%$169/sqft |
Source: Public Record Report a problem | ||
| 4/27/2019 | Listed for sale | $159,900+1.9%$173/sqft |
Source: COASTAL PROPERTIES GROUP #U8043528 Report a problem | ||
| 12/4/2018 | Listing removed | $156,900$170/sqft |
Source: CHARLES RUTENBERG REALTY INC #U8019257 Report a problem | ||
| 10/29/2018 | Price change | $156,900-4.9%$170/sqft |
Source: CHARLES RUTENBERG REALTY INC #U8019257 Report a problem | ||
| 9/28/2018 | Listed for sale | $165,000+37.8%$178/sqft |
Source: CHARLES RUTENBERG REALTY INC #U8019257 Report a problem | ||
| 8/24/2018 | Listing removed | $2,000$2/sqft |
Source: Owner Report a problem | ||
| 7/23/2018 | Listed for rent | $2,000+37.9%$2/sqft |
Source: Owner Report a problem | ||
| 11/14/2017 | Listing removed | $1,450$2/sqft |
Source: Zillow Rental Network Report a problem | ||
| 10/30/2017 | Listed for rent | $1,450$2/sqft |
Source: Zillow Rental Network Report a problem | ||
| 1/13/2017 | Sold | $119,750-2.2%$129/sqft |
Source: Stellar MLS #U7777880 Report a problem | ||
| 1/13/2017 | Pending sale | $122,500$132/sqft |
Source: RE/MAX CHAMPIONS #U7777880 Report a problem | ||
| 12/22/2016 | Listed for sale | $122,500$132/sqft |
Source: RE/MAX CHAMPIONS #U7777880 Report a problem | ||
| 11/25/2016 | Pending sale | $122,500+12.9%$132/sqft |
Source: RE/MAX CHAMPIONS #U7777880 Report a problem | ||
| 9/17/2010 | Sold | $108,500$117/sqft |
Source: Public Record Report a problem | ||
Public tax history
| Year | Property taxes | Tax assessment |
|---|---|---|
| 2025 | $1,898 +10% | $156,057 +2.9% |
| 2024 | $1,726 +2% | $151,659 +3% |
| 2023 | $1,692 +3.5% | $147,242 +3% |
| 2022 | $1,635 -1.1% | $142,953 +3% |
| 2021 | $1,654 +0.4% | $138,789 +1.4% |
| 2020 | $1,647 -26.6% | $136,873 +5.4% |
| 2019 | $2,245 | $129,888 +16.4% |
| 2018 | $2,245 +80.8% | $111,554 -1.9% |
| 2017 | $1,242 -36.2% | $113,666 +5.5% |
| 2016 | $1,945 +6% | $107,772 +8.7% |
| 2015 | $1,834 +2.6% | $99,177 +3.1% |
| 2014 | $1,787 +3.2% | $96,181 +4.4% |
| 2013 | $1,733 +10.1% | $92,097 +10% |
| 2012 | $1,574 | $83,694 -2.4% |
| 2011 | -- | $85,747 -6.7% |
| 2010 | -- | $91,922 -9.3% |
| 2009 | -- | $101,331 -12% |
| 2008 | $2,085 | $115,100 -4.3% |
| 2007 | -- | $120,300 |
Find assessor info on the county website
Monthly payment
Est. payment
Payment breakdown
Explore the cost of this home by adjusting the details. Changes won't be saved.Climate risks
Neighborhood: 33772
Nearby schools
Schools provided by the listing agent
- Elementary: Seminole Elementary-PN
- Middle: Osceola Middle-PN
- High: Seminole High-PN
Source: Stellar MLS. This data may not be complete. We recommend contacting the local school district to confirm school assignments for this home.

Similar homes
- $219,9002 bd2 ba925 sqft10764 70TH AVENUE #1304, SEMINOLE, FL 33772For Sale

 MLS ID #TB8537914, Serina Konomos, BHHS FLORIDA PROPERTIES GROUP. Stellar MLS
 - $285,0002 bd2 ba925 sqft10764 70TH AVENUE #6206, SEMINOLE, FL 33772For Sale
 MLS ID #TB8507371, Kristine Atwell, LIPPLY REAL ESTATE. Stellar MLS
 - $260,0001 bd1 ba672 sqft10764 70TH AVENUE #6104, SEMINOLE, FL 33772For Sale
 MLS ID #TB8526385, Calvin Pringles, DALTON WADE INC. Stellar MLS
 - $285,0002 bd2 ba1.2k sqft6330 99TH WAY N #14D, SEMINOLE, FL 33708For Sale
 MLS ID #TB8519852, Jane Federoff, LAWYERS REAL ESTATE BROKERAGE. Stellar MLS
 - $279,9992 bd3 ba1.1k sqft4234 TYLER CIRCLE N #102B, ST PETERSBURG, FL 33709For SaleMLS ID #TB8508993, Jessica Jaeckel, KELLER WILLIAMS SOUTH TAMPA. Stellar MLS
- $169,9002 bd2 ba880 sqft8039 GARDEN DRIVE #109, SEMINOLE, FL 33777For SaleMLS ID #TB8516534, Temme Peterson, PINELLAS REALTY GROUP INC. Stellar MLS
- $244,9992 bd2 ba1k sqft3795 41ST LANE S #A, ST PETERSBURG, FL 33711For SaleMLS ID #TB8513635, Michele Herndon, PA, KELLER WILLIAMS SOUTH TAMPA. Stellar MLS
- $232,0002 bd2 ba1.1k sqft5503 67TH #18, PINELLAS PARK, FL 33781For SaleMLS ID #TB8526443, Roy Fillyaw, SMITH & ASSOCIATES REAL ESTATE. Stellar MLS
- $242,5003 bd2 ba1.1k sqft3001 58TH AVENUE S #1211, ST PETERSBURG, FL 33712For SaleMLS ID #TB8507784, Lindsey Van Deilen, INNOVATE REAL ESTATE. Stellar MLS
- $230,0002 bd2 ba1.3k sqft2295 AMERICUS BOULEVARD E #59, CLEARWATER, FL 33763For SaleMLS ID #TB8537951, Alex Caballero, IMPACT REALTY TAMPA BAY. Stellar MLS
- $245,0002 bd2 ba1.1k sqft2765 COUNTRYSIDE BOULEVARD #104, CLEARWATER, FL 33761For SaleMLS ID #TB8499979, Taylor Topolski, CONCI, REALTORS. Stellar MLS
- $250,0002 bd3 ba1.2k sqft8874 CHRISTIE DRIVE, LARGO, FL 33771For SaleMLS ID #TB8534976, Irina Roth LLC, DALTON WADE INC. Stellar MLS
- $249,0002 bd2 ba1.3k sqft6931 STONES THROW CIRCLE N #5302, ST PETERSBURG, FL 33710For SaleMLS ID #TB8475800, Michael Hitchens, PA, LUXURY & BEACH REALTY INC. Stellar MLS
- $259,0002 bd2 ba1k sqft6100 GULFPORT BOULEVARD S #405, GULFPORT, FL 33707For SaleMLS ID #TB8542375, Gabriela Raimander, BRIGHT VIEW REALTY GROUP. Stellar MLS
- $284,0002 bd2 ba1.1k sqft420 64TH AVENUE #107, ST PETE BEACH, FL 33706For SaleMLS ID #TB8471529, Michelle Bishop, SMITH & ASSOCIATES REAL ESTATE. Stellar MLS
- $185,0002 bd2 ba960 sqft5967 TERRACE PARK DRIVE N #201, ST PETERSBURG, FL 33709For SaleMLS ID #TB8506558, Maria Buote-Mitchell, REALTY EXPERTS. Stellar MLS
- $280,0002 bd2 ba1.3k sqft139 BLUFF VIEW DRIVE #110, BELLEAIR BLUFFS, FL 33770For SaleMLS ID #TB8537942, Natalie Barone, BLAKE REAL ESTATE INC. Stellar MLS
- $230,0002 bd2 ba1.1k sqft2455 FINLANDIA LANE #3, CLEARWATER, FL 33763For SaleMLS ID #TB8463947, Jason Johantgen, ON TOP OF THE WORLD RE. Stellar MLS
- $275,0002 bd2 ba865 sqft366 47TH AVENUE N #5, ST PETERSBURG, FL 33703For SaleMLS ID #TB8514490, Janelle Chmura PA, SMITH & ASSOCIATES REAL ESTATE. Stellar MLS
- $159,0002 bd2 ba1.2k sqft1655 S HIGHLAND AVENUE #J194, CLEARWATER, FL 33756For SaleMLS ID #TB8542168, Christa Ballauer, PLUMLEE GULF BEACH REALTY. Stellar MLS
