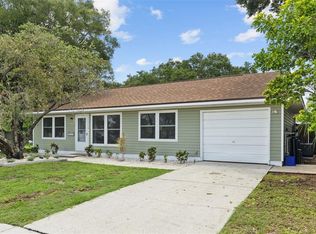
Exceptional Pool Home with all of the boxes checked! This beautifully maintained home sits on an oversized, private lot featuring a 32-ft boat/RV pad and a fully fenced backyard—perfect for both everyday enjoyment and entertaining. Recent improvements include a NEW ROOF (12/2025), AC system (10/2020), NEW kitchen appliances (2025), and new carpet in the bedrooms (2025), offering peace of mind for years to come. The inviting foyer opens to an open floor plan with Pergo flooring in the living room and front area of the home, creating a warm and welcoming space. The spacious custom kitchen features 42” maple cabinetry, pantry storage, and a generous eat-in dining area, making it ideal for hosting gatherings. The primary and guest baths have been refreshed with recent paint. Energy-efficient windows and a sliding glass door leads to the pool and huge backyard, where you’ll love entertaining family and friends. The pool area offers plenty of room for seating and relaxation, complemented by modern pavers and privacy fencing—your own private backyard retreat. Additional highlights include an oversized two-car garage plus a detached 10x15 shed/workshop on its own foundation with electric, ideal for hobbies, storage, or a home workshop. Convenient location close to shopping, beautiful Gulf beaches, and perfect for commuting to work or play! Call for a tour today
Sold for $435,900
$435,900
6490 CEDARBROOK DRIVE S, PINELLAS PARK, FL 33782
3beds
1,335sqft
Single Family Residence
Built in 1979
0.26 Acres Lot
$433,800 Zestimate®
$327/sqft
$3,035 Estimated rent
Home value
$433,800
$395,000 - $473,000
$3,035/mo
Zestimate® history
Owner options
List your home for rent
$3,035/mo
Rent Zestimate®
Find your next renter with Zillow Rental Manager. Plus, with online applications, you can quickly screen prospective tenants – for free.
$3,035/mo
Rent Zestimate®
Refinance and save
$3,055/mo
Est. payment
Refinancing to a lower rate could help reduce your monthly payments and save thousands over the life of the loan.
$3,055/mo
Est. payment
Explore your selling options
Work with a Zillow partner agent
Leverage their expertise and Zillow's premium Showcase listings to get your home seen by more buyers.
Get startedList with your own agent
Get your home in front of millions of buyers by listing it on Zillow.
Learn how to do itSell it yourself
Take full control of how buyers see your home on Zillow by listing For Sale by Owner (FSBO).
List your homeWhat's special
New roofPrivacy fencingOversized two-car garagePrivate backyard retreatOpen floor planModern paversEnergy-efficient windows
Zillow last checked:
Listing updated:
Listed by:
Paul Farr 813-842-5408,
AGILE GROUP REALTY 813-569-6294
Bought with:
Sissy Martinez, 3277654
EATON REALTY
Source: Stellar MLS,MLS#: TB8463708 Originating MLS: Suncoast Tampa
Originating MLS: Suncoast Tampa
Facts & features
Interior
Bedrooms & bathrooms
- Bedrooms: 3
- Bathrooms: 2
- Full bathrooms: 2
Primary bedroom
- Features: Built-in Closet
- Level: First
- Area: 154 Square Feet
- Dimensions: 11x14
Bedroom 2
- Features: Built-in Closet
- Level: First
- Area: 120 Square Feet
- Dimensions: 10x12
Bedroom 3
- Features: Built-in Closet
- Level: First
- Area: 110 Square Feet
- Dimensions: 10x11
Family room
- Level: First
- Area: 108 Square Feet
- Dimensions: 9x12
Kitchen
- Features: Pantry
- Level: First
- Area: 220 Square Feet
- Dimensions: 11x20
Living room
- Level: First
- Area: 240 Square Feet
- Dimensions: 15x16
Heating
- Central
Cooling
- Central Air
Appliances
- Included: Dishwasher, Disposal, Electric Water Heater, Microwave, Range, Refrigerator
- Laundry: In Garage
Features
- Ceiling Fan(s), Eating Space In Kitchen, Open Floorplan, Primary Bedroom Main Floor, Split Bedroom, Thermostat, Walk-In Closet(s)
- Flooring: Ceramic Tile, Laminate
- Doors: Sliding Doors
- Has fireplace: No
Interior area
- Total structure area: 1,890
- Total interior livable area: 1,335 sqft
Property
Parking
- Total spaces: 2
- Parking features: Boat, Garage Door Opener, RV Access/Parking
- Attached garage spaces: 2
Features
- Levels: One
- Stories: 1
- Exterior features: Lighting, Rain Gutters, Sidewalk
- Has private pool: Yes
- Pool features: Gunite, In Ground
- Has spa: Yes
- Fencing: Vinyl
Lot
- Size: 0.26 Acres
- Dimensions: 63 x 150
- Features: Oversized Lot
Details
- Additional structures: Other, Shed(s), Storage
- Parcel number: 173016017730000090
- Special conditions: None
Construction
Type & style
- Home type: SingleFamily
- Property subtype: Single Family Residence
Materials
- Block, Stucco
- Foundation: Slab
- Roof: Shingle
Condition
- Completed
- New construction: No
- Year built: 1979
Utilities & green energy
- Sewer: Private Sewer
- Water: None
- Utilities for property: Public
Community & HOA
Community
- Pet fee: $0 monthly
- Subdivision: AUTUMN RUN
HOA
- Has HOA: No
Location
- Region: Pinellas Park
Financial & listing details
- Price per square foot: $327/sqft
- Tax assessed value: $375,936
- Annual tax amount: $5,303
- Date on market: 1/23/2026
- Cumulative days on market: 16 days
- Listing terms: Cash,Conventional,FHA,VA Loan
- Ownership: Fee Simple
- Total actual rent: 0
- Road surface type: Asphalt
Price history
| Date | Event | Price |
|---|---|---|
| 3/10/2026 | Sold | $435,900$327/sqft |
Source:  Stellar MLS #TB8463708 Report a problem Stellar MLS #TB8463708 Report a problem | ||
| 2/11/2026 | Pending sale | $435,900$327/sqft |
Source: Stellar MLS #TB8463708 Report a problem | ||
| 1/24/2026 | Listed for sale | $435,900+98.1%$327/sqft |
Source: Stellar MLS #TB8463708 Report a problem | ||
| 10/14/2008 | Sold | $220,000-12%$165/sqft |
Source: Stellar MLS #U7346189 Report a problem | ||
| 5/25/2008 | Listed for sale | $249,900-0.8%$187/sqft |
Source: Listhub #7346189 Report a problem | ||
| 8/24/2005 | Sold | $252,000$189/sqft |
Source: Public Record Report a problem | ||
Public tax history
| Year | Property taxes | Tax assessment |
|---|---|---|
| 2025 | $5,592 +5.4% | $330,629 +2.9% |
| 2024 | $5,304 +1.7% | $321,311 +3% |
| 2023 | $5,216 +2.8% | $311,952 +3% |
| 2022 | $5,072 +1.4% | $302,866 +21% |
| 2021 | $5,004 +171.3% | $250,388 +80.5% |
| 2020 | $1,845 +2.5% | $138,683 +2.3% |
| 2019 | $1,799 | $135,565 +1.9% |
| 2018 | $1,799 +2% | $133,037 +2.1% |
| 2017 | $1,764 +3% | $130,301 +2.1% |
| 2016 | $1,712 -1.8% | $127,621 +0.7% |
| 2015 | $1,744 +0.8% | $126,734 +0.8% |
| 2014 | $1,730 +1.1% | $125,728 +1.5% |
| 2013 | $1,712 -6.1% | $123,870 -3.8% |
| 2012 | $1,822 | $128,706 +3% |
| 2011 | -- | $124,957 -10.7% |
| 2010 | -- | $139,912 -17.8% |
| 2009 | -- | $170,149 -14.2% |
| 2008 | $3,192 | $198,200 -4.1% |
| 2007 | -- | $206,640 +33.7% |
| 2005 | -- | $154,600 +11.7% |
| 2004 | $1,545 +2% | $138,400 +8.2% |
| 2003 | $1,515 +4.2% | $127,900 +13% |
| 2002 | $1,453 | $113,200 +7.9% |
| 2001 | $1,453 +4.7% | $104,900 +5.3% |
| 2000 | $1,388 | $99,600 |
Find assessor info on the county website
Neighborhood: Autumn Run
Nearby homes
- $384,8003 bd2 ba1.8k sqft6510 Briar Ridge Ct, Pinellas Park, FL 33782Off Market

- $392,1003 bd2 ba1.3k sqft6510 Briar Ridge Ct N, Pinellas Park, FL 33782Off Market

- $355,000-- bd2 ba910 sqft6500 Briar Ridge Ct, Pinellas Park, FL 33782Sold
- $355,0002 bd2 ba910 sqft6500 Briar Ridge Ct N, Pinellas Park, FL 33782Sold
- $271,100-- bd1 ba848 sqft6483 109th Ter, Pinellas Park, FL 33782Off Market
- $428,400-- bd-- ba2k sqft6480 Cedarbrook Dr S, Pinellas Park, FL 33782Off Market
- $343,1002 bd2 ba1.1k sqft6477 109th Ter, Pinellas Park, FL 33782Off Market
- $456,000-- bd2 ba1.8k sqft6520 Briar Ridge Ct N, Pinellas Park, FL 33782Off Market
Nearby schools
GreatSchools rating
- 4/10Cross Bayou Elementary SchoolGrades: PK-5Distance: 0.7 mi
- 6/10Fitzgerald Middle SchoolGrades: 6-8Distance: 0.4 mi
- 3/10Pinellas Park High SchoolGrades: 9-12Distance: 0.6 mi
Get a cash offer in 3 minutes
Find out how much your home could sell for in as little as 3 minutes with a no-obligation cash offer.
Estimated market value
$433,800
Get a cash offer in 3 minutes
Find out how much your home could sell for in as little as 3 minutes with a no-obligation cash offer.
Estimated market value
$433,800
- Florida
- Pinellas County
- Pinellas Park
- 33782
- Autumn Run
- 6490 CEDARBROOK DRIVE S
Nearby cities
Nearby neighborhoods
Nearby zip codes
Other Pinellas Park Topics
