Skip main navigation
Sold for $295,000
  • $295,000

    2913 Fig Ct, Palm Harbor, FL 34684

    3beds
    1,298sqft
    Villa
    Built in 1981
    3,119 Square Feet Lot
    $295,500 Zestimate®
    $227/sqft
    $2,451 Estimated rent

    Home value

    $295,500

    $269,000 - $325,000

    $2,451/mo

    Zestimate® history
    Loading
    Loading...

    Owner options

    List your home for rent

    $2,451/mo

    Rent Zestimate®

    Find your next renter with Zillow Rental Manager. Plus, with online applications, you can quickly screen prospective tenants – for free.

    Learn more

    $2,451/mo

    Rent Zestimate®

    Refinance and save

    $2,485/mo

    Est. payment

    Refinancing to a lower rate could help reduce your monthly payments and save thousands over the life of the loan.

    See today's rates

    $2,485/mo

    Est. payment

    Explore your selling options

    Work with a Zillow partner agent

    Leverage their expertise and Zillow's premium Showcase listings to get your home seen by more buyers.

    Get started

    List with your own agent

    Get your home in front of millions of buyers by listing it on Zillow.

    Learn how to do it

    Sell it yourself

    Take full control of how buyers see your home on Zillow by listing For Sale by Owner (FSBO).

    List your home

    What's special

    Beautifully remodeled second bathRear screened porchLarge vanityGenerous walk-in closetSpacious primary bedroom
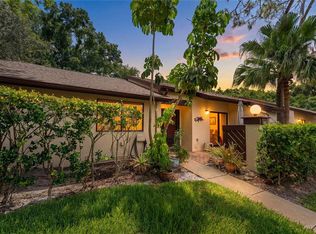
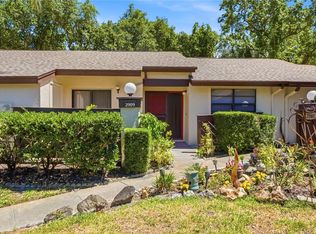
    Discover the charm of this lovely end-unit 3-bedroom, 2-bath villa, nestled in a tranquil setting with park-like views. Exterior has been freshly painted. Inside, newer luxury vinyl plank flooring runs seamlessly throughout, offering both style and durability. The kitchen features a dedicated laundry closet, adding extra convenience to daily living. The spacious primary bedroom boasts an en suite bath featuring a relaxing tub, a large vanity, a generous walk-in closet and sliding glass doors to the rear patio. Enjoy peaceful mornings and or glass of wine in the evenings on the rear screened porch, where nature’s beauty unfolds before your eyes. At the front, an open patio with a convenient storage room and sliding doors leading directly into the kitchen adds extra functionality and a seamless indoor-outdoor flow. A beautifully remodeled second bath adds modern elegance to the home. The villa sits on a breathtaking wooded lot with a scenic creek view, frequently visited by deer and local wildlife—a true retreat for nature lovers. Recent upgrades include a new roof (2024) ensuring peace of mind and efficiency. Located in an X flood zone, this villa has not been affected by flooding and flood insurance is not required—an added bonus for homeowners seeking security and savings. The vibrant, pet-friendly community enhances your lifestyle with fantastic amenities, including a sparkling pool and tennis courts. Seller will sell furnished or unfurnished. Conveniently located near shopping, hospitals, restaurants, and pristine beaches, this end-unit villa delivers a perfect blend of tranquility and accessibility. Schedule your showing today and discover the charm for yourself!

    Zillow last checked:

    Listing updated:

    Listed by:

    Beverly Bucklew 727-580-2539,

    FUTURE HOME REALTY INC 813-855-4982

    Bought with:

    Susan Ross, 3283805

    INVESTMENT REALTY

    Source: Stellar MLS,MLS#: TB8383672MLS LogoOriginating MLS: Suncoast Tampa

    Facts & features

    Interior

    Bedrooms & bathrooms
    • Bedrooms: 3
    • Bathrooms: 2
    • Full bathrooms: 2
    Primary bedroom
    • Features: Walk-In Closet(s)
    • Level: First
    • Area: 195 Square Feet
    • Dimensions: 13x15
    Bedroom 2
    • Features: Built-in Closet
    • Level: First
    • Area: 110 Square Feet
    • Dimensions: 10x11
    Bedroom 3
    • Features: Built-in Closet
    • Level: First
    • Area: 110 Square Feet
    • Dimensions: 10x11
    Dining room
    • Level: First
    • Area: 140 Square Feet
    • Dimensions: 10x14
    Kitchen
    • Level: First
    • Area: 99 Square Feet
    • Dimensions: 9x11
    Living room
    • Level: First
    • Area: 196 Square Feet
    • Dimensions: 14x14
    Heating
    • Central, Electric
    Cooling
    • Central Air
    Appliances
    • Included: Dishwasher, Electric Water Heater, Microwave, Range, Refrigerator
    • Laundry: Electric Dryer Hookup, In Kitchen, Inside, Laundry Closet, Washer Hookup
    Features
    • Living Room/Dining Room Combo, Open Floorplan, Primary Bedroom Main Floor, Thermostat, Walk-In Closet(s)
    • Flooring: Luxury Vinyl
    • Doors: Sliding Doors
    • Windows: Blinds, Window Treatments
    • Has fireplace: No
    • Common walls with other units/homes: Corner Unit,End Unit
    Interior area
    • Total structure area: 1,298
    • Total interior livable area: 1,298 sqft

    Property

    Parking
    • Parking features: Guest, Off Street
    Features
    • Levels: One
    • Stories: 1
    • Patio & porch: Covered, Front Porch, Rear Porch, Screened
    • Exterior features: Courtyard, Sidewalk, Tennis Court(s)
    • Has view: Yes
    • View description: Trees/Woods
    Lot
    • Size: 3,119 Square Feet
    • Residential vegetation: Mature Landscaping
    Details
    • Parcel number: 082816855620000840
    • Zoning: RPD-5
    • Special conditions: None

    Construction

    Type & style
    • Home type: SingleFamily
    • Property subtype: Villa
    • Attached to another structure: Yes
    Materials
    • Stucco, Wood Frame
    • Foundation: Slab
    • Roof: Shingle
    Condition
    • New construction: No
    • Year built: 1981

    Utilities & green energy

    • Sewer: Public Sewer
    • Water: Public
    • Utilities for property: Cable Available, Electricity Connected, Sewer Connected, Street Lights, Water Connected

    Community & HOA

    Community
    • Features: Association Recreation - Owned, Deed Restrictions, Pool, Sidewalks, Tennis Court(s)
    • Pet fee: $0 monthly
    • Subdivision: STRATHMORE GATE-EAST
    HOA
    • Has HOA: Yes
    • Amenities included: Pool, Tennis Court(s)
    • Services included: Community Pool, Maintenance Structure, Maintenance Grounds, Pest Control, Pool Maintenance, Recreational Facilities, Sewer, Trash, Water
    • HOA fee: $450 monthly
    • HOA name: Americtech - Angela Johnson
    • HOA phone: 727-729-8000
    Location
    • Region: Palm Harbor

    Financial & listing details

    • Price per square foot: $227/sqft
    • Tax assessed value: $245,497
    • Annual tax amount: $2,470
    • Date on market: 5/8/2025
    • Cumulative days on market: 204 days
    • Listing terms: Cash,Conventional,FHA,VA Loan
    • Ownership: Fee Simple
    • Total actual rent: 0
    • Electric utility on property: Yes
    • Road surface type: Paved

    Price history

    DateEventPrice
    1/6/2026Sold$295,000$227/sqft
    Source: Stellar MLS #TB8383672 Report a problem
    12/9/2025Pending sale$295,000$227/sqft
    Source: Stellar MLS #TB8383672 Report a problem
    11/29/2025Listed for sale$295,000-1.7%$227/sqft
    Source: Stellar MLS #TB8383672 Report a problem
    11/19/2025Listing removed$300,000$231/sqft
    Source: Stellar MLS #TB8383672 Report a problem
    10/30/2025Price change$300,000-2.9%$231/sqft
    Source: Stellar MLS #TB8383672 Report a problem
    9/11/2025Price change$308,900-0.3%$238/sqft
    Source: Stellar MLS #TB8383672 Report a problem
    7/3/2025Price change$309,900-3.1%$239/sqft
    Source: Stellar MLS #TB8383672 Report a problem
    5/8/2025Listed for sale$319,900+8.4%$246/sqft
    Source: Stellar MLS #TB8383672 Report a problem
    8/2/2022Sold$295,000$227/sqft
    Source: Public Record Report a problem
    6/30/2022Pending sale$295,000$227/sqft
    Source: Stellar MLS #U8167877 Report a problem
    6/29/2022Listed for sale$295,000+327.5%$227/sqft
    Source: Stellar MLS #U8167877 Report a problem
    12/10/1999Sold$69,000$53/sqft
    Source: Public Record Report a problem

    Public tax history

    YearProperty taxesTax assessment
    2024$2,470 +2.1%$174,628 +3%
    2023$2,419 -36.9%$169,542 -17.4%
    2022$3,832 +3154.6%$205,287 +173.7%
    2021$118 $74,996 +1.4%
    2020-- $73,961 +2.3%
    2019$118 $72,298 +1.9%
    2018$118 $70,950 +2.1%
    2017$118 $69,491 +2.1%
    2016$118 +66.7%$68,062 +0.7%
    2015$71 +1.5%$67,589 +0.8%
    2014$70 -33.3%$67,053 +1.5%
    2013$104 $66,062 +1.7%
    2012-- $64,958 -4.4%
    2011-- $67,942 -24.9%
    2010-- $90,477 -8.2%
    2009-- $98,596 +45.8%
    2008$590 $67,638 +3%
    2007-- $65,668 -35.3%
    2005-- $101,500 +16.4%
    2004$781 +2.7%$87,200 +13%
    2003$761 +8.6%$77,200 +9.3%
    2002$701 $70,600 +10.1%
    2001$701 +7.2%$64,100 +15.7%
    2000$653 $55,400
    Find assessor info on the county website

    Neighborhood: 34684

    Nearby schools

    GreatSchools rating
    Schools provided by the listing agent
    • Elementary: Highland Lakes Elementary-PN
    • Middle: Carwise Middle-PN
    • High: East Lake High-PN

    Source: Stellar MLS. This data may not be complete. We recommend contacting the local school district to confirm school assignments for this home.

    Get a cash offer in 3 minutes
    Find out how much your home could sell for in as little as 3 minutes with a no-obligation cash offer.
    Estimated market value
    $295,500
    Get a cash offer in 3 minutes
    Find out how much your home could sell for in as little as 3 minutes with a no-obligation cash offer.
    Estimated market value
    $295,500