Welcome to 2917 Fig Court, a charming single-story villa offering 3 bedrooms, 2 bathrooms, and an abundance of comfortable living space in a peaceful Palm Harbor setting. As you approach the home, you'll be greeted by a private courtyard, the perfect spot to enjoy your morning coffee, host a barbecue, or simply unwind outdoors. Step inside to a welcoming foyer that opens to a spacious living room featuring beautiful wood flooring and plenty of room for both everyday living and entertaining. The thoughtfully designed floor plan provides a seamless flow throughout the home. The generously sized primary suite offers both a walk-in closet and an additional closet, providing ample storage. Both the primary bedroom and secondary bedroom feature direct access to the rear patio, creating an inviting connection to the outdoors. The tranquil back patio overlooks a lush conservation area, offering privacy and a peaceful backdrop to enjoy Florida's beautiful weather year-round. As a desirable corner unit, this villa provides added privacy and a quiet atmosphere, making it an ideal place to call home. Conveniently located near shopping, dining, parks, and Gulf Coast beaches, this home combines comfort, charm, and an exceptional location.
Sold for $235,000
$235,000
2917 Fig Ct, Palm Harbor, FL 34684
3beds
1,298sqft
Villa
Built in 1981
3,128 Square Feet Lot
$237,400 Zestimate®
$181/sqft
$2,482 Estimated rent
Home value
$237,400
$226,000 - $249,000
$2,482/mo
Zestimate® history
Owner options
List your home for rent
$2,482/mo
Rent Zestimate®
Find your next renter with Zillow Rental Manager. Plus, with online applications, you can quickly screen prospective tenants – for free.
$2,482/mo
Rent Zestimate®
Refinance and save
$2,177/mo
Est. payment
Refinancing to a lower rate could help reduce your monthly payments and save thousands over the life of the loan.
$2,177/mo
Est. payment
Explore your selling options
Work with a Zillow partner agent
Leverage their expertise and Zillow's premium Showcase listings to get your home seen by more buyers.
Get startedList with your own agent
Get your home in front of millions of buyers by listing it on Zillow.
Learn how to do itSell it yourself
Take full control of how buyers see your home on Zillow by listing For Sale by Owner (FSBO).
List your homeWhat's special
Zillow last checked:
Listing updated:
Listed by:
Mario Zendeli 407-325-3893,
COMPASS FLORIDA LLC 407-203-9441
Bought with:
Lecia Kronberg, 3400246
COLDWELL BANKER REALTY
Source: Stellar MLS,MLS#: O6418991 Originating MLS: Osceola
Originating MLS: Osceola
Facts & features
Interior
Bedrooms & bathrooms
- Bedrooms: 3
- Bathrooms: 2
- Full bathrooms: 2
Rooms
- Room types: Utility Room
Primary bedroom
- Features: Ceiling Fan(s), Walk-In Closet(s)
- Level: First
Primary bathroom
- Features: Makeup/Vanity Space, Tub With Shower
- Level: First
Kitchen
- Level: First
Living room
- Features: Ceiling Fan(s)
- Level: First
Heating
- Central, Electric
Cooling
- Central Air
Appliances
- Included: Dishwasher, Disposal, Microwave, Range, Refrigerator
- Laundry: Inside
Features
- Ceiling Fan(s), Living Room/Dining Room Combo, Solid Wood Cabinets, Walk-In Closet(s)
- Flooring: Ceramic Tile, Laminate
- Doors: Sliding Doors
- Has fireplace: No
- Common walls with other units/homes: End Unit
Interior area
- Total structure area: 1,298
- Total interior livable area: 1,298 sqft
Property
Parking
- Parking features: Open
- Has uncovered spaces: Yes
Features
- Levels: One
- Stories: 1
- Patio & porch: Enclosed, Front Porch, Rear Porch
- Exterior features: Rain Gutters
- Has view: Yes
- View description: Trees/Woods
Lot
- Size: 3,128 Square Feet
- Features: Landscaped
- Residential vegetation: Mature Landscaping, Trees/Landscaped
Details
- Parcel number: 082816855620000820
- Zoning: RPD-5
- Special conditions: None
Construction
Type & style
- Home type: SingleFamily
- Property subtype: Villa
Materials
- Stucco, Wood Frame
- Foundation: Slab
- Roof: Shingle
Condition
- New construction: No
- Year built: 1981
Utilities & green energy
- Sewer: Private Sewer
- Water: Public
- Utilities for property: Electricity Connected, Public, Sewer Connected, Street Lights, Water Connected
Community & HOA
Community
- Features: Community Mailbox, Pool, Tennis Court(s)
- Pet fee: $0 monthly
- Subdivision: STRATHMORE GATE-EAST
HOA
- Has HOA: Yes
- Amenities included: Pool
- Services included: Community Pool, Pool Maintenance, Sewer, Trash, Water
- HOA fee: $450 monthly
- HOA name: Ameri-Tech Community Management | Angela Johnson
- HOA phone: 727-726-8000
Location
- Region: Palm Harbor
Financial & listing details
- Price per square foot: $181/sqft
- Tax assessed value: $250,356
- Annual tax amount: $899
- Date on market: 6/22/2026
- Cumulative days on market: 6 days
- Ownership: Fee Simple
- Total actual rent: 0
- Electric utility on property: Yes
- Road surface type: Paved, Asphalt
Price history
| Date | Event | Price |
|---|---|---|
| 7/20/2026 | Sold | $235,000-2.1%$181/sqft |
Source:  Stellar MLS #O6418991 Report a problem Stellar MLS #O6418991 Report a problem | ||
| 7/8/2026 | Contingent | $240,000$185/sqft |
Source: Stellar MLS #O6418991 Report a problem | ||
| 6/29/2026 | Pending sale | $240,000$185/sqft |
Source: Stellar MLS #O6418991 Report a problem | ||
| 6/22/2026 | Listed for sale | $240,000+174.3%$185/sqft |
Source: Stellar MLS #O6418991 Report a problem | ||
| 6/21/2011 | Sold | $87,500-7.8%$67/sqft |
Source: Public Record Report a problem | ||
| 2/19/2011 | Listed for sale | $94,900$73/sqft |
Source: RE/MAX REALTEC GROUP INC. #7502468 Report a problem | ||
Public tax history
| Year | Property taxes | Tax assessment |
|---|---|---|
| 2024 | $854 -2.1% | $86,035 +3% |
| 2023 | $872 +5.2% | $83,529 +3% |
| 2022 | $829 +1.1% | $81,096 +3% |
| 2021 | $820 +1.3% | $78,734 +1.4% |
| 2020 | $810 +3.2% | $77,647 +2.3% |
| 2019 | $785 | $75,901 +1.9% |
| 2018 | $785 +1.7% | $74,486 +2.1% |
| 2017 | $771 -1% | $72,954 +2.1% |
| 2016 | $779 +4% | $71,453 +0.7% |
| 2015 | $749 +0.2% | $70,956 +0.8% |
| 2014 | $747 -4.7% | $70,393 +1.5% |
| 2013 | $784 +16.3% | $69,353 +1.7% |
| 2012 | $674 | $68,194 +5.8% |
| 2011 | -- | $64,449 +1.5% |
| 2010 | -- | $63,497 +2.7% |
| 2009 | -- | $61,828 +0.1% |
| 2008 | $584 | $61,766 +3% |
| 2007 | -- | $59,967 -42.1% |
| 2005 | -- | $103,600 +16.5% |
| 2004 | $656 +2.9% | $88,900 +13% |
| 2003 | $637 +6.9% | $78,700 +9.2% |
| 2002 | $596 | $72,100 +10.2% |
| 2001 | $596 +7.8% | $65,400 +18.1% |
| 2000 | $552 | $55,400 |
Find assessor info on the county website
Neighborhood: 34684
Nearby homes
- $179,400-- bd-- ba1.1k sqft2915 Fig Ct, Palm Harbor, FL 34684Off Market
- $300,0003 bd2 ba1.2k sqft2919 Fig Ct, Palm Harbor, FL 34684Sold

- $295,0003 bd2 ba1.2k sqft2913 Fig Ct, Palm Harbor, FL 34684Sold
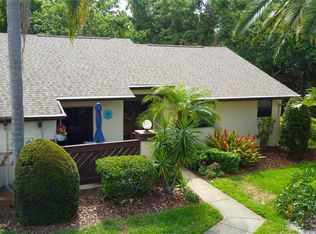
- $247,2003 bd2 ba1.2k sqft2921 Fig Ct, Palm Harbor, FL 34684Off Market
- $236,400-- bd-- ba1.2k sqft2911 Fig Ct, Palm Harbor, FL 34684Off Market
- $176,100-- bd-- ba1.1k sqft2923 Fig Ct, Palm Harbor, FL 34684Off Market
- $225,2002 bd2 ba1.1k sqft2925 Fig Ct, Palm Harbor, FL 34684Off Market
- $294,0003 bd2 ba1.2k sqft2909 Fig Ct, Palm Harbor, FL 34684For Sale
Nearby schools
GreatSchools rating
- 5/10Highland Lakes Elementary SchoolGrades: PK-5Distance: 0.7 mi
- 7/10Joseph L. Carwise Middle SchoolGrades: 6-8Distance: 1.7 mi
- 7/10East Lake High SchoolGrades: PK,9-12Distance: 4.2 mi
Schools provided by the listing agent
- Elementary: Highland Lakes Elementary-PN
- High: East Lake High-PN
Source: Stellar MLS. This data may not be complete. We recommend contacting the local school district to confirm school assignments for this home.
Get a cash offer in 3 minutes
Find out how much your home could sell for in as little as 3 minutes with a no-obligation cash offer.
Estimated market value
$237,400
Get a cash offer in 3 minutes
Find out how much your home could sell for in as little as 3 minutes with a no-obligation cash offer.
Estimated market value
$237,400
- Florida
- Pinellas County
- Palm Harbor
- 34684
- 2917 Fig Ct
Nearby cities
Nearby zip codes
Other Palm Harbor Topics
