Skip main navigation
Pre-foreclosure
  • Est. $229,200

    5006 Sylvester Loop, Tampa, FL 33610

    2beds
    1,480sqft
    Townhouse
    Built in 2020
    1,521 Square Feet Lot
    $229,200 Zestimate®
    $155/sqft
    $323/mo HOA

    What's special

    Energy-efficient designGranite countertopsWater softener systemStainless steel appliancesDual-sink vanity
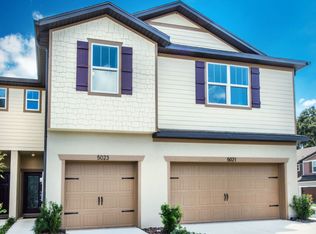
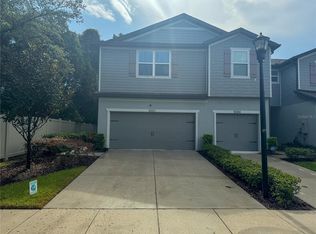
    Welcome to 5006 Sylvester Loop, Tampa, FL 33610, where comfort meets convenience with Military Precision. This beautifully maintained townhome offers 2 spacious primary bedrooms, each with its own private bath, plus a stylish half bath downstairs. Step inside to find luxury vinyl plank flooring, granite countertops, and stainless steel appliances that make this home shine. A dual-sink vanity, water softener system, and energy-efficient design add to the everyday comfort and value. Located just minutes from fine dining, shopping, and the Hard Rock Casino, this gated HOA community includes access to a sparkling pool and maintenance-free living perfect for busy professionals or first-time buyers looking for both luxury and lifestyle. Offering a rare opportunity to own more for less. Offered at $245,000 — a must-see for first-time homebuyers or savvy investors alike.
    280 days
    |
    9
    |
    0
    |

    Zillow last checked:

    Listing updated:

    Listed by:

    Mark Anthony VELEZ 813-720-0507,

    REAL BROKER, LLC 855-450-0442

    Source: Stellar MLS,MLS#: TB8417279MLS LogoOriginating MLS: Orlando Regional

      Facts & features

      Interior

      Bedrooms & bathrooms
      • Bedrooms: 2
      • Bathrooms: 3
      • Full bathrooms: 2
      • 1/2 bathrooms: 1
      Rooms
      • Room types: Storage Rooms
      Primary bedroom
      • Features: Ceiling Fan(s), Dual Closets
      • Level: Second
      • Area: 182 Square Feet
      • Dimensions: 14x13
      Bedroom 2
      • Features: Ceiling Fan(s), Walk-In Closet(s)
      • Level: Second
      • Area: 187 Square Feet
      • Dimensions: 17x11
      Primary bathroom
      • Features: Dual Sinks
      • Level: Second
      Dining room
      • Level: First
      • Area: 99 Square Feet
      • Dimensions: 11x9
      Kitchen
      • Features: Granite Counters
      • Level: First
      • Area: 108 Square Feet
      • Dimensions: 12x9
      Living room
      • Level: First
      • Area: 180 Square Feet
      • Dimensions: 15x12
      Heating
      • Electric
      Cooling
      • Central Air
      Appliances
      • Included: Dishwasher, Dryer, Electric Water Heater, Ice Maker, Microwave, Range, Refrigerator, Washer, Water Softener
      • Laundry: Electric Dryer Hookup, Laundry Room, Upper Level, Washer Hookup
      Features
      • Ceiling Fan(s), Living Room/Dining Room Combo, Open Floorplan, PrimaryBedroom Upstairs, Stone Counters, Thermostat, Walk-In Closet(s)
      • Flooring: Carpet, Laminate
      • Doors: Sliding Doors
      • Has fireplace: No
      Interior area
      • Total structure area: 1,764
      • Total interior livable area: 1,480 sqft

      Property

      Parking
      • Total spaces: 1
      • Parking features: Garage - Attached
      • Attached garage spaces: 1
      Features
      • Levels: Two
      • Stories: 2
      • Exterior features: Lighting, Rain Gutters, Sidewalk
      • Fencing: Vinyl
      Lot
      • Size: 1,521 Square Feet
      Details
      • Parcel number: U042920B0J00000000022.0
      • Zoning: PD
      • Special conditions: None

      Construction

      Type & style
      • Home type: Townhouse
      • Property subtype: Townhouse
      Materials
      • Stucco, Vinyl Siding
      • Foundation: Block
      • Roof: Shingle
      Condition
      • New construction: No
      • Year built: 2020

      Utilities & green energy

      • Sewer: Public Sewer
      • Water: Public
      • Utilities for property: BB/HS Internet Available, Electricity Connected, Public, Sewer Connected, Street Lights, Underground Utilities, Water Connected

      Community & HOA

      Community
      • Features: Association Recreation - Owned, Park, Playground, Pool
      • Pet fee: $0 monthly
      • Subdivision: REGO PALMS
      HOA
      • Has HOA: Yes
      • Services included: Community Pool, Maintenance Structure, Pool Maintenance, Private Road
      • HOA fee: $323 monthly
      • HOA name: Access Management/ Kisa Coleman
      • HOA phone: 813-421-9898
      Location
      • Region: Tampa

      Financial & listing details

      • Price per square foot: $155/sqft
      • Tax assessed value: $204,499
      • Annual tax amount: $3,559
      • Date on market: 8/15/2025
      • Cumulative days on market: 64 days
      • Listing terms: Cash,Conventional,FHA,VA Loan
      • Ownership: Fee Simple
      • Total actual rent: 0
      • Electric utility on property: Yes
      • Road surface type: Asphalt

      Visit our professional directory to find a foreclosure specialist in your area that can help with your home search.

      Find a foreclosure agent

        Foreclosure details

        Estimated market value

        $229,200

        Estimated sales range

        Not available

        $2,038/mo

        Price history

        DateEventPrice
        11/21/2025Sold$233,000-4.9%$157/sqft
        Source: Stellar MLS #TB8417279 Report a problem
        10/18/2025Pending sale$245,000$166/sqft
        Source: Stellar MLS #TB8417279 Report a problem
        10/7/2025Price change$245,000-3%$166/sqft
        Source: Stellar MLS #TB8417279 Report a problem
        9/10/2025Price change$252,500-3.8%$171/sqft
        Source: Stellar MLS #TB8417279 Report a problem
        8/15/2025Listed for sale$262,500+44.5%$177/sqft
        Source: Stellar MLS #TB8417279 Report a problem
        3/3/2020Sold$181,700-1.2%$123/sqft
        Source: Public Record Report a problem
        1/16/2020Pending sale$183,820$124/sqft
        Source: BUILDERS SERVICES, INC. #T3219847 Report a problem
        1/5/2020Price change$183,820+0.5%$124/sqft
        Source: Centex Homes Report a problem
        12/3/2019Price change$182,820+0.5%$124/sqft
        Source: Centex Homes Report a problem
        11/15/2019Price change$181,820$123/sqft
        Source: Centex Homes Report a problem
        10/25/2019Listed for sale--
        Source: Centex Homes Report a problem

        Public tax history

        YearProperty taxesTax assessment
        2025$3,687 +3.6%$204,499 -1.7%
        2024$3,560 +4%$208,085 +3%
        2023$3,423 +2.9%$202,024 +0.8%
        2022$3,327 -3%$200,380 +24.9%
        2021$3,429 +310%$160,485 +2867.5%
        2020$836 +154.1%$5,408 +10%
        2019$329 $4,916 +10%
        2018$329 $4,469
        Find assessor info on the county website

        Monthly payment

        Estimated monthly payment$1,822
        All calculations are estimates and provided by Zillow, Inc. for informational purposes only. Actual amounts may vary.
        HOA fees may include property taxes on listings classified as Co-Ops. Contact the listing agent and/or owner for fee details.
        Mortgage interest rates are dependent on a number of factors, including credit score, down payment, and repayment length. Interest rate data provided by Zillow Group Marketplace, Inc. as of 1/1/1970 from various mortgage lenders with which we have lead or other similar arrangements; the Estimated Payment is an average of those rates.
        See how much you could borrow to make a competitive offer.

        Climate risks

        Neighborhood: 33610

        Getting around

        10 / 100
        Car-Dependent
        0 / 100
        No Nearby Transit
        32 / 100
        Somewhat Bikeable

        Nearby schools

        GreatSchools rating

        Similar homes