Skip main navigation
Sold for $435,600
  • $435,600

    31831 Sun Kettle Loop, Wesley Chapel, FL 33545

    4beds
    1,939sqft
    Single Family Residence
    Built in 2021
    6,370 Square Feet Lot
    $393,300 Zestimate®
    $225/sqft
    $2,470 Estimated rent

    Home value

    $393,300

    $374,000 - $413,000

    $2,470/mo

    Zestimate® history
    Loading
    Loading...

    Owner options

    List your home for rent

    $2,470/mo

    Rent Zestimate®

    Find your next renter with Zillow Rental Manager. Plus, with online applications, you can quickly screen prospective tenants – for free.

    Learn more

    $2,470/mo

    Rent Zestimate®

    Refinance and save

    $3,084/mo

    Est. payment

    Refinancing to a lower rate could help reduce your monthly payments and save thousands over the life of the loan.

    See today's rates

    $3,084/mo

    Est. payment

    Explore your selling options

    Work with a Zillow partner agent

    Leverage their expertise and Zillow's premium Showcase listings to get your home seen by more buyers.

    Get started

    List with your own agent

    Get your home in front of millions of buyers by listing it on Zillow.

    Learn how to do it

    Sell it yourself

    Take full control of how buyers see your home on Zillow by listing For Sale by Owner (FSBO).

    List your home

    What's special

    Washing stationDining roomFenced-in backyardUnobstructed water viewsSwim-up barHigh-speed internetInnovation preparatory academy
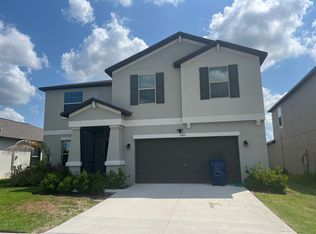
    FENCED-IN BACKYARD OFFERING UNOBSTRUCTED WATER VIEWS! Included in this community is high-speed internet and ungraded cable access. Welcome to this move-in-ready Lennar Hartford. This charming, one-story residence offers 4 bedrooms and 2 baths. The home boasts a two-car garage complete with a finished attic space, a covered front porch, stone accents, and a delightful fenced in backyard with a swing set and a relaxing conservation view. As you enter through the inviting foyer, there are three bedrooms to the right and continuing down the front entryway, the open-concept design becomes evident, seamlessly connecting the oversized gathering room, dining room, and kitchen. Key Features: 4 Bedrooms, 2 Full Bathrooms, 2-Car Garage with access to Finished Attic, Upgraded Glass-Insert Front Door, Ring Doorbell, Kitchen with Granite Counters and Stainless-Steel Appliances, Fenced-In Backyard facing Conservation/Preserve, Primary, Bedroom with En Suite Bathroom with Upgraded Shower Glass Doors. The Epperson community offers numerous amenities, including the nation's first Crystal Lagoon, dog parks, playgrounds, and bike and fitness trails. Community Amenities: Street Leaf (Solar Streetlights) Crystal Lagoon with Various Recreational Activities Elam Park & Dock at King Lake Access with Fitness Stations Paddle Boarding, Kayaking, Wibit Obstacle Course Cabanas, AquaBanas, Sandy Beaches Live Music Events, Swim-Up Bar, and Resident-Only Events Epperson Community Amenities: Eagle’s Nest Park, Dog Park and Washing Station, Golf Cart Paths Nearby Schools: Innovation Preparatory Academy, Watergrass Elementary, Wesley Chapel Elementary Kirkland K-8 Charter School (Opening Soon) Thomas Weightman Middle School Kirkland Academy of Innovation High School, Wesley Chapel HS Location: 10 minutes from KRATE (Outdoor Mall) 35 minutes north of Downtown Tampa 45 minutes from Tampa International Airport 90 minutes from Orlando and Walt Disney World

    Zillow last checked:

    Listing updated:

    Listing Provided by:

    Jocelyn Adams 813-815-0697,

    BHHS FLORIDA PROPERTIES GROUP 813-907-8200

    Bought with:

    Michael Cinquemano, Jr., 3497009

    1 PERCENT LISTS SUNCOAST

    Candace Cinquemano

    1 PERCENT LISTS SUNCOAST

    Source: Stellar MLS,MLS#: T3504569MLS LogoOriginating MLS: Tampa

    Facts & features

    Interior

    Bedrooms & bathrooms
    • Bedrooms: 4
    • Bathrooms: 2
    • Full bathrooms: 2
    Primary bedroom
    • Features: Walk-In Closet(s)
    • Level: First
    • Dimensions: 12x17
    Bedroom 2
    • Features: Built-in Closet
    • Level: First
    • Dimensions: 11x10
    Bedroom 3
    • Features: Built-in Closet
    • Level: First
    • Dimensions: 10x10
    Bathroom 4
    • Level: First
    • Dimensions: 11x10
    Dining room
    • Level: First
    • Dimensions: 11x11
    Kitchen
    • Level: First
    • Dimensions: 11x13
    Living room
    • Level: First
    • Dimensions: 14x23
    Heating
    • Central
    Cooling
    • Central Air
    Appliances
    • Included: Dishwasher, Dryer, Microwave, Range, Washer
    • Laundry: Electric Dryer Hookup, Inside, Laundry Room, Washer Hookup
    Features
    • Ceiling Fan(s), In Wall Pest System, Open Floorplan, Primary Bedroom Main Floor, Solid Surface Counters, Thermostat, Walk-In Closet(s)
    • Flooring: Carpet, Tile
    • Doors: Sliding Doors
    • Has fireplace: No
    Interior area
    • Total structure area: 2,379
    • Total interior livable area: 1,939 sqft

    Property

    Parking
    • Total spaces: 2
    • Parking features: Garage - Attached
    • Attached garage spaces: 2
    Features
    • Levels: One
    • Stories: 1
    • Patio & porch: Rear Porch, Screened
    • Exterior features: Sidewalk
    • Fencing: Vinyl
    • Has view: Yes
    • View description: Pond
    • Has water view: Yes
    • Water view: Pond
    • Waterfront features: Pond
    Lot
    • Size: 6,370 sqft
    • Features: Sidewalk
    • Residential vegetation: Mature Landscaping
    Details
    • Parcel number: 2725200070004000110
    • Zoning: MPUD
    • Special conditions: None

    Construction

    Type & style
    • Home type: SingleFamily
    • Architectural style: Florida
    • Property subtype: Single Family Residence
    Materials
    • Block, Stucco
    • Foundation: Slab
    • Roof: Shingle
    Condition
    • New construction: No
    • Year built: 2021

    Utilities & green energy

    • Sewer: Public Sewer
    • Water: Public
    • Utilities for property: Cable Available, Electricity Connected, Phone Available, Public, Sewer Connected, Water Connected

    Community & neighborhood

    Community
    • Community features: Clubhouse, Community Mailbox, Deed Restrictions, Dog Park, Golf Carts OK, Park, Playground, Pool, Restaurant, Sidewalks
    Location
    • Region: Wesley Chapel
    • Subdivision: EPPERSON NORTH VILLAGE E-2

    HOA & financial

    HOA
    • Has HOA: Yes
    • HOA fee: $121 monthly
    • Services included: Community Pool, Pool Maintenance, Recreational Facilities
    • Association name: Epperson South HOA/Breeze Mgmt. - Colette Fuller
    • Association phone: 813-565-4663
    Other fees
    • Pet fee: $0 monthly
    Other financial information
    • Total actual rent: 0

    Other

    Other facts
    • Listing terms: Cash,Conventional,FHA,VA Loan
    • Ownership: Fee Simple
    • Road surface type: Paved

    Price history

    DateEventPrice
    5/11/2024Listing removed--
    Source: Stellar MLS #T3524766 Report a problem
    5/7/2024Listed for rent$2,550$1/sqft
    Source: Stellar MLS #T3524766 Report a problem
    4/29/2024Sold$435,600$225/sqft
    Source: Stellar MLS #T3504569 Report a problem
    3/5/2024Pending sale$435,600$225/sqft
    Source: Stellar MLS #T3504569 Report a problem
    3/1/2024Listed for sale$435,600+29.5%$225/sqft
    Source: Stellar MLS #T3504569 Report a problem
    12/15/2021Sold$336,500$174/sqft
    Source: Public Record Report a problem

    Public tax history

    YearProperty taxesTax assessment
    2024$7,021 +3.2%$304,810
    2023$6,807 +9.6%$304,810 +6.3%
    2022$6,208 +164.2%$286,660 +1466.9%
    2021$2,349 $18,295

    Find assessor info on the county website

    Neighborhood: 33545

    Nearby schools

    GreatSchools rating
    Schools provided by the listing agent
    • Elementary: Watergrass Elementary-PO
    • Middle: Thomas E Weightman Middle-PO
    • High: Wesley Chapel High-PO

    Source: Stellar MLS. This data may not be complete. We recommend contacting the local school district to confirm school assignments for this home.

    Get a cash offer in 3 minutes
    Find out how much your home could sell for in as little as 3 minutes with a no-obligation cash offer.
    Estimated market value
    $393,300
    Get a cash offer in 3 minutes
    Find out how much your home could sell for in as little as 3 minutes with a no-obligation cash offer.
    Estimated market value
    $393,300