Skip main navigation
Sold for $545,000
  • $545,000

    2320 NESSLEWOOD DRIVE, WESLEY CHAPEL, FL 33543

    3beds
    2,501sqft
    Single Family Residence
    Built in 2010
    0.25 Acres Lot
    $532,100 Zestimate®
    $218/sqft
    $2,615 Estimated rent

    Home value

    $532,100

    $505,000 - $559,000

    $2,615/mo

    Zestimate® history
    Loading
    Loading...

    Owner options

    List your home for rent

    $2,615/mo

    Rent Zestimate®

    Find your next renter with Zillow Rental Manager. Plus, with online applications, you can quickly screen prospective tenants – for free.

    Learn more

    $2,615/mo

    Rent Zestimate®

    Refinance and save

    $3,739/mo

    Est. payment

    Refinancing to a lower rate could help reduce your monthly payments and save thousands over the life of the loan.

    See today's rates

    $3,739/mo

    Est. payment

    Explore your selling options

    Work with a Zillow partner agent

    Leverage their expertise and Zillow's premium Showcase listings to get your home seen by more buyers.

    Get started

    List with your own agent

    Get your home in front of millions of buyers by listing it on Zillow.

    Learn how to do it

    Sell it yourself

    Take full control of how buyers see your home on Zillow by listing For Sale by Owner (FSBO).

    List your home

    What's special

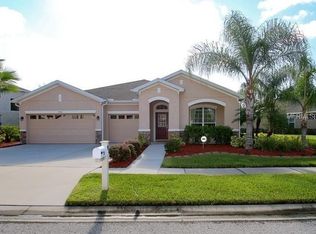
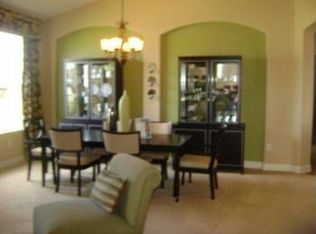
    Gorgeous GATED village of Meadow Pointe with a vast amount of conservation area! This beautiful 3 bedroom, 2 bath & 3 car garage POOL home is on a perfect oversized homesite with a picturesque view. Dressed to impress with an extensive landscaping package, stone accents, keystones & banding. Designed as a 3 bedroom home, with a den that is currently converted to a guest/4th bedroom. Open semi-great room floorplan with an included spacious formal dining room that is perfect for dinner parties & holiday get togethers just in time for the holiday season right around the corner. Easy to accommodate friends & family with this spacious entertaining area & perfect for family fun time as well. Lovely & interactive kitchen in the heart of the home laid out perfectly for the culinary artist of the home with numerous of white cabinets, STAINLESS STEEL appliances & sink, gooseneck faucet & soap dispenser, GRANITE countertops, decorative backsplash, & large prep/serving island. Start the day off right by enjoying the mornings with the separate morning room that overlooks the conservation view. Split bedroom plan with a private Primary Bedroom with a spacious en-suite that includes a double sink vanity, shower stall & large walk-in closet. Double door entry private office to work from home and/or to accommodate a homebased business. 2 secondary bedrooms separated by a flex space that can be used for a homework station, media room, gaming, arts & crafts, play area, etc. Separate laundry room with upper storage cabinets & drip rod. Screened-in lanai with large covering, & designer upgraded pavers. Fabulous swimming & wading pool to enjoy the summer weather with plenty of room for sunbathing as well making it easy to keep up your Florida tan. Just down the street is the community center with various sports for all ages to participate in as well as a great area to meet new friends. Tennis & pickle ball courts, basketball, shuffleboard, playground & sand volleyball. You will find this home is located in an advantageous location of Wesley Chapel by being so close to Bruce B Downs & Highway 56, 2 separate exits to I-75, WireGrass Mall, Publixs, Office Depot, pet venues, medical & dental facilities, outlet mall, HomeGoods, Flatwoods Park, Muvico, Marshalls, Target, Walgreens, eateries, entertainment, Pasco State College, USF & much more!!! Zoned for WIREGRASS High School. Call today for your PRIVATE showing!

    Zillow last checked:

    Listing updated:

    Listed by:

    Lisa Marie Carroll PA 813-205-7337,

    MIHARA & ASSOCIATES INC. 813-960-2300,

    Olga Bonelli 813-504-6165,

    MIHARA & ASSOCIATES INC.

    Bought with:

    Non-Member Agent

    STELLAR NON-MEMBER OFFICE

    Source: Stellar MLS,MLS#: T3547985MLS LogoOriginating MLS: Pinellas Suncoast

    Facts & features

    Interior

    Bedrooms & bathrooms
    • Bedrooms: 3
    • Bathrooms: 2
    • Full bathrooms: 2
    Rooms
    • Room types: Bonus Room, Den/Library/Office, Dining Room, Utility Room
    Primary bedroom
    • Features: Walk-In Closet(s)
    • Level: First
    Great room
    • Level: First
    Kitchen
    • Level: First
    Heating
    • Electric
    Cooling
    • Central Air
    Appliances
    • Included: Dishwasher, Dryer, Microwave, Range, Refrigerator, Washer
    • Laundry: Inside, Laundry Room
    Features
    • Ceiling Fan(s), Chair Rail, Crown Molding, High Ceilings, Kitchen/Family Room Combo, Open Floorplan, Split Bedroom, Walk-In Closet(s)
    • Flooring: Carpet, Tile
    • Doors: Sliding Doors
    • Windows: Blinds, Window Treatments
    • Has fireplace: Yes
    Interior area
    • Total structure area: 3,421
    • Total interior livable area: 2,501 sqft

    Property

    Parking
    • Total spaces: 3
    • Parking features: Garage - Attached
    • Attached garage spaces: 3
    Features
    • Levels: One
    • Stories: 1
    • Patio & porch: Screened
    • Exterior features: Sidewalk
    • Has private pool: Yes
    • Pool features: Screen Enclosure
    • Has view: Yes
    • View description: Pool, Trees/Woods, Water
    • Water view: Water
    Lot
    • Size: 0.25 Acres
    • Features: Conservation Area, In County, Irregular Lot, Sidewalk
    Details
    • Parcel number: 2026270040037000020
    • Zoning: MPUD
    • Special conditions: None

    Construction

    Type & style
    • Home type: SingleFamily
    • Architectural style: Ranch
    • Property subtype: Single Family Residence
    Materials
    • Stucco
    • Foundation: Slab
    • Roof: Shingle
    Condition
    • Completed
    • New construction: No
    • Year built: 2010

    Utilities & green energy

    • Sewer: Public Sewer
    • Water: Public
    • Utilities for property: BB/HS Internet Available, Cable Available, Fiber Optics

    Community & HOA

    Community
    • Features: Clubhouse, Deed Restrictions, Fitness Center, Gated Community - No Guard, Playground, Pool, Sidewalks
    • Pet fee: $0 monthly
    • Subdivision: MEADOW POINTE III PRCL DD & Y
    HOA
    • Has HOA: Yes
    • Amenities included: Basketball Court, Clubhouse, Fitness Center, Gated, Pickleball Court(s), Playground, Pool, Tennis Court(s)
    • HOA fee: $9 monthly
    • HOA name: Rizzetta & Company
    Location
    • Region: Wesley Chapel

    Financial & listing details

    • Price per square foot: $218/sqft
    • Annual tax amount: $6,534
    • Date on market: 8/14/2024
    • Cumulative days on market: 30 days
    • Listing terms: Cash,Conventional,FHA,VA Loan
    • Ownership: Fee Simple
    • Total actual rent: 0
    • Road surface type: Paved

    Price history

    DateEventPrice
    10/23/2024Sold$545,000$218/sqft
    Source: Stellar MLS #T3547985 Report a problem
    9/19/2024Pending sale$545,000$218/sqft
    Source: Stellar MLS #T3547985 Report a problem
    9/18/2024Price change$545,000-1.8%$218/sqft
    Source: Stellar MLS #T3547985 Report a problem
    9/12/2024Price change$555,000-0.9%$222/sqft
    Source: Stellar MLS #T3547985 Report a problem
    9/3/2024Price change$560,000-0.9%$224/sqft
    Source: Stellar MLS #T3547985 Report a problem
    8/23/2024Listed for sale$565,000$226/sqft
    Source: Stellar MLS #T3547985 Report a problem
    8/22/2024Pending sale$565,000$226/sqft
    Source: Stellar MLS #T3547985 Report a problem
    8/14/2024Listed for sale$565,000+153.4%$226/sqft
    Source: Stellar MLS #T3547985 Report a problem
    3/31/2012Listing removed$222,990$89/sqft
    Source: New Homes Specialist #1668 Report a problem
    9/13/2011Listed for sale$222,990$89/sqft
    Source: New Homes Specialist #1668 Report a problem

    Public tax history

    Tax history is unavailable.

    Neighborhood: Meadow Pointe

    Nearby schools

    GreatSchools rating
    Get a cash offer in 3 minutes
    Find out how much your home could sell for in as little as 3 minutes with a no-obligation cash offer.
    Estimated market value
    $532,100
    Get a cash offer in 3 minutes
    Find out how much your home could sell for in as little as 3 minutes with a no-obligation cash offer.
    Estimated market value
    $532,100