Plenty of space to work from home in this meticulously maintained two-story pool home in one of Pinellas County's top school districts! Office on first floor has a closet and French doors so it can be used as a guest room or 5th bedroom! Stainless appliances and granite countertops in the remodeled, eat-in kitchen that features a cooktop on the island and a large walk-in pantry! Family room offers a wood-burning fireplace and sliders to the paved lanai! Separate dining room for entertaining! Primary suite includes French doors to a sitting area, perfect for reading or exercise, plus two walk-in closets! Updated primary bathroom includes separate sinks with counter cabinets, a glass-enclosed shower, and a luxury sunken tub for end-of-day relaxation! Bonus room with custom-built cabinets can be used as a home theater, office, guest room, gym or playroom! Second floor den/library also features custom wood cabinets! The outdoor kitchen features a propane grill, double burners, refrigerator and ice maker! The lanai has newer pavers plus a saltwater pool with recent Diamond Bright surface! Heated spa with new natural gas heater! Pool bath offers easy access from the lanai! Large inside laundry room with sink and refrigerator! Three car garage with attic access, peg board and cabinets! Newer waterproof luxury vinyl flooring and porcelain tile on the first floor! Newer carpeting on stairs and in the bedrooms! Newer roof (2019) and water heater (2022)! Downstairs AC-2012, upstairs AC-2022! Two programmable thermostats! CLEAN 4-point home inspection! Home warranty included for the first year!
Sold for $912,000
$912,000
5295 KERNWOOD COURT, PALM HARBOR, FL 34685
4beds
3,558sqft
Single Family Residence
Built in 1997
0.28 Acres Lot
$932,700 Zestimate®
$256/sqft
$4,973 Estimated rent
Home value
$932,700
$886,000 - $989,000
$4,973/mo
Zestimate® history
Owner options
List your home for rent
$4,973/mo
Rent Zestimate®
Find your next renter with Zillow Rental Manager. Plus, with online applications, you can quickly screen prospective tenants – for free.
$4,973/mo
Rent Zestimate®
Refinance and save
$6,459/mo
Est. payment
Refinancing to a lower rate could help reduce your monthly payments and save thousands over the life of the loan.
$6,459/mo
Est. payment
Explore your selling options
Work with a Zillow partner agent
Leverage their expertise and Zillow's premium Showcase listings to get your home seen by more buyers.
Get startedList with your own agent
Get your home in front of millions of buyers by listing it on Zillow.
Learn how to do itSell it yourself
Take full control of how buyers see your home on Zillow by listing For Sale by Owner (FSBO).
List your homeWhat's special
Zillow last checked:
Listing updated:
Listed by:
June Connell 727-515-1664,
COMPASS FLORIDA LLC 727-339-7902
Bought with:
Patricia Hamilton, 3501148
KELLER WILLIAMS ON THE WATER S
Source: Stellar MLS,MLS#: U8236700 Originating MLS: Pinellas Suncoast
Originating MLS: Pinellas Suncoast
Facts & features
Interior
Bedrooms & bathrooms
- Bedrooms: 4
- Bathrooms: 3
- Full bathrooms: 3
Primary bedroom
- Features: Walk-In Closet(s)
- Level: Second
- Dimensions: 24x14
Bedroom 2
- Features: Built-in Closet
- Level: Second
- Dimensions: 11x10
Bedroom 3
- Features: Built-in Closet
- Level: Second
- Dimensions: 12x10
Bedroom 4
- Features: Built-in Closet
- Level: Second
- Dimensions: 10x12
Bonus room
- Features: No Closet
- Level: Second
- Dimensions: 17x20
Dining room
- Level: First
- Dimensions: 16x10
Family room
- Level: First
- Dimensions: 19x13
Kitchen
- Level: First
- Dimensions: 22x13
Laundry
- Level: First
- Dimensions: 9x8
Living room
- Level: First
- Dimensions: 12x11
Loft
- Level: Second
- Dimensions: 18x11
Office
- Level: First
- Dimensions: 10x9
Heating
- Heat Pump
Cooling
- Central Air
Appliances
- Included: Oven, Cooktop, Dishwasher, Disposal, Dryer, Electric Water Heater, Ice Maker, Microwave, Washer
- Laundry: Inside
Features
- Ceiling Fan(s), Eating Space In Kitchen, High Ceilings, Kitchen/Family Room Combo, PrimaryBedroom Upstairs, Stone Counters, Thermostat, Walk-In Closet(s)
- Flooring: Carpet, Luxury Vinyl, Porcelain Tile
- Doors: Outdoor Grill, Outdoor Kitchen, Sliding Doors
- Windows: Window Treatments
- Has fireplace: Yes
- Fireplace features: Wood Burning
Interior area
- Total structure area: 4,614
- Total interior livable area: 3,558 sqft
Property
Parking
- Total spaces: 3
- Parking features: Garage - Attached
- Attached garage spaces: 3
Features
- Levels: Two
- Stories: 2
- Exterior features: Outdoor Grill, Outdoor Kitchen, Private Mailbox, Sidewalk
- Has private pool: Yes
- Pool features: In Ground, Salt Water
- Has spa: Yes
- Spa features: Heated, In Ground
Lot
- Size: 0.28 Acres
Details
- Parcel number: 212716534480000450
- Zoning: RPD-5
- Special conditions: None
Construction
Type & style
- Home type: SingleFamily
- Property subtype: Single Family Residence
Materials
- Stucco
- Foundation: Slab
- Roof: Shingle
Condition
- Completed
- New construction: No
- Year built: 1997
Utilities & green energy
- Sewer: Public Sewer
- Water: Public
- Utilities for property: Electricity Connected, Sewer Connected, Water Connected
Community & HOA
Community
- Features: Deed Restrictions, Park, Playground, Sidewalks
- Pet fee: $0 monthly
- Subdivision: LYNNWOOD PH 1
HOA
- Has HOA: Yes
- Amenities included: Basketball Court, Playground
- HOA fee: $138 monthly
- HOA name: Resource Property Management - Kelly Cate
- HOA phone: 727-581-2662
- Second HOA name: LansbrookTampaBay.com
Location
- Region: Palm Harbor
Financial & listing details
- Price per square foot: $256/sqft
- Tax assessed value: $761,517
- Annual tax amount: $5,439
- Date on market: 4/11/2024
- Cumulative days on market: 32 days
- Listing terms: Cash,Conventional,VA Loan
- Ownership: Fee Simple
- Total actual rent: 0
- Electric utility on property: Yes
- Road surface type: Asphalt
Price history
| Date | Event | Price |
|---|---|---|
| 7/19/2024 | Sold | $912,000-1.4%$256/sqft |
Source:  Stellar MLS #U8236700 Report a problem Stellar MLS #U8236700 Report a problem | ||
| 5/29/2024 | Pending sale | $925,000$260/sqft |
Source: Stellar MLS #U8236700 Report a problem | ||
| 5/23/2024 | Price change | $925,000-1.1%$260/sqft |
Source: Stellar MLS #U8236700 Report a problem | ||
| 4/30/2024 | Listed for sale | $934,900$263/sqft |
Source: Stellar MLS #U8236700 Report a problem | ||
| 4/22/2024 | Listing removed | -- |
Source: Stellar MLS #U8236700 Report a problem | ||
| 4/15/2024 | Pending sale | $934,900$263/sqft |
Source: Stellar MLS #U8236700 Report a problem | ||
| 4/12/2024 | Listed for sale | $934,900+263.2%$263/sqft |
Source: Stellar MLS #U8236700 Report a problem | ||
| 4/1/1997 | Sold | $257,400$72/sqft |
Source: Public Record Report a problem | ||
Public tax history
| Year | Property taxes | Tax assessment |
|---|---|---|
| 2025 | $13,127 +137.2% | $761,517 +118.7% |
| 2024 | $5,534 +1.7% | $348,249 +3% |
| 2023 | $5,439 +2.8% | $338,106 +3% |
| 2022 | $5,292 -1.3% | $328,258 +3% |
| 2021 | $5,359 +0.2% | $318,697 +1.4% |
| 2020 | $5,348 +1.7% | $314,297 +2.3% |
| 2019 | $5,260 | $307,231 +1.9% |
| 2018 | $5,260 +1.3% | $301,502 +2.1% |
| 2017 | $5,193 +1.6% | $295,301 +2.1% |
| 2016 | $5,113 -1.5% | $289,227 +0.7% |
| 2015 | $5,191 +0.4% | $287,216 +0.8% |
| 2014 | $5,168 +1.7% | $284,937 +1.5% |
| 2013 | $5,083 +4.7% | $280,726 +1.7% |
| 2012 | $4,853 | $276,033 -7.5% |
| 2011 | -- | $298,531 +1.5% |
| 2010 | -- | $294,119 +2.7% |
| 2009 | -- | $286,387 +0.1% |
| 2008 | $4,825 | $286,101 +3% |
| 2007 | -- | $277,768 -29.1% |
| 2005 | -- | $392,000 +9.7% |
| 2004 | $5,007 +1.7% | $357,300 +5.2% |
| 2003 | $4,923 +6.2% | $339,700 +3.1% |
| 2002 | $4,636 | $329,500 +5.8% |
| 2001 | $4,636 +5.1% | $311,400 +26% |
| 2000 | $4,412 | $247,100 |
Find assessor info on the county website
Neighborhood: 34685
Nearby homes
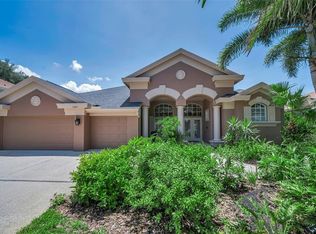
- $836,2504 bd3 ba2.7k sqft5287 Kernwood Ct, Palm Harbor, FL 34685Sold
- $950,0004 bd4 ba3.9k sqft4063 Ligustrum Dr, Palm Harbor, FL 34685Sold
- $930,0005 bd3 ba3.9k sqft4059 Ligustrum Dr, Palm Harbor, FL 34685Sold

- $669,4003 bd2 ba2.2k sqft5279 Kernwood Ct, Palm Harbor, FL 34685Off Market

- $999,9995 bd3 ba3.5k sqft5292 Kernwood Ct, Palm Harbor, FL 34685For Sale
- $809,9004 bd3 ba2.6k sqft4055 Ligustrum Dr, Palm Harbor, FL 34685Sold
- $889,0004 bd4 ba3k sqft4084 Ligustrum Dr, Palm Harbor, FL 34685For Sale
- $727,700-- bd3 ba2.4k sqft4080 Ligustrum Dr, Palm Harbor, FL 34685Off Market
Nearby schools
GreatSchools rating
- 9/10Brooker Creek Elementary SchoolGrades: PK-5Distance: 1.1 mi
- 6/10Tarpon Springs Middle SchoolGrades: 6-8Distance: 4.6 mi
- 7/10East Lake High SchoolGrades: PK,9-12Distance: 0.5 mi
Schools provided by the listing agent
- High: East Lake High-PN
Source: Stellar MLS. This data may not be complete. We recommend contacting the local school district to confirm school assignments for this home.
Get a cash offer in 3 minutes
Find out how much your home could sell for in as little as 3 minutes with a no-obligation cash offer.
Estimated market value
$932,700
Get a cash offer in 3 minutes
Find out how much your home could sell for in as little as 3 minutes with a no-obligation cash offer.
Estimated market value
$932,700
- Florida
- Pinellas County
- Palm Harbor
- 34685
- 5295 KERNWOOD COURT
Nearby cities
Nearby zip codes
Other Palm Harbor Topics
