“Designed for those who expect the extraordinary.” This beautifully renovated and meticulously maintained 5-bedroom estate offers the perfect blend of luxury, comfort, and functionality, featuring a spacious bonus room, loft, and a private sitting area off the primary suite. Every detail has been thoughtfully updated, including a 2019 roof, dual A/C systems (2021 & 2023), water softener (2024), new sprinkler well and pump (2024), current owner installed new insulated garage doors, a climate-controlled garage with mini-split system, state-of-the-art security system, upgraded LED lighting throughout, and new lanai fans and lighting — totaling over $30,000 in recent improvements. Step outside to your own private resort-style retreat showcasing a heated saltwater pool resurfaced in 2022, complete with elegant new pavers and updated pool equipment. Inside, the stunning custom kitchen, remodeled in 2021, serves as the heart of the home and features stainless steel appliances, double ovens, a walk-in pantry, and seamless flow into the spacious living area with custom built-ins and breathtaking pool views. Luxury vinyl flooring spans the main living areas, while all bathrooms have been tastefully updated with modern finishes. The expansive primary suite is a true sanctuary, featuring dual walk-in closets and a versatile bonus space perfect for a nursery, private office, fitness area, or lounge. A true 3-car garage includes a climate-controlled workshop/gym, adding even more flexibility and functionality to this exceptional home. Located in the highly desirable Lansbrook community, residents enjoy access to a private park, playground, scenic walking trails, and a boat ramp to beautiful Lake Tarpon. Conveniently located less than 10 minutes from Publix, minutes to John Chestnut Park, approximately 30 minutes to Tampa International Airport, 25 minutes to St. Pete–Clearwater International Airport, and about 20 minutes to Honeymoon Island and the Gulf beaches. Opportunities like this are rare — schedule your private showing today and experience the lifestyle you’ve been waiting for!
Sold for $999,900
$999,900
5292 KERNWOOD COURT, PALM HARBOR, FL 34685
5beds
3,546sqft
Single Family Residence
Built in 1997
0.3 Acres Lot
$999,700 Zestimate®
$282/sqft
$4,868 Estimated rent
Home value
$999,700
$920,000 - $1.08M
$4,868/mo
Zestimate® history
Owner options
List your home for rent
$4,868/mo
Rent Zestimate®
Find your next renter with Zillow Rental Manager. Plus, with online applications, you can quickly screen prospective tenants – for free.
$4,868/mo
Rent Zestimate®
Refinance and save
$7,072/mo
Est. payment
Refinancing to a lower rate could help reduce your monthly payments and save thousands over the life of the loan.
$7,072/mo
Est. payment
Explore your selling options
Work with a Zillow partner agent
Leverage their expertise and Zillow's premium Showcase listings to get your home seen by more buyers.
Get startedList with your own agent
Get your home in front of millions of buyers by listing it on Zillow.
Learn how to do itSell it yourself
Take full control of how buyers see your home on Zillow by listing For Sale by Owner (FSBO).
List your homeWhat's special
Spacious bonus roomUpdated pool equipmentCustom built-insNew insulated garage doorsBreathtaking pool viewsExpansive primary suitePrivate resort-style retreat
Zillow last checked:
Listing updated:
Listed by:
Stacy Naumann-Hair 813-493-5541,
BHHS FLORIDA PROPERTIES GROUP 813-908-8788
Bought with:
Jessica Jurek, 3245874
COASTAL PROPERTIES GROUP INTERNATIONAL
Source: Stellar MLS,MLS#: TB8471501 Originating MLS: Suncoast Tampa
Originating MLS: Suncoast Tampa
Facts & features
Interior
Bedrooms & bathrooms
- Bedrooms: 5
- Bathrooms: 3
- Full bathrooms: 3
Primary bedroom
- Features: Walk-In Closet(s)
- Level: Second
Bedroom 2
- Features: Built-in Closet
- Level: Second
- Area: 143 Square Feet
- Dimensions: 13x11
Bedroom 3
- Features: Built-in Closet
- Level: Second
- Area: 110 Square Feet
- Dimensions: 10x11
Bedroom 4
- Features: Built-in Closet
- Level: Second
- Area: 110 Square Feet
- Dimensions: 10x11
Bedroom 5
- Features: Built-in Closet
- Level: First
- Area: 121 Square Feet
- Dimensions: 11x11
Bonus room
- Features: No Closet
- Level: Second
- Area: 380 Square Feet
- Dimensions: 20x19
Dining room
- Level: First
- Area: 150 Square Feet
- Dimensions: 15x10
Family room
- Level: First
- Area: 156 Square Feet
- Dimensions: 13x12
Kitchen
- Level: First
- Area: 196 Square Feet
- Dimensions: 14x14
Laundry
- Level: First
- Area: 72 Square Feet
- Dimensions: 9x8
Living room
- Level: First
- Area: 216 Square Feet
- Dimensions: 18x12
Loft
- Level: Second
- Area: 140 Square Feet
- Dimensions: 10x14
Heating
- Central, Electric
Cooling
- Central Air
Appliances
- Included: Oven, Cooktop, Dishwasher, Electric Water Heater, Range Hood, Refrigerator, Water Filtration System
- Laundry: Laundry Room
Features
- Ceiling Fan(s), Eating Space In Kitchen, High Ceilings, Kitchen/Family Room Combo, Open Floorplan, PrimaryBedroom Upstairs, Split Bedroom, Stone Counters, Vaulted Ceiling(s), Walk-In Closet(s)
- Flooring: Bamboo, Luxury Vinyl, Tile, Hardwood
- Doors: French Doors
- Windows: Window Treatments
- Has fireplace: No
Interior area
- Total structure area: 4,564
- Total interior livable area: 3,546 sqft
Property
Parking
- Total spaces: 3
- Parking features: Garage - Attached
- Attached garage spaces: 3
Features
- Levels: Two
- Stories: 2
- Patio & porch: Covered, Front Porch, Rear Porch, Screened
- Exterior features: Sidewalk
- Has private pool: Yes
- Pool features: Gunite, Heated, Salt Water
- Fencing: Chain Link
- Has view: Yes
- View description: Pool
Lot
- Size: 0.3 Acres
- Dimensions: 111 x 119
- Residential vegetation: Mature Landscaping
Details
- Parcel number: 212716534480000660
- Zoning: RPD-5
- Special conditions: None
Construction
Type & style
- Home type: SingleFamily
- Architectural style: Florida
- Property subtype: Single Family Residence
Materials
- Block, Stucco
- Foundation: Slab
- Roof: Shingle
Condition
- New construction: No
- Year built: 1997
Utilities & green energy
- Sewer: Public Sewer
- Water: Public
- Utilities for property: Cable Connected, Electricity Connected, Phone Available, Public, Sewer Connected, Water Connected
Community & HOA
Community
- Features: Community Boat Ramp, Fishing, Private Boat Ramp, Water Access, Association Recreation - Owned, Deed Restrictions, Golf, Park, Playground, Sidewalks
- Pet fee: $0 monthly
- Subdivision: LYNNWOOD PH 1
HOA
- Has HOA: Yes
- HOA fee: $138 monthly
- HOA name: Resource Property Management/
- HOA phone: 727-796-5900
Location
- Region: Palm Harbor
Financial & listing details
- Price per square foot: $282/sqft
- Tax assessed value: $771,858
- Annual tax amount: $8,773
- Date on market: 2/13/2026
- Cumulative days on market: 158 days
- Listing terms: Cash,Conventional,VA Loan
- Ownership: Fee Simple
- Total actual rent: 0
- Electric utility on property: Yes
- Road surface type: Paved
Price history
| Date | Event | Price |
|---|---|---|
| 8/7/2026 | Sold | $999,9000%$282/sqft |
Source:  Stellar MLS #TB8471501 Report a problem Stellar MLS #TB8471501 Report a problem | ||
| 7/25/2026 | Contingent | $999,999$282/sqft |
Source: Stellar MLS #TB8471501 Report a problem | ||
| 6/19/2026 | Price change | $999,999-2.4%$282/sqft |
Source: Stellar MLS #TB8471501 Report a problem | ||
| 6/11/2026 | Price change | $1,024,999-2.4%$289/sqft |
Source: Stellar MLS #TB8471501 Report a problem | ||
| 6/3/2026 | Price change | $1,049,999-1.4%$296/sqft |
Source: Stellar MLS #TB8471501 Report a problem | ||
| 5/19/2026 | Price change | $1,064,899-0.9%$300/sqft |
Source: Stellar MLS #TB8471501 Report a problem | ||
| 4/18/2026 | Price change | $1,075,000-0.5%$303/sqft |
Source: Stellar MLS #TB8471501 Report a problem | ||
| 3/30/2026 | Price change | $1,080,000-1.7%$305/sqft |
Source: Stellar MLS #TB8471501 Report a problem | ||
| 2/13/2026 | Listed for sale | $1,099,000+5.7%$310/sqft |
Source: Stellar MLS #TB8471501 Report a problem | ||
| 7/8/2025 | Sold | $1,040,000+4%$293/sqft |
Source: Stellar MLS #TB8346953 Report a problem | ||
| 6/2/2025 | Pending sale | $999,999$282/sqft |
Source: Stellar MLS #TB8346953 Report a problem | ||
| 5/30/2025 | Price change | $999,999-4.8%$282/sqft |
Source: Stellar MLS #TB8346953 Report a problem | ||
| 5/25/2025 | Price change | $1,050,000-8.7%$296/sqft |
Source: Stellar MLS #TB8346953 Report a problem | ||
| 5/17/2025 | Price change | $1,150,000-2.1%$324/sqft |
Source: Stellar MLS #TB8346953 Report a problem | ||
| 5/2/2025 | Price change | $1,175,000-1.7%$331/sqft |
Source: Stellar MLS #TB8346953 Report a problem | ||
| 2/25/2025 | Price change | $1,195,000-8.1%$337/sqft |
Source: Stellar MLS #TB8346953 Report a problem | ||
| 2/6/2025 | Listed for sale | $1,300,000+136.8%$367/sqft |
Source: Stellar MLS #TB8346953 Report a problem | ||
| 8/26/2020 | Sold | $549,000-0.2%$155/sqft |
Source: Public Record Report a problem | ||
| 7/16/2020 | Pending sale | $549,999$155/sqft |
Source: FUTURE HOME REALTY INC #U8084697 Report a problem | ||
| 6/13/2020 | Price change | $549,999-1.7%$155/sqft |
Source: FUTURE HOME REALTY INC #U8084697 Report a problem | ||
| 5/17/2020 | Listed for sale | $559,500+19882.1%$158/sqft |
Source: FUTURE HOME REALTY INC #U8084697 Report a problem | ||
| 6/13/2014 | Listing removed | $2,800$1/sqft |
Source: DEON & COMPANY REALTY #T2624862 Report a problem | ||
| 6/7/2014 | Listed for sale | $2,800-99.3%$1/sqft |
Source: DEON & COMPANY REALTY #T2624862 Report a problem | ||
| 4/20/2014 | Listing removed | $2,800$1/sqft |
Source: DEON & COMPANY REALTY #T2624862 Report a problem | ||
| 4/16/2014 | Listed for rent | $2,800$1/sqft |
Source: Deon & Company Realty Report a problem | ||
| 4/28/2012 | Listing removed | $2,800$1/sqft |
Source: DEON & COMPANY REALTY #T2514799 Report a problem | ||
| 4/18/2012 | Listed for rent | $2,800$1/sqft |
Source: Deon & Company Realty Report a problem | ||
| 9/9/2009 | Sold | $393,500-5.2%$111/sqft |
Source: Public Record Report a problem | ||
| 6/25/2002 | Sold | $415,000+49.9%$117/sqft |
Source: Public Record Report a problem | ||
| 11/3/1997 | Sold | $276,900$78/sqft |
Source: Public Record Report a problem | ||
Public tax history
| Year | Property taxes | Tax assessment |
|---|---|---|
| 2025 | $9,258 +5.5% | $547,224 +2.9% |
| 2024 | $8,773 +1.6% | $531,802 +3% |
| 2023 | $8,636 +2.6% | $516,313 +3% |
| 2022 | $8,416 -1.4% | $501,275 +3% |
| 2021 | $8,537 +17.8% | $486,675 +17.7% |
| 2020 | $7,249 +1.6% | $413,392 +2.3% |
| 2019 | $7,135 | $404,098 +1.9% |
| 2018 | $7,135 +1.2% | $396,563 +2.1% |
| 2017 | $7,048 -8.9% | $388,406 +2.6% |
| 2016 | $7,736 +0.5% | $378,708 +0.6% |
| 2015 | $7,696 +7.1% | $376,296 +4.3% |
| 2014 | $7,185 +12.6% | $360,644 +17.3% |
| 2013 | $6,380 +13.6% | $307,447 +12.5% |
| 2012 | $5,616 | $273,237 -12.5% |
| 2011 | -- | $312,379 +3.2% |
| 2010 | -- | $302,689 -15.3% |
| 2009 | -- | $357,459 -6.1% |
| 2008 | $6,677 | $380,707 +3% |
| 2007 | -- | $369,618 -5.2% |
| 2005 | -- | $389,900 +9.8% |
| 2004 | $6,840 +1.7% | $355,100 +6.4% |
| 2003 | $6,728 +45.3% | $333,600 +2.9% |
| 2002 | $4,630 | $324,100 +5.4% |
| 2001 | $4,630 +5.1% | $307,600 +24.7% |
| 2000 | $4,406 | $246,600 |
Find assessor info on the county website
Neighborhood: 34685
Nearby homes
- $818,6005 bd3 ba3.4k sqft4064 Ligustrum Dr, Palm Harbor, FL 34685Off Market
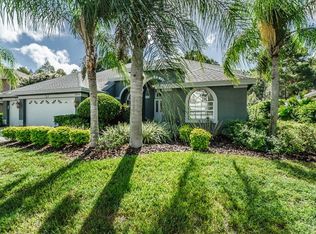
- $705,300-- bd3 ba2.5k sqft5280 Kernwood Ct, Palm Harbor, FL 34685Off Market
- $814,7005 bd3 ba2.7k sqft5315 Karlsburg Pl, Palm Harbor, FL 34685Off Market

- $820,3004 bd3 ba3.4k sqft5307 Karlsburg Pl, Palm Harbor, FL 34685Off Market
- $912,0004 bd3 ba3.5k sqft5295 Kernwood Ct, Palm Harbor, FL 34685Sold
- $836,2504 bd3 ba2.7k sqft5287 Kernwood Ct, Palm Harbor, FL 34685Sold
- $794,5004 bd3 ba2.9k sqft5272 Kernwood Ct, Palm Harbor, FL 34685Off Market
- $748,800-- bd4 ba2.5k sqft4092 Ligustrum Dr, Palm Harbor, FL 34685Off Market
Nearby schools
GreatSchools rating
- 9/10Brooker Creek Elementary SchoolGrades: PK-5Distance: 1.1 mi
- 6/10Tarpon Springs Middle SchoolGrades: 6-8Distance: 4.6 mi
- 7/10East Lake High SchoolGrades: PK,9-12Distance: 0.6 mi
Schools provided by the listing agent
- Elementary: Brooker Creek Elementary-PN
- Middle: Tarpon Springs Middle-PN
- High: East Lake High-PN
Source: Stellar MLS. This data may not be complete. We recommend contacting the local school district to confirm school assignments for this home.
Get a cash offer in 3 minutes
Find out how much your home could sell for in as little as 3 minutes with a no-obligation cash offer.
Estimated market value
$999,700
Get a cash offer in 3 minutes
Find out how much your home could sell for in as little as 3 minutes with a no-obligation cash offer.
Estimated market value
$999,700
- Florida
- Pinellas County
- Palm Harbor
- 34685
- 5292 KERNWOOD COURT
Nearby cities
Nearby zip codes
Other Palm Harbor Topics
