This gorgeous 5 bed/3 bath home is located in the heart of the highly desired Lynnwood community of Lansbrook. Walk through the pineapple etched double doors and be welcomed into this open, bright, and updated home. The first floor features high ceilings, separate living and dining rooms, and guest room connected to full bathroom that also includes direct access to the back patio and pool. The open living room and kitchen creates the perfect space for family evenings and social gatherings. The recently updated kitchen (2021) features stainless steel appliances, an abundance of cabinets, granite countertops, and an oversized island perfect for meal time. Just past the kitchen is the dry bar perfect for morning coffee and evening drinks complete with wine fridge. The oversized laundry room includes a folding station and second refrigerator. Step outside through the double doors onto the oversized screened lanai featuring brick pavers, in ground pool, fenced yard, and private fire pit. The second floor includes a primary suite offering a sitting area/office, two walk in closets, and full bath with separate shower and soaking tub, water closet, and two vanities. The second floor also includes three more bedrooms, another full bath, loft, and bonus room/theater. This home features a roof of only 5 years (2018), zoned A/C for master (2023), and tankless hot water heater. Experience the epitome of East Lake living in Lansbrook, the region's premier community. Immerse yourself in the charm of oak-lined streets, explore miles of scenic trails, and enjoy the recreation area boasting basketball, volleyball, and pickleball courts, a soccer field, and inviting playgrounds. Exclusive to residents, our gated waterfront park offers serene moments on Lake Tarpon with a dedicated boat launch. This address boasts priority selection for the coveted East Lake Middle School Academy of Engineering, complementing its zoning for Pinellas County's most sought-after schools. Welcome to Lansbrook, where luxury meets lifestyle! Bedroom Closet Type: Walk-in Closet (Primary Bedroom).
Sold for $930,000
$930,000
4059 LIGUSTRUM DRIVE, PALM HARBOR, FL 34685
5beds
3,969sqft
Single Family Residence
Built in 1998
9,988 Square Feet Lot
$979,900 Zestimate®
$234/sqft
$4,832 Estimated rent
Home value
$979,900
$931,000 - $1.04M
$4,832/mo
Zestimate® history
Owner options
List your home for rent
$4,832/mo
Rent Zestimate®
Find your next renter with Zillow Rental Manager. Plus, with online applications, you can quickly screen prospective tenants – for free.
$4,832/mo
Rent Zestimate®
Refinance and save
$6,467/mo
Est. payment
Refinancing to a lower rate could help reduce your monthly payments and save thousands over the life of the loan.
$6,467/mo
Est. payment
Explore your selling options
Work with a Zillow partner agent
Leverage their expertise and Zillow's premium Showcase listings to get your home seen by more buyers.
Get startedList with your own agent
Get your home in front of millions of buyers by listing it on Zillow.
Learn how to do itSell it yourself
Take full control of how buyers see your home on Zillow by listing For Sale by Owner (FSBO).
List your homeWhat's special
Fenced yardGround poolBack patioHigh ceilingsOversized islandPrimary suitePickleball courts
Zillow last checked:
Listing updated:
Listed by:
Christine Fallara 708-945-6293,
EXP REALTY LLC 888-883-8509
Bought with:
Nick Fraser, 3044234
RE/MAX ALL STAR
Source: Stellar MLS,MLS#: U8220011 Originating MLS: Sarasota - Manatee
Originating MLS: Sarasota - Manatee
Facts & features
Interior
Bedrooms & bathrooms
- Bedrooms: 5
- Bathrooms: 3
- Full bathrooms: 3
Rooms
- Room types: Attic, Bonus Room, Den/Library/Office, Family Room, Loft, Media Room, Storage Rooms
Primary bedroom
- Features: Ceiling Fan(s), Walk-In Closet(s)
- Level: Second
- Dimensions: 17x14
Primary bathroom
- Features: Exhaust Fan, Split Vanities, Tub with Separate Shower Stall, Water Closet/Priv Toilet
- Level: Second
- Dimensions: 17x14
Kitchen
- Features: Granite Counters, Kitchen Island
- Level: First
- Dimensions: 20x13
Living room
- Features: Ceiling Fan(s)
- Level: First
- Dimensions: 23x13
Heating
- Central
Cooling
- Central Air, Zoned
Appliances
- Included: Dishwasher, Disposal, Microwave, Range, Refrigerator, Water Softener, Wine Refrigerator
- Laundry: Inside, Laundry Room
Features
- Ceiling Fan(s), Crown Molding, Dry Bar, Eating Space In Kitchen, High Ceilings, Kitchen/Family Room Combo, PrimaryBedroom Upstairs, Open Floorplan, Solid Surface Counters, Thermostat, Walk-In Closet(s)
- Flooring: Carpet, Engineered Hardwood, Marble, Tile
- Windows: Shutters, Window Treatments
- Has fireplace: No
Interior area
- Total structure area: 4,905
- Total interior livable area: 3,969 sqft
Property
Parking
- Total spaces: 3
- Parking features: Driveway, Garage Door Opener
- Attached garage spaces: 3
- Has uncovered spaces: Yes
Features
- Levels: Two
- Stories: 2
- Patio & porch: Screened
- Exterior features: Lighting, Private Mailbox, Rain Gutters, Sidewalk
- Has private pool: Yes
- Pool features: Gunite, Heated, In Ground, Lighting, Outside Bath Access, Pool Sweep, Screen Enclosure
- Fencing: Chain Link
- Waterfront features: Lake
Lot
- Size: 9,988 Square Feet
- Dimensions: 84 x 121
- Features: Private, Sidewalk
- Residential vegetation: Mature Landscaping, Trees/Landscaped
Details
- Parcel number: 212716534480000430
- Zoning: RPD-5
- Special conditions: None
Construction
Type & style
- Home type: SingleFamily
- Property subtype: Single Family Residence
Materials
- Block, Stucco
- Foundation: Slab
- Roof: Shingle
Condition
- Completed
- New construction: No
- Year built: 1998
Utilities & green energy
- Sewer: Public Sewer
- Water: Public
- Utilities for property: BB/HS Internet Available, Cable Connected, Electricity Connected, Propane, Sewer Connected, Water Connected
Community & HOA
Community
- Features: Community Boat Ramp, Lake, Water Access, Irrigation-Reclaimed Water, Park, Playground, Sidewalks
- Security: Smoke Detector(s)
- Pet fee: $0 monthly
- Subdivision: LYNNWOOD PH 1
HOA
- Has HOA: Yes
- Amenities included: Basketball Court
- Services included: Recreational Facilities, Trash
- HOA fee: $125 monthly
- HOA name: Lynnwood Homeowners Assoc/Resource Property Mgmt
- HOA phone: 727-581-2662
- Second HOA name: Lansbrook Master Association
Location
- Region: Palm Harbor
Financial & listing details
- Price per square foot: $234/sqft
- Tax assessed value: $821,416
- Annual tax amount: $8,235
- Date on market: 11/10/2023
- Cumulative days on market: 25 days
- Listing terms: Cash,Conventional
- Ownership: Fee Simple
- Total actual rent: 0
- Electric utility on property: Yes
- Road surface type: Paved, Asphalt
Price history
| Date | Event | Price |
|---|---|---|
| 2/6/2024 | Sold | $930,000-1.1%$234/sqft |
Source:  Stellar MLS #U8220011 Report a problem Stellar MLS #U8220011 Report a problem | ||
| 12/5/2023 | Pending sale | $940,000$237/sqft |
Source: Stellar MLS #U8220011 Report a problem | ||
| 11/10/2023 | Listed for sale | $940,000+59.3%$237/sqft |
Source: Stellar MLS #U8220011 Report a problem | ||
| 7/2/2019 | Sold | $590,000-1.7%$149/sqft |
Source: Public Record Report a problem | ||
| 4/5/2019 | Listed for sale | $599,900+54.8%$151/sqft |
Source: FUTURE HOME REALTY INC #U8041011 Report a problem | ||
| 7/6/2010 | Sold | $387,500-2.8%$98/sqft |
Source: Public Record Report a problem | ||
| 5/15/2010 | Price change | $398,500-0.1%$100/sqft |
Source: SEL-FAST REO Managemen LLC #7449186 Report a problem | ||
| 4/22/2010 | Price change | $399,000-3.9%$101/sqft |
Source: SEL-FAST REO Managemen LLC #7449186 Report a problem | ||
| 4/15/2010 | Price change | $415,000-1.9%$105/sqft |
Source: SEL-FAST REO Managemen LLC #7449186 Report a problem | ||
| 4/3/2010 | Price change | $423,000-0.5%$107/sqft |
Source: SEL-FAST REO Managemen LLC #7449186 Report a problem | ||
| 3/17/2010 | Price change | $425,000-4.5%$107/sqft |
Source: SEL-FAST REO Managemen LLC #7449186 Report a problem | ||
| 3/13/2010 | Price change | $444,890+3.7%$112/sqft |
Source: SEL-FAST REO Managemen LLC #7449186 Report a problem | ||
| 2/18/2010 | Listed for sale | $428,890+40.6%$108/sqft |
Source: SEL-FAST REO Managemen LLC #7449186 Report a problem | ||
| 1/12/2010 | Sold | $305,000-17.3%$77/sqft |
Source: Public Record Report a problem | ||
| 12/15/2009 | Price change | $369,000+11.9%$93/sqft |
Source: RealtyNET properties unlimited Report a problem | ||
| 11/26/2009 | Price change | $329,900-10.6%$83/sqft |
Source: NRT Florida #T2395515 Report a problem | ||
| 6/12/2009 | Listed for sale | $369,000+28.7%$93/sqft |
Source: RealtyNET Properties Unlimited #7414798 Report a problem | ||
| 8/26/1998 | Sold | $286,700+385.9%$72/sqft |
Source: Public Record Report a problem | ||
| 3/25/1998 | Sold | $59,000$15/sqft |
Source: Public Record Report a problem | ||
Public tax history
| Year | Property taxes | Tax assessment |
|---|---|---|
| 2025 | $11,622 +35.4% | $678,169 +30.1% |
| 2024 | $8,586 +1.6% | $521,211 +3% |
| 2023 | $8,452 +2.6% | $506,030 +3% |
| 2022 | $8,236 -1.4% | $491,291 +3% |
| 2021 | $8,353 +0.1% | $476,982 +1.4% |
| 2020 | $8,343 +46.5% | $470,396 +40.6% |
| 2019 | $5,694 | $334,629 +1.9% |
| 2018 | $5,694 +1.3% | $328,390 +2.1% |
| 2017 | $5,620 +1.6% | $321,636 +2.1% |
| 2016 | $5,532 -1.5% | $315,021 +0.7% |
| 2015 | $5,615 +0.4% | $312,831 +0.8% |
| 2014 | $5,590 -0.2% | $310,348 +1.5% |
| 2013 | $5,600 +4.5% | $305,762 +1.7% |
| 2012 | $5,359 | $300,651 -12.1% |
| 2011 | -- | $341,901 +2.7% |
| 2010 | -- | $333,003 +14% |
| 2009 | -- | $292,156 +0.1% |
| 2008 | $4,938 | $291,864 +3% |
| 2007 | -- | $283,363 -32.2% |
| 2005 | -- | $418,100 +8.7% |
| 2004 | $5,118 +1.7% | $384,500 +7% |
| 2003 | $5,032 +6.2% | $359,300 +1.6% |
| 2002 | $4,739 | $353,800 +10.5% |
| 2001 | $4,739 +5.1% | $320,200 +26.1% |
| 2000 | $4,511 | $254,000 |
Find assessor info on the county website
Neighborhood: 34685
Nearby homes
- $809,9004 bd3 ba2.6k sqft4055 Ligustrum Dr, Palm Harbor, FL 34685Sold

- $950,0004 bd4 ba3.9k sqft4063 Ligustrum Dr, Palm Harbor, FL 34685Sold
- $859,9004 bd3 ba2.7k sqft5287 Kernwood Ct, Palm Harbor, FL 34685For Sale
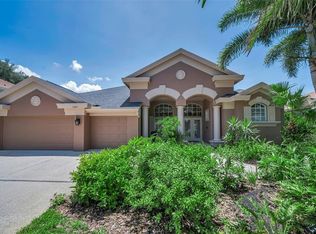
- $912,0004 bd3 ba3.5k sqft5295 Kernwood Ct, Palm Harbor, FL 34685Sold

- $698,800-- bd-- ba-- sqftLigustrum Dr, Palm Harbor, FL 34685Off Market
- $655,2003 bd2 ba2.2k sqft5279 Kernwood Ct, Palm Harbor, FL 34685Off Market
- $751,500-- bd3 ba2.6k sqft4051 Ligustrum Dr, Palm Harbor, FL 34685Off Market
- $827,1005 bd3 ba3.1k sqft5271 Kernwood Ct, Palm Harbor, FL 34685Off Market
Nearby schools
GreatSchools rating
- 9/10Brooker Creek Elementary SchoolGrades: PK-5Distance: 1.1 mi
- 6/10Tarpon Springs Middle SchoolGrades: 6-8Distance: 4.6 mi
- 7/10East Lake High SchoolGrades: PK,9-12Distance: 0.5 mi
Schools provided by the listing agent
- Elementary: Brooker Creek Elementary-PN
- Middle: Tarpon Springs Middle-PN
- High: East Lake High-PN
Source: Stellar MLS. This data may not be complete. We recommend contacting the local school district to confirm school assignments for this home.
Get a cash offer in 3 minutes
Find out how much your home could sell for in as little as 3 minutes with a no-obligation cash offer.
Estimated market value
$979,900
Get a cash offer in 3 minutes
Find out how much your home could sell for in as little as 3 minutes with a no-obligation cash offer.
Estimated market value
$979,900
- Florida
- Pinellas County
- Palm Harbor
- 34685
- 4059 LIGUSTRUM DRIVE
Nearby cities
Nearby zip codes
Other Palm Harbor Topics
