Skip main navigation
Sold for $590,000
  • $590,000

    4117 Cadence Loop, Land O Lakes, FL 34638

    5beds
    2,466sqft
    Single Family Residence
    Built in 2020
    10,435 Square Feet Lot
    $586,900 Zestimate®
    $239/sqft
    $4,205 Estimated rent

    Home value

    $586,900

    $558,000 - $616,000

    $4,205/mo

    Zestimate® history
    Loading
    Loading...

    Owner options

    List your home for rent

    $4,205/mo

    Rent Zestimate®

    Find your next renter with Zillow Rental Manager. Plus, with online applications, you can quickly screen prospective tenants – for free.

    Learn more

    $4,205/mo

    Rent Zestimate®

    Refinance and save

    $4,061/mo

    Est. payment

    Refinancing to a lower rate could help reduce your monthly payments and save thousands over the life of the loan.

    See today's rates

    $4,061/mo

    Est. payment

    Explore your selling options

    Work with a Zillow partner agent

    Leverage their expertise and Zillow's premium Showcase listings to get your home seen by more buyers.

    Get started

    List with your own agent

    Get your home in front of millions of buyers by listing it on Zillow.

    Learn how to do it

    Sell it yourself

    Take full control of how buyers see your home on Zillow by listing For Sale by Owner (FSBO).

    List your home

    What's special

    Screened lanaiMassive side yardPremium corner lotCrown moldingStylish backsplashWidened and sealed drivewayOversized fenced yard
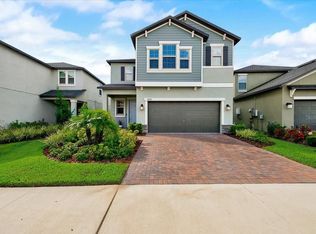
    If you’ve been waiting for the right opportunity in Bexley, this is the one. Perfectly positioned on a premium corner lot directly next to Bexley Elementary, this 2020-built 5-bedroom home offers one of the most desirable combinations currently available in the neighborhood — walk-to-school convenience, an oversized fenced yard, and a private heated pool and spa. The lot alone sets it apart. Unlike most homes in the community with limited spacing between properties, this corner placement creates a massive side yard that is both functional and rare. There is room for play, space for pets to run, backyard soccer games, and birthday parties — all without sacrificing your pool. In Bexley, you typically have to choose between yard or pool. This rare home gives you both. Inside, the layout was designed to grow with a family. The primary suite is privately located on the first floor, creating a true retreat. The en-suite bath features a large tiled walk-in shower and an expansive walk-in closet with direct access to the laundry room — a thoughtful detail that simplifies everyday life. The kitchen is a standout, featuring beautiful quartz countertops, a stylish backsplash, crown molding, stainless appliances including a gas range, and a large island that anchors the open living space. It flows seamlessly into the main gathering area, keeping everyone connected while still feeling elevated and polished. Upstairs, four additional bedrooms and a spacious loft offer flexibility for play space, a media area, a home office, or growing kids who want their own level. New flooring upstairs (2023) adds a fresh, updated feel. Step outside to the screened lanai and enjoy the heated pool and spa — perfectly timed for spring evenings and summer days at home. Practical features add even more value: owned and paid-off solar panels, full-house hurricane shutters, smart home controls including app-based thermostat and garage access, a widened and sealed driveway, commercial-grade landscape barrier (2025), new refrigerator (2025), and an 85” mounted flat-screen TV that stays. Homes that combine this lot size, layout, location, and outdoor living rarely become available in Bexley — and when they do, they do not last long. This is the opportunity serious Bexley buyers have been waiting for.

    Zillow last checked:

    Listing updated:

    Listing Provided by:

    Keith Mathias 727-753-8588,

    RE/MAX CHAMPIONS 727-807-7887

    Bought with:

    Erik Parks, 3102894

    ISLAND REAL EST&PROP MGMT INC

    Source: Stellar MLS,MLS#: W7883277MLS LogoOriginating MLS: West Pasco

    Facts & features

    Interior

    Bedrooms & bathrooms
    • Bedrooms: 5
    • Bathrooms: 4
    • Full bathrooms: 3
    • 1/2 bathrooms: 1
    Primary bedroom
    • Features: Walk-In Closet(s)
    • Level: First
    • Area: 224 Square Feet
    • Dimensions: 16x14
    Bedroom 2
    • Features: Built-in Closet
    • Level: Second
    • Area: 180 Square Feet
    • Dimensions: 15x12
    Bedroom 3
    • Features: Walk-In Closet(s)
    • Level: Second
    • Area: 170 Square Feet
    • Dimensions: 17x10
    Bedroom 4
    • Features: Built-in Closet
    • Level: Second
    • Area: 130 Square Feet
    • Dimensions: 13x10
    Bedroom 5
    • Features: Dual Closets
    • Level: Second
    • Area: 120 Square Feet
    • Dimensions: 12x10
    Primary bathroom
    • Level: First
    • Area: 108 Square Feet
    • Dimensions: 12x9
    Kitchen
    • Level: First
    • Area: 144 Square Feet
    • Dimensions: 16x9
    Living room
    • Level: First
    • Area: 300 Square Feet
    • Dimensions: 20x15
    Heating
    • Heat Pump
    Cooling
    • Central Air
    Appliances
    • Included: Dishwasher, Microwave, Range, Refrigerator, Water Softener
    • Laundry: Inside
    Features
    • Ceiling Fan(s), Crown Molding, Kitchen/Family Room Combo, Living Room/Dining Room Combo, Primary Bedroom Main Floor, Solid Surface Counters, Split Bedroom, Walk-In Closet(s)
    • Flooring: Luxury Vinyl, Tile
    • Doors: Sliding Doors
    • Windows: Hurricane Shutters
    • Has fireplace: No
    Interior area
    • Total structure area: 3,060
    • Total interior livable area: 2,466 sqft

    Property

    Parking
    • Total spaces: 2
    • Parking features: Garage - Attached
    • Attached garage spaces: 2
    Features
    • Levels: Two
    • Stories: 2
    • Exterior features: Dog Run, Private Yard, Sidewalk
    • Has private pool: Yes
    • Pool features: Heated, In Ground
    • Has spa: Yes
    • Spa features: Heated
    Lot
    • Size: 10,435 sqft
    • Features: Corner Lot
    Details
    • Parcel number: 1826170020059000160
    • Zoning: MPUD
    • Special conditions: None

    Construction

    Type & style
    • Home type: SingleFamily
    • Property subtype: Single Family Residence
    Materials
    • Stucco
    • Foundation: Slab
    • Roof: Shingle
    Condition
    • New construction: No
    • Year built: 2020

    Utilities & green energy

    • Sewer: Public Sewer
    • Water: Public
    • Utilities for property: Electricity Connected

    Community & neighborhood

    Location
    • Region: Land O Lakes
    • Subdivision: BEXLEY SOUTH PRCL 4 PH 3B

    HOA & financial

    HOA
    • Has HOA: Yes
    • HOA fee: $83 monthly
    • Association name: Rizetta & Company / Bexley HOA
    Other fees
    • Pet fee: $0 monthly
    Other financial information
    • Total actual rent: 0

    Other

    Other facts
    • Listing terms: Cash,Conventional,FHA,VA Loan
    • Ownership: Fee Simple
    • Road surface type: Paved

    Price history

    DateEventPrice
    6/30/2026Sold$590,000-1.5%$239/sqft
    Source: Stellar MLS #W7883277 Report a problem
    5/19/2026Pending sale$599,000$243/sqft
    Source: Stellar MLS #W7883277 Report a problem
    4/30/2026Price change$599,000-4.2%$243/sqft
    Source: Stellar MLS #W7883277 Report a problem
    3/31/2026Price change$625,000-3.1%$253/sqft
    Source: Stellar MLS #W7883277 Report a problem
    2/22/2026Listed for sale$645,000+85.4%$262/sqft
    Source: Stellar MLS #W7883277 Report a problem
    6/8/2020Sold$347,900$141/sqft
    Source: Public Record Report a problem

    Public tax history

    YearProperty taxesTax assessment
    2024$8,628 +5.8%$381,360
    2023$8,154 +16.6%$381,360 +3%
    2022$6,993 +0.1%$370,260 +16.8%
    2021$6,989 +128.4%$317,119 +428.6%
    2020$3,060 +20.7%$59,988 +150%
    2019$2,536 $23,995

    Find assessor info on the county website

    Neighborhood: 34638

    Nearby schools

    GreatSchools rating
    Schools provided by the listing agent
    • Elementary: Bexley Elementary School

    Source: Stellar MLS. This data may not be complete. We recommend contacting the local school district to confirm school assignments for this home.

    Get a cash offer in 3 minutes
    Find out how much your home could sell for in as little as 3 minutes with a no-obligation cash offer.
    Estimated market value
    $586,900
    Get a cash offer in 3 minutes
    Find out how much your home could sell for in as little as 3 minutes with a no-obligation cash offer.
    Estimated market value
    $586,900