Come see this exciting new listing perfectly positioned on a tranquil pond with sweeping conservation views in the sought-after community of Dupree Lakes. This meticulously maintained residence offers over 3,200 square feet of thoughtfully designed living space, featuring 5 bedrooms, 3.5 bathrooms, a sparkling saltwater pool, and a fully renovated kitchen completed in 2020. From the moment you arrive, the fresh exterior paint and lush, manicured landscaping make a striking first impression. The home also includes a spacious 2-car garage, offering plenty of storage and parking. Step inside to a sophisticated formal dining area that flows effortlessly into the heart of the home, a stunning completely updated chef’s kitchen which is outfitted with top-of-the-line stainless steel appliances, gleaming granite countertops, crisp white cabinetry with modern hardware, and a large center island with a breakfast bar which is perfect for entertaining or casual family meals. The open-concept design continues into the spacious living area, where large windows bathe the interior in natural light and frame breathtaking views of your private outdoor retreat. The entire interior has been freshly painted, giving the home a bright and modern feel. Just off the main living area, you’ll find a convenient half bath perfect for guests. The primary suite is a luxurious escape, featuring brand-new luxury vinyl plank (LVP) flooring and a spa-inspired en-suite bath. Relax in the garden tub or rejuvenate in the walk-in shower. Recent updates include a new dual-sink vanity surrounded by a stylish tile backsplash, and a generous walk-in closet. Upstairs, a versatile loft offers the ideal space for a media room, playroom, or home office. The secondary bedrooms are all generously sized and thoughtfully designed, each featuring beautiful bamboo flooring and walk-in closets. A Jack-and-Jill bathroom with separate vanities adds both convenience and function to the back bedrooms. Step outside and discover your private backyard oasis. The screened-in lanai opens to a resort-style saltwater pool complete with a sun shelf—perfect for lounging on warm Florida days. Entertain with ease under the covered outdoor kitchen and patio area—ideal for weekend cookouts or evening gatherings. The pool deck has been freshly sealed, adding a polished touch to this inviting space. Additional highlights include a brand-new hot water heater, custom lighting, a stylish accent wall in the living room, and upgraded finishes throughout. Dupree Lakes residents enjoy access to a resort-style clubhouse, lighted tennis courts, basketball courts, a soccer field, and a children’s play area. Sidewalks line both sides of every street and stretch along each side of Dupree Lakes Blvd, making it perfect for strollers, joggers, and evening strolls. With convenient access to Collier Parkway to the southeast and Ehren Cutoff to the northwest, commuting to major county roads and interstates is a breeze. This stunning home is perfectly located near shopping, restaurants, and top-rated schools. Truly a must-see opportunity in one of the area's most desirable communities of Land O’ Lakes. Welcome Home!
Sold for $624,900
$624,900
5535 SHASTA DAISY PLACE, LAND O LAKES, FL 34639
5beds
3,210sqft
Single Family Residence
Built in 2011
6,790 Square Feet Lot
$603,500 Zestimate®
$195/sqft
$4,589 Estimated rent
Home value
$603,500
$543,000 - $670,000
$4,589/mo
Zestimate® history
Owner options
List your home for rent
$4,589/mo
Rent Zestimate®
Find your next renter with Zillow Rental Manager. Plus, with online applications, you can quickly screen prospective tenants – for free.
$4,589/mo
Rent Zestimate®
Refinance and save
$4,273/mo
Est. payment
Refinancing to a lower rate could help reduce your monthly payments and save thousands over the life of the loan.
$4,273/mo
Est. payment
Explore your selling options
Work with a Zillow partner agent
Leverage their expertise and Zillow's premium Showcase listings to get your home seen by more buyers.
Get startedList with your own agent
Get your home in front of millions of buyers by listing it on Zillow.
Learn how to do itSell it yourself
Take full control of how buyers see your home on Zillow by listing For Sale by Owner (FSBO).
List your homeWhat's special
Tranquil pondVersatile loftGleaming granite countertopsSparkling saltwater poolLarge windowsResort-style saltwater poolPrivate backyard oasis
Zillow last checked:
Listing updated:
Listed by:
Kristy Darragh 813-784-7080,
FLORIDA EXECUTIVE REALTY 813-972-3430
Bought with:
Kathy Leone, 3507799
SOUTHERN LIFE REALTY
Source: Stellar MLS,MLS#: TB8366895 Originating MLS: Suncoast Tampa
Originating MLS: Suncoast Tampa
Facts & features
Interior
Bedrooms & bathrooms
- Bedrooms: 5
- Bathrooms: 4
- Full bathrooms: 3
- 1/2 bathrooms: 1
Rooms
- Room types: Attic, Bonus Room, Family Room, Dining Room
Primary bedroom
- Features: Ceiling Fan(s), En Suite Bathroom, Walk-In Closet(s)
- Level: First
- Area: 224 Square Feet
- Dimensions: 14x16
Bedroom 2
- Features: Ceiling Fan(s), Walk-In Closet(s)
- Level: Second
- Area: 154 Square Feet
- Dimensions: 11x14
Bedroom 3
- Features: Ceiling Fan(s), Walk-In Closet(s)
- Level: Second
- Area: 143 Square Feet
- Dimensions: 11x13
Bedroom 4
- Features: Ceiling Fan(s), Jack & Jill Bathroom, Walk-In Closet(s)
- Level: Second
- Area: 156 Square Feet
- Dimensions: 12x13
Bedroom 5
- Features: Ceiling Fan(s), Jack & Jill Bathroom, Walk-In Closet(s)
- Level: Second
- Area: 238 Square Feet
- Dimensions: 17x14
Primary bathroom
- Features: Dual Sinks, Exhaust Fan, Garden Bath, Tub with Separate Shower Stall, Water Closet/Priv Toilet
- Level: First
- Area: 72 Square Feet
- Dimensions: 8x9
Dining room
- Level: First
- Area: 247 Square Feet
- Dimensions: 19x13
Kitchen
- Features: Kitchen Island
- Level: First
- Area: 324 Square Feet
- Dimensions: 18x18
Living room
- Features: Ceiling Fan(s)
- Level: First
- Area: 345 Square Feet
- Dimensions: 23x15
Loft
- Features: Ceiling Fan(s)
- Level: Second
- Area: 440 Square Feet
- Dimensions: 20x22
Heating
- Central, Electric
Cooling
- Central Air
Appliances
- Included: Dishwasher, Dryer, Electric Water Heater, Ice Maker, Microwave, Range, Refrigerator, Washer
- Laundry: Electric Dryer Hookup, Inside, Laundry Room
Features
- Ceiling Fan(s), Eating Space In Kitchen, Kitchen/Family Room Combo, Open Floorplan, Primary Bedroom Main Floor, Solid Wood Cabinets, Stone Counters, Thermostat, Walk-In Closet(s)
- Flooring: Tile, Hardwood
- Doors: Outdoor Kitchen, Sliding Doors
- Windows: Blinds, Window Treatments
- Has fireplace: No
Interior area
- Total structure area: 3,842
- Total interior livable area: 3,210 sqft
Property
Parking
- Total spaces: 2
- Parking features: Driveway, Garage Door Opener
- Attached garage spaces: 2
- Has uncovered spaces: Yes
Features
- Levels: Two
- Stories: 2
- Patio & porch: Covered, Patio, Screened
- Exterior features: Outdoor Kitchen, Private Mailbox, Sidewalk
- Has private pool: Yes
- Pool features: Gunite, Heated, In Ground, Lighting, Salt Water, Screen Enclosure
- Has view: Yes
- View description: Trees/Woods, Water, Pond
- Has water view: Yes
- Water view: Water,Pond
Lot
- Size: 6,790 Square Feet
- Features: Conservation Area, In County, Landscaped, Sidewalk
- Residential vegetation: Mature Landscaping, Trees/Landscaped, Wooded
Details
- Parcel number: 1926070050015000050
- Zoning: MPUD
- Special conditions: None
Construction
Type & style
- Home type: SingleFamily
- Architectural style: Contemporary
- Property subtype: Single Family Residence
Materials
- Block, Stucco
- Foundation: Slab
- Roof: Shingle
Condition
- Completed
- New construction: No
- Year built: 2011
Utilities & green energy
- Electric: Photovoltaics Seller Owned
- Sewer: Public Sewer
- Water: Public
- Utilities for property: BB/HS Internet Available, Cable Connected, Electricity Connected, Phone Available, Public, Sewer Connected, Street Lights, Underground Utilities, Water Connected
Green energy
- Energy generation: Solar
Community & HOA
Community
- Features: Clubhouse, Deed Restrictions, Playground, Pool, Sidewalks, Tennis Court(s)
- Security: Smoke Detector(s)
- Pet fee: $0 monthly
- Subdivision: DUPREE LAKES PH 03A
HOA
- Has HOA: No
- Amenities included: Basketball Court, Clubhouse, Other, Playground, Pool, Tennis Court(s)
- Services included: Community Pool, Recreational Facilities
- HOA fee: $10 monthly
- Second HOA name: Dupree Lakes HOA
- Second HOA phone: 813-906-5255
Location
- Region: Land O Lakes
Financial & listing details
- Price per square foot: $195/sqft
- Tax assessed value: $512,555
- Annual tax amount: $9,277
- Date on market: 4/1/2025
- Cumulative days on market: 6 days
- Listing terms: Cash,Conventional,FHA,VA Loan
- Ownership: Fee Simple
- Total actual rent: 0
- Electric utility on property: Yes
- Road surface type: Paved, Asphalt
Price history
| Date | Event | Price |
|---|---|---|
| 5/9/2025 | Sold | $624,900$195/sqft |
Source:  Stellar MLS #TB8366895 Report a problem Stellar MLS #TB8366895 Report a problem | ||
| 4/7/2025 | Pending sale | $624,900$195/sqft |
Source: Stellar MLS #TB8366895 Report a problem | ||
| 4/1/2025 | Listed for sale | $624,900+31.6%$195/sqft |
Source: Stellar MLS #TB8366895 Report a problem | ||
| 8/17/2024 | Listing removed | $475,000-8.8%$148/sqft |
Source: Stellar MLS #T3311298 Report a problem | ||
| 8/16/2021 | Sold | $521,000+9.7%$162/sqft |
Source: Stellar MLS #T3311298 Report a problem | ||
| 6/17/2021 | Pending sale | $475,000$148/sqft |
Source: Stellar MLS #T3311298 Report a problem | ||
| 6/11/2021 | Listed for sale | $475,000$148/sqft |
Source: Stellar MLS #T3311298 Report a problem | ||
Public tax history
| Year | Property taxes | Tax assessment |
|---|---|---|
| 2024 | $9,278 +3.5% | $446,610 |
| 2023 | $8,968 +10.1% | $446,610 +7% |
| 2022 | $8,142 +38.9% | $417,582 +53.5% |
| 2021 | $5,862 +1% | $272,070 +1.4% |
| 2020 | $5,801 -23.7% | $268,320 +2.3% |
| 2019 | $7,608 | $262,290 +1.9% |
| 2018 | $7,608 +36.6% | $257,407 |
| 2017 | $5,570 +0.3% | $257,407 +4.2% |
| 2016 | $5,555 +9.4% | $246,928 +12.9% |
| 2015 | $5,077 +2.6% | $218,688 -6.9% |
| 2014 | $4,946 | $234,942 +9.9% |
| 2013 | -- | $213,746 +1% |
| 2012 | -- | $211,657 +597% |
| 2011 | -- | $30,366 |
| 2010 | -- | $30,366 |
Find assessor info on the county website
Neighborhood: 34639
Nearby homes
- $535,800-- bd3 ba3.2k sqft5539 Shasta Daisy Pl, Land O Lakes, FL 34639Off Market
- $360,700-- bd2 ba1.9k sqft5531 Shasta Daisy Pl, Land O Lakes, FL 34639Off Market
- $380,7003 bd2 ba2 sqft5525 Shasta Daisy Pl, Land O Lakes, FL 34639Off Market
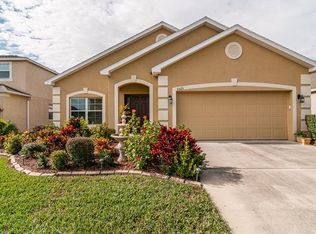
- $338,8003 bd2 ba1.8k sqft5545 Shasta Daisy Pl, Land O Lakes, FL 34639Off Market

- $580,0005 bd4 ba3.2k sqft5521 Shasta Daisy Pl, Land O Lakes, FL 34639For Sale
- $463,8005 bd3 ba3.2k sqft5551 Shasta Daisy Pl, Land O Lakes, FL 34639Off Market
- $353,8003 bd2 ba1.8k sqft5534 Shasta Daisy Pl, Land O Lakes, FL 34639Off Market
- $374,6003 bd2 ba1.5k sqft5538 Shasta Daisy Pl, Land O Lakes, FL 34639Off Market
Nearby schools
GreatSchools rating
- 8/10Pine View Elementary SchoolGrades: PK-5Distance: 1 mi
- 6/10Pine View Middle SchoolGrades: 6-8Distance: 1.1 mi
- 6/10Land O' Lakes High SchoolGrades: 9-12Distance: 2.8 mi
Schools provided by the listing agent
- Elementary: Pine View Elementary-PO
- Middle: Pine View Middle-PO
- High: Land O' Lakes High-PO
Source: Stellar MLS. This data may not be complete. We recommend contacting the local school district to confirm school assignments for this home.
Get a cash offer in 3 minutes
Find out how much your home could sell for in as little as 3 minutes with a no-obligation cash offer.
Estimated market value
$603,500
Get a cash offer in 3 minutes
Find out how much your home could sell for in as little as 3 minutes with a no-obligation cash offer.
Estimated market value
$603,500
- Florida
- Pasco County
- Land O Lakes
- 34639
- 5535 SHASTA DAISY PLACE
Nearby cities
Nearby neighborhoods
Nearby zip codes
Other Land O Lakes Topics
