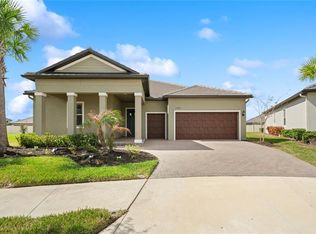
Come live where others dream about vacationing. True resort and lagoon style 55+ gated community awaits you. This single family, delightfully upgraded home, with 2 beds/2 baths/ 2 car garage and bonus flex room, is ready for new owners. Pulling up the drive, take note of the beautiful pavered drive that leads to upgraded epoxy floor garage. Water heater is modern and specially designed for energy efficiency. Walking up to the covered front porch, imagine yourself being able to sit and relax and interact with neighbors if you wanted. Entering the home, you will notice the upgraded tile throughout (only the second bedroom has carpet). Upgraded lighting allows for various levels of lighting throughout the open floorplan. The kitchen has beautiful and spacious "easy access" cabinets, large pantry, and trash storage. No worries about lack of storage if you were downsizing, there are plenty of closets for you to organize as you wish. Flex room can give you that added peace of mind for where to put that desk, daybed, or other toys. Primary bedroom is spacious enough for large furniture. Ensuite bath has dual sinks and enough counter space for all of your routines and rituals. Slider from the living room leads out onto covered and screened porch. Enjoy the outside with the added privacy of a fully fenced backyard (one of the biggest in the neighborhood). Upgraded solar lights on the fence create a nice ambiance (and keep you from stumbling in the dark). Other features include ring alarm and doorbell, water softener, and that is just your house! The community includes a state of the art club house with restaurant, ballroom for meetings and events, cabana bar, pool, lap pool, room for activities, all your sports on tv, fitness center, pickle ball, tennis, shuffle board, boccie ball, walking trails, fire features, golf cart parking, events and activities, and more. And that, doesn't include the features beyond the gate including Mirada's lagoon and all that it has to showcase, the dog park, playgrounds, walking trails and more. HOA dues also include cable, lawn maintenance, and outside maintenance. If you always wanted to live in a resort style community, don't wait to schedule your showing. Your new lifestyle awaits!
Sold for $330,000
$330,000
31707 MAGNA GULF LOOP, SAN ANTONIO, FL 33576
2beds
1,683sqft
Single Family Residence
Built in 2022
7,184 Square Feet Lot
$327,600 Zestimate®
$196/sqft
$3,031 Estimated rent
Home value
$327,600
$298,000 - $360,000
$3,031/mo
Zestimate® history
Owner options
List your home for rent
$3,031/mo
Rent Zestimate®
Find your next renter with Zillow Rental Manager. Plus, with online applications, you can quickly screen prospective tenants – for free.
$3,031/mo
Rent Zestimate®
Refinance and save
$2,763/mo
Est. payment
Refinancing to a lower rate could help reduce your monthly payments and save thousands over the life of the loan.
$2,763/mo
Est. payment
Explore your selling options
Work with a Zillow partner agent
Leverage their expertise and Zillow's premium Showcase listings to get your home seen by more buyers.
Get startedList with your own agent
Get your home in front of millions of buyers by listing it on Zillow.
Learn how to do itSell it yourself
Take full control of how buyers see your home on Zillow by listing For Sale by Owner (FSBO).
List your homeWhat's special
Large pantryUpgraded epoxy floor garageFlex roomOpen floorplanCovered front porchBeautiful pavered drive
Zillow last checked:
Listing updated:
Listed by:
Rachael Cornell 813-990-9469,
LPT REALTY, LLC 877-366-2213
Bought with:
Julie Sbrocco, 3371163
FUTURE HOME REALTY INC
Source: Stellar MLS,MLS#: TB8440448 Originating MLS: Orlando Regional
Originating MLS: Orlando Regional
Facts & features
Interior
Bedrooms & bathrooms
- Bedrooms: 2
- Bathrooms: 2
- Full bathrooms: 2
Rooms
- Room types: Bonus Room, Den/Library/Office
Primary bedroom
- Features: Walk-In Closet(s)
- Level: First
- Area: 182 Square Feet
- Dimensions: 13x14
Bedroom 2
- Features: Built-in Closet
- Level: First
- Area: 120 Square Feet
- Dimensions: 12x10
Kitchen
- Level: First
- Area: 238 Square Feet
- Dimensions: 14x17
Living room
- Level: First
- Area: 195 Square Feet
- Dimensions: 13x15
Heating
- Central
Cooling
- Central Air
Appliances
- Included: Dishwasher, Disposal, Electric Water Heater, Microwave, Range, Refrigerator, Washer, Water Softener
- Laundry: Laundry Room
Features
- Ceiling Fan(s), Eating Space In Kitchen, Living Room/Dining Room Combo, Open Floorplan, Primary Bedroom Main Floor, Split Bedroom, Thermostat
- Flooring: Carpet, Tile
- Doors: Sliding Doors
- Has fireplace: No
Interior area
- Total structure area: 2,456
- Total interior livable area: 1,683 sqft
Property
Parking
- Total spaces: 2
- Parking features: Driveway, Garage Door Opener
- Attached garage spaces: 2
- Has uncovered spaces: Yes
Features
- Levels: One
- Stories: 1
- Patio & porch: Covered, Front Porch, Rear Porch, Screened
- Exterior features: Lighting, Sidewalk
- Fencing: Vinyl
Lot
- Size: 7,184 Square Feet
- Features: Landscaped, Oversized Lot, Sidewalk
- Residential vegetation: Mature Landscaping, Trees/Landscaped
Details
- Parcel number: 202515012.0010.00203.0
- Zoning: MPUD
- Special conditions: None
Construction
Type & style
- Home type: SingleFamily
- Property subtype: Single Family Residence
Materials
- Concrete, Stucco
- Foundation: Slab
- Roof: Metal,Other,Tile
Condition
- New construction: No
- Year built: 2022
Utilities & green energy
- Sewer: Public Sewer
- Water: Public
- Utilities for property: Cable Connected, Electricity Connected, Fiber Optics, Public, Sewer Connected, Street Lights, Water Connected
Community & HOA
Community
- Features: Association Recreation - Owned, Clubhouse, Community Mailbox, Deed Restrictions, Fitness Center, Gated Community - No Guard, Golf Carts OK, Park, Pool, Restaurant, Sidewalks, Tennis Court(s)
- Pet fee: $0 monthly
- Senior community: Yes
- Subdivision: MIRADA ACTIVE ADULT PH 1F
HOA
- Has HOA: Yes
- Amenities included: Cable TV, Clubhouse, Fitness Center, Gated, Pickleball Court(s), Pool, Shuffleboard Court, Tennis Court(s), Trail(s)
- Services included: Cable TV, Community Pool, Internet, Maintenance Structure, Maintenance Grounds, Recreational Facilities, Trash
- HOA fee: $501 monthly
- HOA name: Icon Management
- HOA phone: 813-642-1121
- Second HOA name: Breeze Connected LLC/Mirada Master HOA
Location
- Region: San Antonio
Financial & listing details
- Price per square foot: $196/sqft
- Tax assessed value: $343,299
- Annual tax amount: $6,589
- Date on market: 10/22/2025
- Cumulative days on market: 58 days
- Listing terms: Cash,Conventional,FHA,VA Loan
- Ownership: Fee Simple
- Total actual rent: 0
- Electric utility on property: Yes
- Road surface type: Paved
Price history
| Date | Event | Price |
|---|---|---|
| 2/10/2026 | Sold | $330,000$196/sqft |
Source:  Stellar MLS #TB8440448 Report a problem Stellar MLS #TB8440448 Report a problem | ||
| 12/20/2025 | Pending sale | $330,000$196/sqft |
Source: Stellar MLS #TB8440448 Report a problem | ||
| 12/10/2025 | Price change | $330,000-1.5%$196/sqft |
Source: Stellar MLS #TB8440448 Report a problem | ||
| 11/20/2025 | Price change | $335,000-0.9%$199/sqft |
Source: Stellar MLS #TB8440448 Report a problem | ||
| 10/22/2025 | Listed for sale | $338,000-12.9%$201/sqft |
Source: Stellar MLS #TB8440448 Report a problem | ||
| 10/14/2022 | Sold | $387,900+0%$230/sqft |
Source: Public Record Report a problem | ||
| 4/20/2022 | Listing removed | -- |
Source:  Lennar Homes Report a problem Lennar Homes Report a problem | ||
| 4/19/2022 | Listed for sale | $387,835$230/sqft |
Source: Lennar Homes Report a problem | ||
Public tax history
| Year | Property taxes | Tax assessment |
|---|---|---|
| 2024 | $6,590 +4% | $321,090 +2.4% |
| 2023 | $6,335 +176% | $313,681 +592.1% |
| 2022 | $2,295 +1000% | $45,324 +246.2% |
| 2021 | $209 | $13,091 |
Find assessor info on the county website
Neighborhood: 33576
Nearby homes
- $360,200-- bd2 ba1.7k sqft31739 Magna Gulf Loop, San Antonio, FL 33576Off Market
- $546,400-- bd3 ba2.7k sqft31867 Magna Gulf Loop, San Antonio, FL 33576Off Market
- $474,9903 bd3 ba2.3k sqft31875 Magna Gulf Loop, San Antonio, FL 33576For Sale
- $427,900-- bd-- ba-- sqft31822 Magna Gulf Loop, San Antonio, FL 33576Off Market
- $324,300-- bd2 ba1.7k sqft31575 Magna Gulf Loop, San Antonio, FL 33576Off Market
- $370,4002 bd2 ba1.9k sqft31747 Magna Gulf Loop, San Antonio, FL 33576Off Market
- $382,000-- bd2 ba1.7k sqft31700 Magna Gulf Loop, San Antonio, FL 33576Off Market
- $325,0002 bd2 ba1.6k sqft31665 Magna Gulf Loop, San Antonio, FL 33576Sold
Nearby schools
GreatSchools rating
- 3/10San Antonio Elementary SchoolGrades: PK-5Distance: 3.2 mi
- 3/10Pasco Middle SchoolGrades: 6-8Distance: 7.2 mi
- 3/10Pasco High SchoolGrades: PK,9-12Distance: 4.9 mi
Get a cash offer in 3 minutes
Find out how much your home could sell for in as little as 3 minutes with a no-obligation cash offer.
Estimated market value
$327,600
Get a cash offer in 3 minutes
Find out how much your home could sell for in as little as 3 minutes with a no-obligation cash offer.
Estimated market value
$327,600
- Florida
- Pasco County
- San Antonio
- 33576
- 31707 MAGNA GULF LOOP
Nearby cities
Nearby zip codes
Other San Antonio Topics
