Nestled Within the Tranquil Community of Lakeside, Located in Hudson, Florida, this Exquisite 5 BED / 3 BATH / 3 CR / BONUS ROOM / POOL Home Situated on a Large (.29/acre) Homesite Invites You Into a World of Luxury and Comfort. As You Step Through the Front Door, You are Greeted by the Seamless Fusion of Modern Design and Timeless Elegance. Sunlight Dances Through the Updated Lighting Fixtures, Illuminating the Open Floorplan Where the Living Room, Dining Room, and Kitchen Converge Effortlessly. The Kitchen, A Chef's Delight, Showcases Stainless Steel Appliances, Granite Countertops, Solid Wood Cabinets, Subway Tile Backsplash, a Spacious Pantry with a Chic Barn Door and a Central Island Complete this Culinary Haven. Enjoy Gorgeous Pool and Conservation Views from your Dual Sliding Glass Doors from Main Living Area Leading to a Private Backyard Oasis. The Luxurious High End Fiberglass Pool, Complete with a Rock Water Feature and Upgraded Sense and Dispense Equipment for Maintenance-Free Operation. The Pool is Heated by a Propane Heater, With an Underground Propane Tank Catering Not Only to the Pool But Also to the Grill/Outdoor Kitchen. The Large Paver Deck, Re-Sealed in January 2024, Offers the Perfect Space for Outdoor Entertaining and Relaxation. The Backyard Boasts Upgraded Landscaping, Including Three Large Palms, Enhancing the Tropical Ambiance. The Exterior of the House was Freshly Painted in 2022. Inside, Laminate Flooring Graces the Stairs and Upstairs, While New Carpet Adorns Two Bedrooms as of January 2024. The Floor Plan Includes a Full Bedroom, and Full Bathroom on the Main Floor, and Primary Suite and Three Bedrooms Upstairs, and the Massive BONUS ROOM on the Second Floor. Other Recent Updates Include a New Washer and Dryer in 2022, Regular A/C Servicing Every 6 Months, New Sliding Garage Door Screen, Freshly Painted Rooms Include the Primary Suite and Two Upstairs Bedroom, and Mini-Split Air Conditioning Units for the Primary Suite and Bonus Room. The Community Offers a Wealth of Amenities, Including a Pool, Clubhouse, Tennis and Basketball Courts, Playground, and a Charming Dock Overlooking a Tranquil Pond. With Hudson Beach Just Moments Away and the Veteran's Expressway Providing Easy Access to Tampa and Local Beaches, This Home Combines the Allure of Coastal Living with Urban Convenience. Don't Miss Out—Schedule Your Appointment Today and Experience the Magic for Yourself.
Sold for $615,000
$615,000
13812 CREST LAKE DRIVE, HUDSON, FL 34669
5beds
3,711sqft
Single Family Residence
Built in 2015
0.29 Acres Lot
$609,400 Zestimate®
$166/sqft
$4,194 Estimated rent
Home value
$609,400
$579,000 - $640,000
$4,194/mo
Zestimate® history
Owner options
List your home for rent
$4,194/mo
Rent Zestimate®
Find your next renter with Zillow Rental Manager. Plus, with online applications, you can quickly screen prospective tenants – for free.
$4,194/mo
Rent Zestimate®
Refinance and save
$4,286/mo
Est. payment
Refinancing to a lower rate could help reduce your monthly payments and save thousands over the life of the loan.
$4,286/mo
Est. payment
Explore your selling options
Work with a Zillow partner agent
Leverage their expertise and Zillow's premium Showcase listings to get your home seen by more buyers.
Get startedList with your own agent
Get your home in front of millions of buyers by listing it on Zillow.
Learn how to do itSell it yourself
Take full control of how buyers see your home on Zillow by listing For Sale by Owner (FSBO).
List your homeWhat's special
Zillow last checked:
Listing updated:
Listed by:
Khristian Marcotrigiano 407-929-4533,
54 REALTY LLC 813-435-5411
Bought with:
Amanda Siftar, 3137210
REAL BROKER, LLC
Source: Stellar MLS,MLS#: W7863283 Originating MLS: West Pasco
Originating MLS: West Pasco
Facts & features
Interior
Bedrooms & bathrooms
- Bedrooms: 5
- Bathrooms: 3
- Full bathrooms: 3
Primary bedroom
- Features: Walk-In Closet(s)
- Level: Second
- Dimensions: 16.3x32.6
Bedroom 2
- Features: Built-in Closet
- Level: First
- Dimensions: 15.5x15.3
Bedroom 3
- Features: Built-in Closet
- Level: Second
- Dimensions: 12.3x14.6
Bedroom 4
- Features: Built-in Closet
- Level: Second
- Dimensions: 13.7x14.6
Bedroom 5
- Features: Built-in Closet
- Level: Second
- Dimensions: 16.3x15.6
Balcony porch lanai
- Level: First
- Dimensions: 52.6x42.1
Bonus room
- Features: No Closet
- Level: Second
- Dimensions: 23.4x24.2
Dinette
- Level: First
- Dimensions: 11.3x17.5
Dining room
- Level: First
- Dimensions: 12.2x17
Family room
- Level: First
- Dimensions: 10.2x13.7
Foyer
- Level: First
- Dimensions: 13.8x5.3
Kitchen
- Level: First
- Dimensions: 22x17.5
Laundry
- Level: Second
- Dimensions: 7.4x5.11
Living room
- Level: First
- Dimensions: 18.1x17.5
Heating
- Central, Electric
Cooling
- Central Air
Appliances
- Included: Dishwasher, Microwave, Other, Range, Refrigerator
- Laundry: Inside, Laundry Room, Upper Level
Features
- Ceiling Fan(s), Kitchen/Family Room Combo, Living Room/Dining Room Combo, Open Floorplan, PrimaryBedroom Upstairs, Solid Wood Cabinets, Stone Counters, Thermostat, Walk-In Closet(s)
- Flooring: Carpet, Ceramic Tile, Hardwood
- Doors: Sliding Doors
- Has fireplace: No
Interior area
- Total structure area: 4,611
- Total interior livable area: 3,711 sqft
Property
Parking
- Total spaces: 3
- Parking features: Garage - Attached
- Attached garage spaces: 3
- Details: Garage Dimensions: 20X32
Features
- Levels: Two
- Stories: 2
- Patio & porch: Covered, Patio, Rear Porch, Screened
- Exterior features: Garden, Lighting, Rain Gutters, Sidewalk
- Has private pool: Yes
- Pool features: Gunite, In Ground, Lighting
- Has spa: Yes
- Spa features: In Ground
- Fencing: Fenced,Vinyl
Lot
- Size: 0.29 Acres
- Residential vegetation: Mature Landscaping, Trees/Landscaped
Details
- Parcel number: 172435008.0000.00284.0
- Zoning: MPUD
- Special conditions: None
Construction
Type & style
- Home type: SingleFamily
- Property subtype: Single Family Residence
Materials
- Block, Stucco, Wood Frame
- Foundation: Slab
- Roof: Shingle
Condition
- New construction: No
- Year built: 2015
Utilities & green energy
- Sewer: Public Sewer
- Water: Public
- Utilities for property: BB/HS Internet Available, Cable Available, Cable Connected, Electricity Available, Electricity Connected, Public, Sewer Available, Sewer Connected, Water Available, Water Connected
Community & HOA
Community
- Features: Dock, Clubhouse, Park, Pool, Sidewalks
- Pet fee: $0 monthly
- Subdivision: LAKESIDE PH 1A 2A & 05
HOA
- Has HOA: Yes
- Amenities included: Clubhouse, Park, Pool, Recreation Facilities, Trail(s)
- Services included: Community Pool, Maintenance Grounds, Pool Maintenance, Recreational Facilities
- HOA fee: $67 monthly
- HOA name: Leland Management/Annette Jones
- HOA phone: 727-451-7909
Location
- Region: Hudson
Financial & listing details
- Price per square foot: $166/sqft
- Tax assessed value: $519,517
- Annual tax amount: $7,277
- Date on market: 4/4/2024
- Cumulative days on market: 8 days
- Listing terms: Cash,Conventional,FHA,VA Loan
- Ownership: Fee Simple
- Total actual rent: 0
- Electric utility on property: Yes
- Road surface type: Asphalt, Paved
Price history
| Date | Event | Price |
|---|---|---|
| 5/14/2024 | Sold | $615,000$166/sqft |
Source:  Stellar MLS #W7863283 Report a problem Stellar MLS #W7863283 Report a problem | ||
| 4/13/2024 | Pending sale | $615,000$166/sqft |
Source: Stellar MLS #W7863283 Report a problem | ||
| 4/4/2024 | Listed for sale | $615,000+87.8%$166/sqft |
Source: Stellar MLS #W7863283 Report a problem | ||
| 4/20/2016 | Sold | $327,500$88/sqft |
Source: Public Record Report a problem | ||
Public tax history
| Year | Property taxes | Tax assessment |
|---|---|---|
| 2024 | $7,507 +3.2% | $324,500 |
| 2023 | $7,277 +7.2% | $324,500 +3% |
| 2022 | $6,789 +5.7% | $315,050 +6.1% |
| 2021 | $6,421 +2.6% | $296,980 +1.4% |
| 2020 | $6,255 +1.1% | $292,880 +2.3% |
| 2019 | $6,188 | $286,300 +14% |
| 2018 | $6,188 +14.6% | $251,232 |
| 2017 | $5,400 +1.2% | $251,232 -11.1% |
| 2016 | $5,335 +153% | $282,735 +1056.1% |
| 2015 | $2,109 +169.7% | $24,456 |
| 2014 | $782 | $24,456 |
| 2013 | -- | $24,456 |
| 2012 | -- | $24,456 |
| 2011 | -- | $24,456 +60.7% |
| 2010 | -- | $15,216 -14.9% |
| 2009 | -- | $17,889 -13.5% |
| 2008 | -- | $20,691 -39.8% |
| 2007 | -- | $34,375 +128% |
| 2006 | -- | $15,075 |
Find assessor info on the county website
Neighborhood: 34669
Nearby homes
- $675,0004 bd4 ba3.9k sqft13800 Crest Lake Dr, Hudson, FL 34669For Sale

- $490,1005 bd4 ba3k sqft13822 Crest Lake Dr, Hudson, FL 34669Off Market
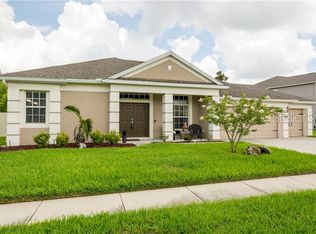
- $610,0006 bd4 ba4.2k sqft13834 Crest Lake Dr, Hudson, FL 34669Sold

- $331,5003 bd3 ba2.3k sqft13728 Reindeer Cir, Hudson, FL 34669Off Market
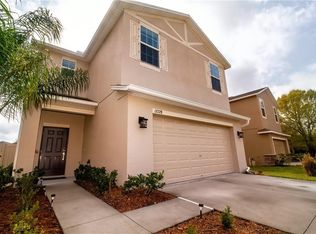
- $233,3002 bd2 ba1.5k sqft13758 Crest Lake Dr, Hudson, FL 34669Off Market
- $354,2005 bd4 ba2.1k sqft13740 Reindeer Cir, Hudson, FL 34669Off Market
- $254,1003 bd2 ba1.5k sqft13744 Reindeer Cir, Hudson, FL 34669Off Market
- $318,100-- bd2 ba2.4k sqft13724 Reindeer Cir, Hudson, FL 34669Off Market
Nearby schools
GreatSchools rating
- 3/10Moon Lake Elementary SchoolGrades: PK-5Distance: 2.6 mi
- 4/10Crews Lake K-8 SchoolGrades: 6-8Distance: 2.3 mi
- 4/10Hudson High SchoolGrades: 6,9-12Distance: 3.7 mi
Schools provided by the listing agent
- Elementary: Moon Lake-PO
- Middle: Crews Lake Middle-PO
- High: Hudson High-PO
Source: Stellar MLS. This data may not be complete. We recommend contacting the local school district to confirm school assignments for this home.
Get a cash offer in 3 minutes
Find out how much your home could sell for in as little as 3 minutes with a no-obligation cash offer.
Estimated market value
$609,400
Get a cash offer in 3 minutes
Find out how much your home could sell for in as little as 3 minutes with a no-obligation cash offer.
Estimated market value
$609,400
- Florida
- Pasco County
- Hudson
- 34669
- 13812 CREST LAKE DRIVE
Nearby cities
Nearby zip codes
Other Hudson Topics
