Skip main navigation
Off market
  • $469,800

    11503 Belle Haven Dr, New Port Richey, FL 34654

    6beds
    2,653sqft
    SingleFamily
    Built in 2005
    7,531 Square Feet Lot
    $469,800 Zestimate®
    $177/sqft
    $3,938 Estimated rent

    Home value

    $469,800

    $442,000 - $498,000

    $3,938/mo

    Zestimate® history
    Loading
    Loading...

    Owner options

    List your home for rent

    $3,938/mo

    Rent Zestimate®

    Find your next renter with Zillow Rental Manager. Plus, with online applications, you can quickly screen prospective tenants – for free.

    Learn more

    $3,938/mo

    Rent Zestimate®

    Refinance and save

    $3,309/mo

    Est. payment

    Refinancing to a lower rate could help reduce your monthly payments and save thousands over the life of the loan.

    See today's rates

    $3,309/mo

    Est. payment

    Explore your selling options

    Work with a Zillow partner agent

    Leverage their expertise and Zillow's premium Showcase listings to get your home seen by more buyers.

    Get started

    List with your own agent

    Get your home in front of millions of buyers by listing it on Zillow.

    Learn how to do it

    Sell it yourself

    Take full control of how buyers see your home on Zillow by listing For Sale by Owner (FSBO).

    List your home

    What's special

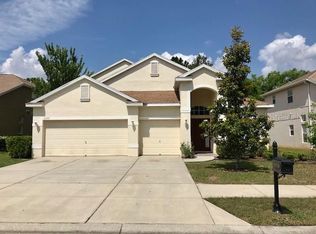
    WELCOME to your FANTASTIC new home at 11503 Belle Haven Dr, New Port Richey in the upscale gated community of Waters Edge. This 6 bed, 2.5 bath, 3 car garage home with almost 3500 total sqft has CONSERVATION VIEWS in both front & back yards. As you stroll to the door, you'll LOVE the tropical landscaping, water fountain & stone edging as well as the front porch where you can greet your neighbors. Stepping inside, you'll MARVEL at the volume ceilings, architectural archways, plant shelves & laminate or tile floors on the first level. The formal dining room has an EXQUISITE chandelier while the living room has large windows that flood the interior with natural SUNSHINE. The brightness continues as you step into the family room with a wall of windows & 2 sets of sliding glass doors to the yard with paver patio. The GOURMET kitchen features stainless steel appliances, deep sink with gooseneck faucet, Corian counters, wood cabinets with satin-nickel hardware, island, recessed lights & MASSIVE walk-in pantry. Off the kitchen is the laundry room & entrance into the garage. The guest bed & nearby 1/2 bath complete the first level. Walking upstairs, you'll love the STUNNING chandelier & floor plan. Through French doors is the master bed with his/hers closets & private bath with garden tub, shower & dual sinks. There are 5 beds total upstairs & 2 full baths. One of them is the bonus room, serving as a perfect game area. Enjoy plenty of space to be CREATIVE! Home is priced to SELL! Owners offer a HOME WARRANTY.

    This property is off market, which means it's not currently listed for sale or rent on Zillow. This may be different from what's available on other websites or public sources.
    Facts & features

    Interior

    Bedrooms & bathrooms
    • Bedrooms: 6
    • Bathrooms: 3
    • Full bathrooms: 2
    • 1/2 bathrooms: 1
    Heating
    • Heat pump, Electric
    Cooling
    • Central
    Appliances
    • Included: Dishwasher, Dryer, Microwave, Range / Oven, Refrigerator, Washer
    • Laundry: Inside, Laundry Room
    Features
    • Cathedral Ceiling(s), Ceiling Fans(s), High Ceiling(s), Split Bedroom, Vaulted Ceiling(s), Walk-In Closet(s), Unfurnished, Open Floorplan, Solid Surface Counters, Solid Wood Cabinets, Thermostat
    • Flooring: Tile, Carpet, Laminate
    • Windows: Blinds
    Interior area
    • Structure area source: Public Records
    • Total interior livable area: 2,653 sqft

    Property

    Parking
    • Parking features: Garage - Attached
    Accessibility
    • Accessibility features: Accessible Washer/Dryer, Central Living Area
    Features
    • Levels: Two
    • Patio & porch: Covered, Deck, Patio, Porch
    • Exterior features: Wood
    • Pool features: Child Safety Fence, Other, Outside Bath Access, In Ground, Gunite, Lighting
    • Body of water: WEST MOON LAKE
    Lot
    • Size: 7,531 Square Feet
    • Features: In County, Street Paved, Near Public Transit, Sidewalk, Level, Conservation Area
    • Residential vegetation: Mature Landscaping, Trees/Landscaped
    Details
    • Additional structures: Gazebo
    • Parcel number: 2025170040000004260
    • Zoning: MPUD

    Construction

    Type & style
    • Home type: SingleFamily
    • Architectural style: Florida, Traditional
    Materials
    • Concrete Block
    • Roof: Asphalt
    Condition
    • Completed
    • Year built: 2005
    Details
    • Builder model: Ashford
    • Builder name: Ryland

    Utilities & green energy

    • Utilities for property: Cable Available, Public, BB/HS Internet Available, Cable Connected, Electricity Connected, Street Lights, Sewer Connected
    Green energy
    • Energy efficient items: Thermostat
    • Indoor air quality: No/Low VOC Paint/Finish

    Community & HOA

    Community
    • Security: Gated Community, Key Card Entry, Smoke Detector(s), Security System, Security Lights, Security Fencing/Lighting/Alarms
    HOA
    • Has HOA: Yes
    • Amenities included: Gated, Playground, Recreation Facilities, Fitness Center, Security, Park, Vehicle Restrictions, Dock, Cable, Clubhouse, Pool
    • Services included: Cable TV, Recreational Facilities, Trash, Security, Community Pool, Manager, Pool Maintenance
    • HOA fee: $129 monthly
    Location
    • Region: New Port Richey

    Financial & listing details

    • Price per square foot: $177/sqft
    • Tax assessed value: $437,363
    • Annual tax amount: $5,893

    Price history

    DateEventPrice
    8/13/2018Sold$257,000$97/sqft
    Source: Public Record Report a problem
    5/3/2018Price change$257,000-1.9%$97/sqft
    Source: FUTURE HOME REALTY #W7636507 Report a problem
    3/30/2018Price change$262,000-0.7%$99/sqft
    Source: FUTURE HOME REALTY #W7636507 Report a problem
    2/8/2018Price change$263,750-0.5%$99/sqft
    Source: FUTURE HOME REALTY #W7636507 Report a problem
    1/2/2018Price change$265,000+3.9%$100/sqft
    Source: FUTURE HOME REALTY #W7636507 Report a problem
    11/8/2017Price change$255,000-1.9%$96/sqft
    Source: RE/MAX CAPITAL REALTY #H2203559 Report a problem
    10/2/2017Pending sale$259,994$98/sqft
    Source: RE/MAX CAPITAL REALTY #H2203559 Report a problem
    9/21/2017Price change$259,994-1.9%$98/sqft
    Source: RE/MAX CAPITAL REALTY #H2203559 Report a problem
    8/12/2017Price change$265,000-1.8%$100/sqft
    Source: RE/MAX CAPITAL REALTY #H2203559 Report a problem
    5/22/2017Listed for sale$269,900+67.1%$102/sqft
    Source: RE/MAX CAPITAL REALTY #H2203559 Report a problem
    5/22/2009Sold$161,500-53.3%$61/sqft
    Source: Public Record Report a problem
    1/2/2007Sold$346,000+13.8%$130/sqft
    Source: Public Record Report a problem
    12/7/2005Sold$304,117$115/sqft
    Source: Public Record Report a problem

    Public tax history

    YearProperty taxesTax assessment
    2024$5,893 +4.2%$287,970
    2023$5,657 +9.3%$287,970 +3%
    2022$5,177 +2.2%$279,590 +6.1%
    2021$5,065 +13.4%$263,550 +13.9%
    2020$4,466 -0.4%$231,326 +0.3%
    2019$4,485 $230,741 +36%
    2018$4,485 +27.9%$169,628
    2017$3,508 +2.9%$169,628 +4.2%
    2016$3,408 +1.9%$162,722 +0.7%
    2015$3,344 -0.9%$161,591 -6.1%
    2014$3,374 $172,000 +8.5%
    2013-- $158,582 +2.1%
    2012-- $155,300 -2.6%
    2011-- $159,518 -3%
    2010-- $164,499 -16.4%
    2009-- $196,680 -21.4%
    2008-- $250,171 -8.3%
    2007-- $272,931 -3.7%
    2006-- $283,562 +6624.3%
    2005-- $4,217
    Find assessor info on the county website

    Neighborhood: 34654

    Nearby schools

    GreatSchools rating
    Schools provided by the listing agent
    • Elementary: Cypress Elementary-PO
    • Middle: River Ridge Middle-PO
    • High: River Ridge High-PO

    Source: The MLS. This data may not be complete. We recommend contacting the local school district to confirm school assignments for this home.

    Get a cash offer in 3 minutes
    Find out how much your home could sell for in as little as 3 minutes with a no-obligation cash offer.
    Estimated market value
    $469,800
    Get a cash offer in 3 minutes
    Find out how much your home could sell for in as little as 3 minutes with a no-obligation cash offer.
    Estimated market value
    $469,800