This HOME takes CENTER STAGE! NEW UPGRADES!! ** New QUARTZ COUNTERTOPS in the Kitchen & Primary Bathroom - NEW FANS & LIGHTING - ENTIRE INTERIOR, DOORS and TRIM Professionally PAINTED!! Contractor providing a 30-Day warranty on completed work. ** INSTANT EQUITY! - Priced UNDER appraised value! ** Set on an oversized corner lot with peaceful water views, this beautifully maintained residence offers 4 bedrooms, 3 bathrooms, a 3-car tandem garage, and 2,738 sq. ft. Experience the perfect blend of space, character, and resort-style living in this David Weekley-built pool home located in the highly sought-after Wilderness Lake Preserve community. The curb appeal stands out with upgraded landscaping, stone accents, and a large/covered front porch. Inside, the open and split-bedroom layout provides exceptional versatility for multi-generational living, home office needs, or guest privacy. Bedrooms 2 and 3 share a private entry with a dedicated flex space and full bath—functioning like a true suite. Bedroom 4 is positioned near its own full bathroom with pool access, offering convenience for visitors. The heart of the home is a spacious kitchen with NEW & UPGRADED Quartz Countertops and undermount sink - abundant cabinet and counter space, an oversized island, and sightlines into the eat-in dining area and great room. Crown molding, wood flooring, natural light, and serene water views create an inviting setting for everyday living and entertaining. The expansive primary suite features plantation shutters, room for a sitting area, and an en-suite bath with dual vanities, a soaking tub, and walk-in shower. Step outside to your private outdoor oasis—an extended pavered lanai with triple ceiling fans, fire pit area, and a sparkling saltwater pool with a newly re-screened cage (April 2025) and updated hardware. The fenced backyard offers room to play, relax, or entertain while enjoying the tranquil water view. Major updates include a new roof (April 2025), newer HVAC, new carpet in secondary bedrooms (2023), and a pool pump (2019). Additional exterior upgrades include a pavered walkway along the side of the home. Wilderness Lake Preserve offers one of the most unique amenity experiences in Pasco County. At The Lodge, residents enjoy two resort-style pools, a 4,000 sq. ft. fitness center, a theater, tennis and basketball courts, nature center, fishing docks, and miles of walking trails—all designed to elevate daily living. Community events and social activities contribute to the welcoming and connected atmosphere. Conveniently located near top-rated schools, shopping, dining, medical facilities, and major Tampa Bay commuter routes, this home delivers both lifestyle and location. This is a rare opportunity to own a pool home with water views in one of Land O’ Lakes’ premier communities. Schedule your private showing today.
Sold for $600,000
$600,000
7204 DERWENT GLEN CIRCLE, LAND O LAKES, FL 34637
4beds
2,738sqft
Single Family Residence
Built in 2006
10,065 Square Feet Lot
$596,100 Zestimate®
$219/sqft
$3,384 Estimated rent
Home value
$596,100
$542,000 - $656,000
$3,384/mo
Zestimate® history
Owner options
List your home for rent
$3,384/mo
Rent Zestimate®
Find your next renter with Zillow Rental Manager. Plus, with online applications, you can quickly screen prospective tenants – for free.
$3,384/mo
Rent Zestimate®
Refinance and save
$4,073/mo
Est. payment
Refinancing to a lower rate could help reduce your monthly payments and save thousands over the life of the loan.
$4,073/mo
Est. payment
Explore your selling options
Work with a Zillow partner agent
Leverage their expertise and Zillow's premium Showcase listings to get your home seen by more buyers.
Get startedList with your own agent
Get your home in front of millions of buyers by listing it on Zillow.
Learn how to do itSell it yourself
Take full control of how buyers see your home on Zillow by listing For Sale by Owner (FSBO).
List your homeWhat's special
Oversized islandPeaceful water viewsOversized corner lotFire pit areaWood flooringOpen and split-bedroom layoutSerene water views
Zillow last checked:
Listing updated:
Listed by:
Trish McCullough-Johnson 239-994-2804,
COLDWELL BANKER REALTY 813-685-7755,
Sonya Madden 813-833-3073,
COLDWELL BANKER REALTY
Bought with:
Tiffany Michael, 3392757
CENTURY 21 CIRCLE
Source: Stellar MLS,MLS#: TB8416294 Originating MLS: Suncoast Tampa
Originating MLS: Suncoast Tampa
Facts & features
Interior
Bedrooms & bathrooms
- Bedrooms: 4
- Bathrooms: 3
- Full bathrooms: 3
Rooms
- Room types: Great Room, Utility Room
Primary bedroom
- Features: Ceiling Fan(s), Dual Sinks, En Suite Bathroom, Garden Bath, Makeup/Vanity Space, Tub with Separate Shower Stall, Water Closet/Priv Toilet, Walk-In Closet(s)
- Level: First
- Area: 260 Square Feet
- Dimensions: 13x20
Bedroom 2
- Features: Ceiling Fan(s), Built-in Closet
- Level: First
- Area: 132 Square Feet
- Dimensions: 11x12
Bedroom 3
- Features: Ceiling Fan(s), Built-in Closet
- Level: First
- Area: 143 Square Feet
- Dimensions: 11x13
Bedroom 4
- Features: Ceiling Fan(s), Built-in Closet
- Level: First
- Area: 320 Square Feet
- Dimensions: 20x16
Dinette
- Level: First
- Area: 180 Square Feet
- Dimensions: 15x12
Kitchen
- Features: Pantry
- Level: First
- Area: 273 Square Feet
- Dimensions: 13x21
Living room
- Features: Ceiling Fan(s), Walk-In Closet(s)
- Level: First
- Area: 464 Square Feet
- Dimensions: 16x29
Office
- Level: First
- Area: 121 Square Feet
- Dimensions: 11x11
Heating
- Central
Cooling
- Central Air
Appliances
- Included: Dishwasher, Disposal, Electric Water Heater, Microwave, Range, Refrigerator
- Laundry: Inside
Features
- Ceiling Fan(s), Chair Rail, Crown Molding, Eating Space In Kitchen, High Ceilings, Open Floorplan, Primary Bedroom Main Floor, Split Bedroom, Thermostat, Walk-In Closet(s), In-Law Floorplan
- Flooring: Carpet, Ceramic Tile, Hardwood
- Windows: Blinds
- Has fireplace: No
- Common walls with other units/homes: Corner Unit
Interior area
- Total structure area: 3,961
- Total interior livable area: 2,738 sqft
Property
Parking
- Total spaces: 3
- Parking features: Tandem
- Attached garage spaces: 3
Features
- Levels: One
- Stories: 1
- Patio & porch: Covered, Enclosed, Front Porch, Rear Porch, Screened
- Exterior features: Irrigation System, Sidewalk
- Has private pool: Yes
- Pool features: Gunite, In Ground
- Spa features: In Ground
- Fencing: Fenced,Vinyl
- Has view: Yes
- View description: Water, Pond
- Has water view: Yes
- Water view: Water,Pond
- Waterfront features: Waterfront
Lot
- Size: 10,065 Square Feet
- Features: Cleared, Corner Lot, In County, Landscaped, Level, Oversized Lot, Sidewalk
- Residential vegetation: Mature Landscaping, Trees/Landscaped
Details
- Parcel number: 362518002000M000130
- Zoning: MPUD
- Special conditions: None
Construction
Type & style
- Home type: SingleFamily
- Architectural style: Contemporary
- Property subtype: Single Family Residence
Materials
- Block, Stone, Stucco
- Foundation: Slab
- Roof: Shingle
Condition
- Completed
- New construction: No
- Year built: 2006
Details
- Builder model: Dakota
- Builder name: David Weekly
Utilities & green energy
- Sewer: Public Sewer
- Water: Public
- Utilities for property: Cable Available, Electricity Connected, Sewer Connected, Street Lights, Water Connected
Community & HOA
Community
- Features: Dock, Waterfront, Clubhouse, Deed Restrictions, Fitness Center, Park, Playground, Pool, Sidewalks, Tennis Court(s)
- Security: Smoke Detector(s)
- Pet fee: $0 monthly
- Subdivision: WILDERNESS LAKE PRESERVE
HOA
- Has HOA: Yes
- Amenities included: Clubhouse, Fitness Center, Park, Playground, Recreation Facilities, Spa/Hot Tub, Tennis Court(s), Trail(s), Vehicle Restrictions
- Services included: Community Pool
- HOA fee: $21 monthly
- HOA name: Melinda Spall
Location
- Region: Land O Lakes
Financial & listing details
- Price per square foot: $219/sqft
- Tax assessed value: $509,440
- Annual tax amount: $8,221
- Date on market: 8/21/2025
- Cumulative days on market: 212 days
- Listing terms: Cash,Conventional,FHA,Other,VA Loan
- Ownership: Fee Simple
- Total actual rent: 0
- Electric utility on property: Yes
- Road surface type: Paved, Asphalt
Price history
| Date | Event | Price |
|---|---|---|
| 4/28/2026 | Sold | $600,000$219/sqft |
Source:  Stellar MLS #TB8416294 Report a problem Stellar MLS #TB8416294 Report a problem | ||
| 4/1/2026 | Pending sale | $600,000$219/sqft |
Source: Stellar MLS #TB8416294 Report a problem | ||
| 3/19/2026 | Listed for sale | $600,000+4.3%$219/sqft |
Source: Stellar MLS #TB8416294 Report a problem | ||
| 3/10/2026 | Listing removed | $575,000$210/sqft |
Source: Stellar MLS #TB8416294 Report a problem | ||
| 1/5/2026 | Price change | $575,000+0%$210/sqft |
Source: Stellar MLS #TB8416294 Report a problem | ||
| 12/6/2025 | Price change | $574,9000%$210/sqft |
Source: Stellar MLS #TB8416294 Report a problem | ||
| 10/24/2025 | Price change | $575,000-6.5%$210/sqft |
Source: Stellar MLS #TB8416294 Report a problem | ||
| 10/9/2025 | Price change | $615,000+2.7%$225/sqft |
Source: Stellar MLS #TB8416294 Report a problem | ||
| 9/9/2025 | Price change | $599,000-2.6%$219/sqft |
Source: Stellar MLS #TB8416294 Report a problem | ||
| 8/21/2025 | Listed for sale | $615,000+86.9%$225/sqft |
Source: Stellar MLS #TB8416294 Report a problem | ||
| 5/22/2017 | Sold | $329,000-0.3%$120/sqft |
Source: Public Record Report a problem | ||
| 3/24/2017 | Price change | $329,900-1.5%$120/sqft |
Source: RE/MAX ACR ELITE GROUP, INC. #T2861773 Report a problem | ||
| 2/23/2017 | Price change | $334,900-1.5%$122/sqft |
Source: RE/MAX ACR ELITE GROUP, INC. #T2861773 Report a problem | ||
| 2/8/2017 | Price change | $339,900-1.4%$124/sqft |
Source: RE/MAX ACR ELITE GROUP, INC. #T2861773 Report a problem | ||
| 1/28/2017 | Listed for sale | $344,900-3.1%$126/sqft |
Source: RE/MAX ACR ELITE GROUP, INC. #T2861773 Report a problem | ||
| 8/25/2006 | Sold | $355,990$130/sqft |
Source: Stellar MLS #T2176029 Report a problem | ||
Public tax history
| Year | Property taxes | Tax assessment |
|---|---|---|
| 2024 | $8,468 +3.6% | $336,460 |
| 2023 | $8,176 +8.7% | $336,460 +3% |
| 2022 | $7,520 +2.5% | $326,660 +6.1% |
| 2021 | $7,339 +1.8% | $307,920 +1.4% |
| 2020 | $7,207 +1% | $303,670 +2.3% |
| 2019 | $7,138 | $296,851 +4% |
| 2018 | $7,138 -4.8% | $285,446 +31% |
| 2017 | $7,498 +32.6% | $217,929 +4.2% |
| 2016 | $5,656 +0.6% | $209,057 +0.7% |
| 2015 | $5,623 +1.5% | $207,604 -9.2% |
| 2014 | $5,543 | $228,641 +12.7% |
| 2013 | -- | $202,912 -0.6% |
| 2012 | -- | $204,190 -5.3% |
| 2011 | -- | $215,512 -5.7% |
| 2010 | -- | $228,606 -14.8% |
| 2009 | -- | $268,232 -15.1% |
| 2008 | -- | $315,875 -9% |
| 2007 | -- | $347,287 +23.8% |
| 2006 | -- | $280,425 +4132.8% |
| 2005 | -- | $6,625 |
| 2004 | -- | $6,625 |
Find assessor info on the county website
Neighborhood: Wilderness Lake Preserve
Nearby homes
- $405,9003 bd2 ba2.1k sqft7210 Derwent Glen Cir, Land O Lakes, FL 34637Off Market

- $675,0004 bd4 ba3.3k sqft7136 Derwent Glen Cir, Land O Lakes, FL 34637For Sale
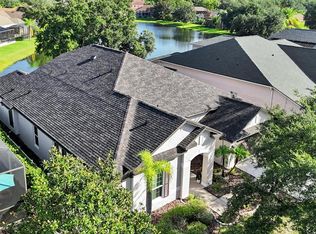
- $526,2003 bd3 ba2.6k sqft7143 Derwent Glen Cir, Land O Lakes, FL 34637Off Market

- $473,6003 bd3 ba2.9k sqft7149 Derwent Glen Cir, Land O Lakes, FL 34637Off Market
- $565,0003 bd3 ba2.3k sqft7220 Derwent Glen Cir, Land O Lakes, FL 34637Sold
- $649,9004 bd4 ba3.5k sqft7130 Derwent Glen Cir, Land O Lakes, FL 34637Sold
- $465,0003 bd3 ba2.5k sqft7137 Derwent Glen Cir, Land O Lakes, FL 34637Sold
- $612,3004 bd5 ba3.3k sqft7155 Derwent Glen Cir, Land O Lakes, FL 34637Off Market
Nearby schools
GreatSchools rating
- 6/10Connerton Elementary SchoolGrades: PK-5Distance: 2.3 mi
- 6/10Pine View Middle SchoolGrades: 6-8Distance: 2.6 mi
- 6/10Land O' Lakes High SchoolGrades: 9-12Distance: 1.4 mi
Schools provided by the listing agent
- Elementary: Connerton Elem
- Middle: Pine View Middle-PO
- High: Land O' Lakes High-PO
Source: Stellar MLS. This data may not be complete. We recommend contacting the local school district to confirm school assignments for this home.
Get a cash offer in 3 minutes
Find out how much your home could sell for in as little as 3 minutes with a no-obligation cash offer.
Estimated market value
$596,100
Get a cash offer in 3 minutes
Find out how much your home could sell for in as little as 3 minutes with a no-obligation cash offer.
Estimated market value
$596,100
- Florida
- Pasco County
- Land O Lakes
- 34637
- Wilderness Lake Preserve
- 7204 DERWENT GLEN CIRCLE
Nearby cities
Nearby neighborhoods
Nearby zip codes
Other Land O Lakes Topics
